 For sale 50
$589,900
2+1 bed2 bath1,000–1,199 sq ft
633 Park Road North #8
Brantford
11 days agoMLS® X13857242
CENTURY 21 HERITAGE HOUSE LTD
242 Mount Pleasant Street #10
Brantford, Ontario N3T1V1
For sale· Added
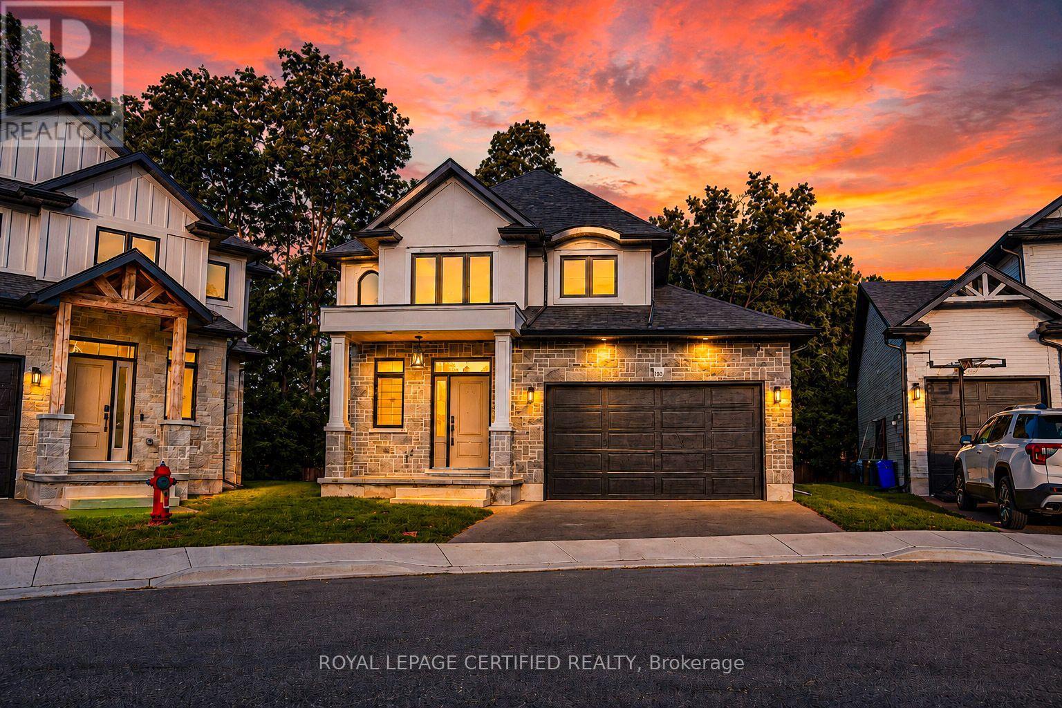
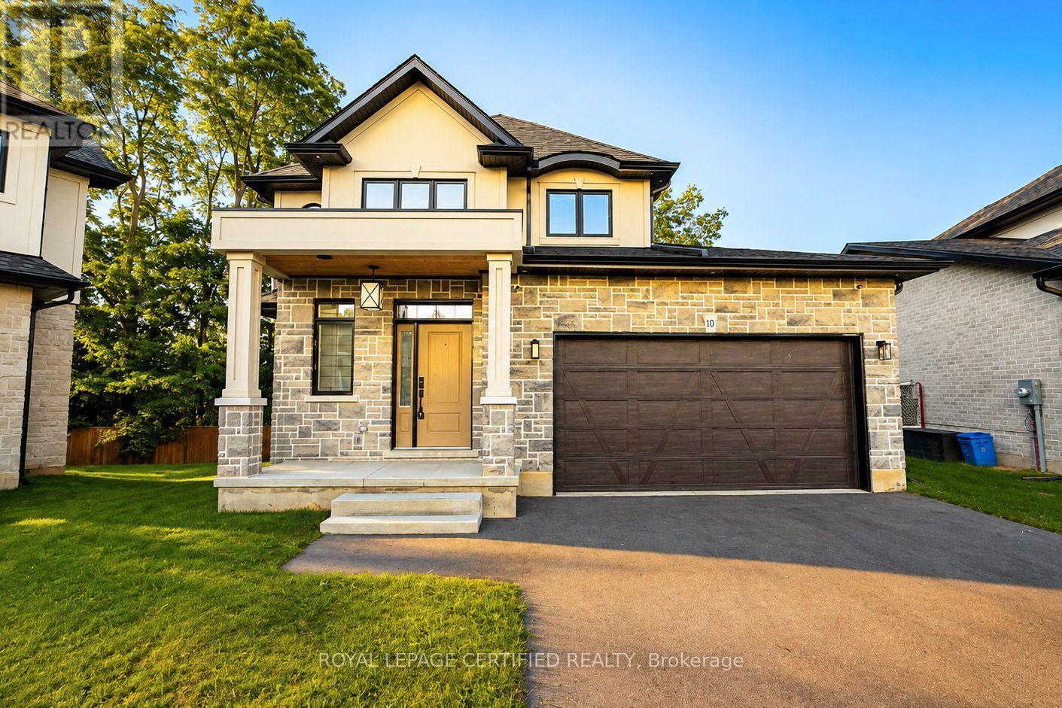
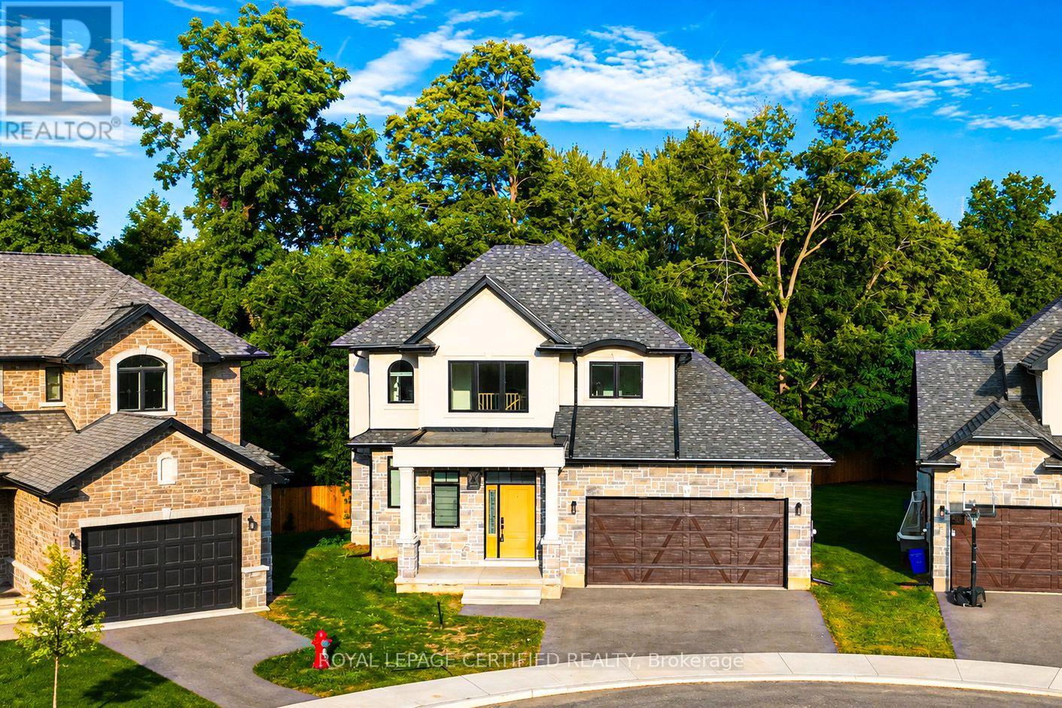
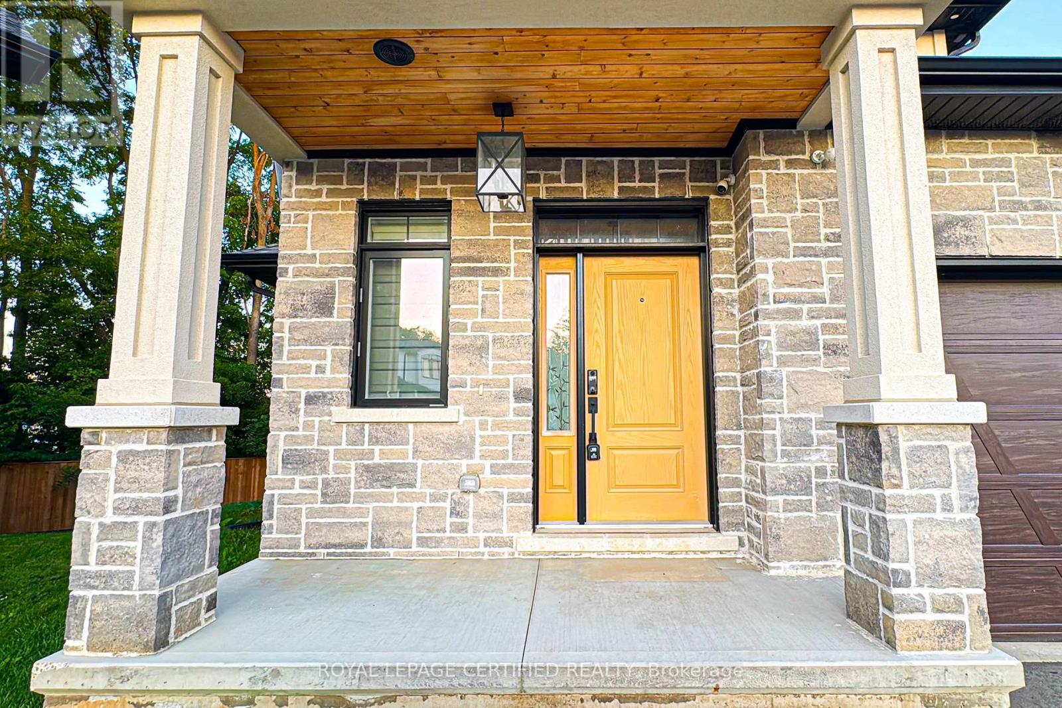
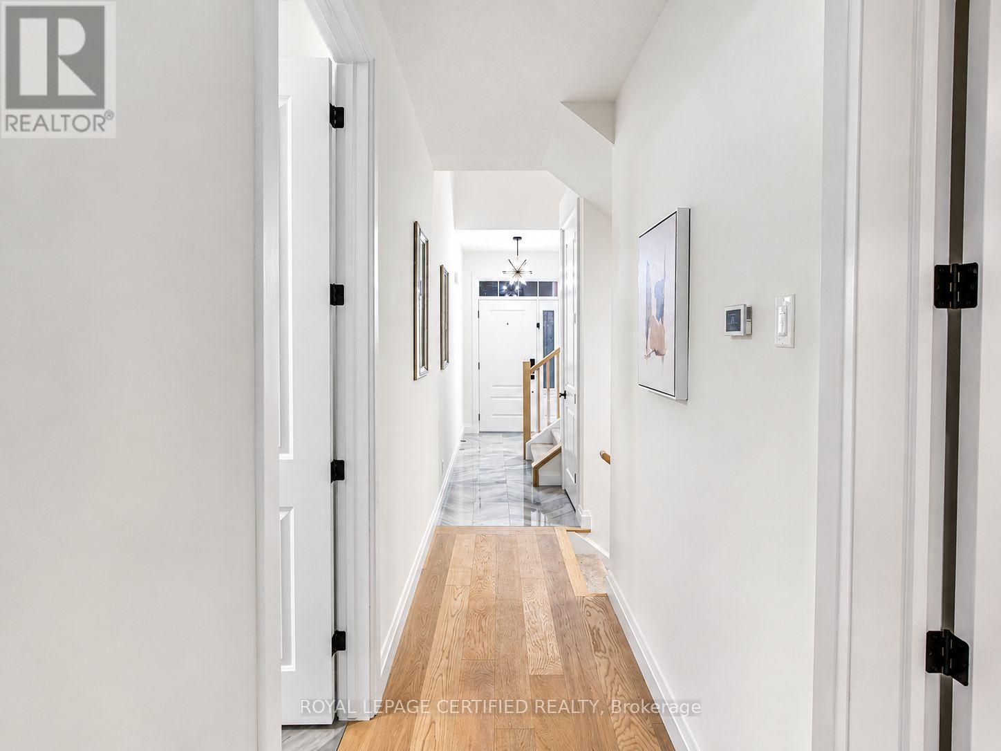
Welcome to this stunning home tucked away on a private court, offering the perfect blend of luxury, comfort, and location.Luxurious finishes throughout the house, Beautifully upgraded kitchen with quartz counter top and backsplash. stainless steel appliances.Impressive 19-ft great room ceiling with plenty of day light.3 bed rooms with 3 bathrooms. master bed with 4 pc ensuite and walk in closet. walk out partially finished basement waiting for your final touch. enjoy your summer with no neighbours at the back. Steps to scenic trails Close to the Grand River Private, peaceful court location.Opportunities like this don't come often - book your private showing today
Map data © OpenStreetMap contributors
No open houses are scheduled for this home.
Can't make it? Request a private viewing.
| Kitchen | Main level | 3.66 x 2.74 m |
| Bedroom 3 | Second level | 3.66 x 3.23 m |
| Dining room | Main level | 3.05 x 3.05 m |
| Bedroom 2 | Second level | 3.96 x 3.05 m |
| Great room | Main level | 3.96 x 4.27 m |
| Primary Bedroom | Main level | 3.35 x 4.45 m |
| Loft | Second level | 1 x 1 m |