
 For sale 50
$454,900
3 bed2 bath1,100–1,500 sq ft
345 Nelson Street
Brantford
12 days agoMLS® X13847696
RE/MAX TWIN CITY REALTY INC.
243 Sydenham Street
Brantford, Ontario N3R3Z6
For sale· Added
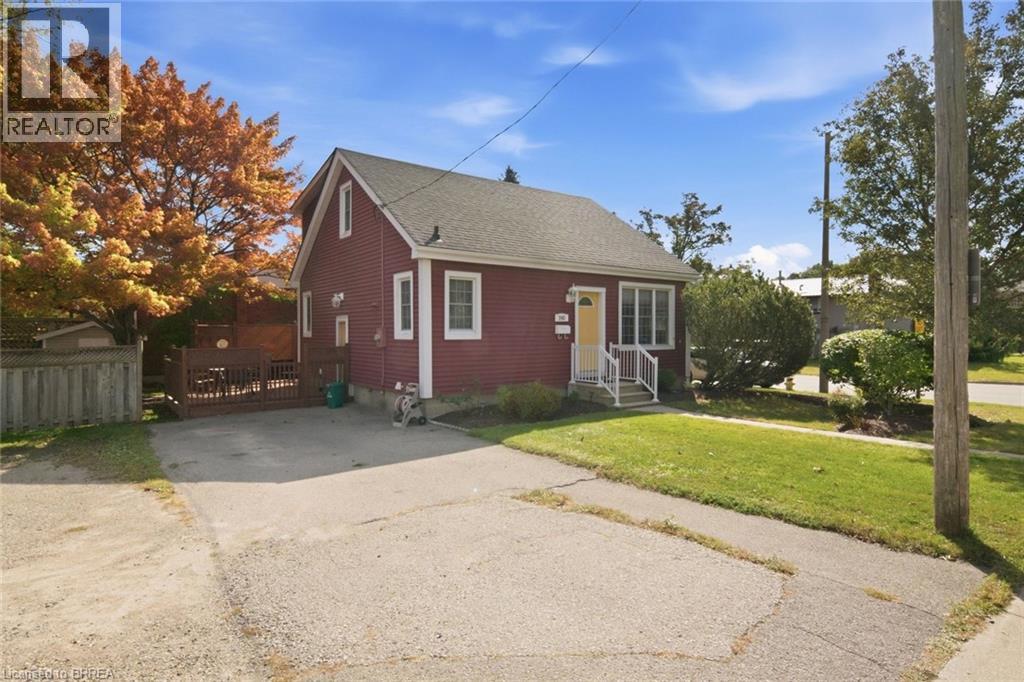
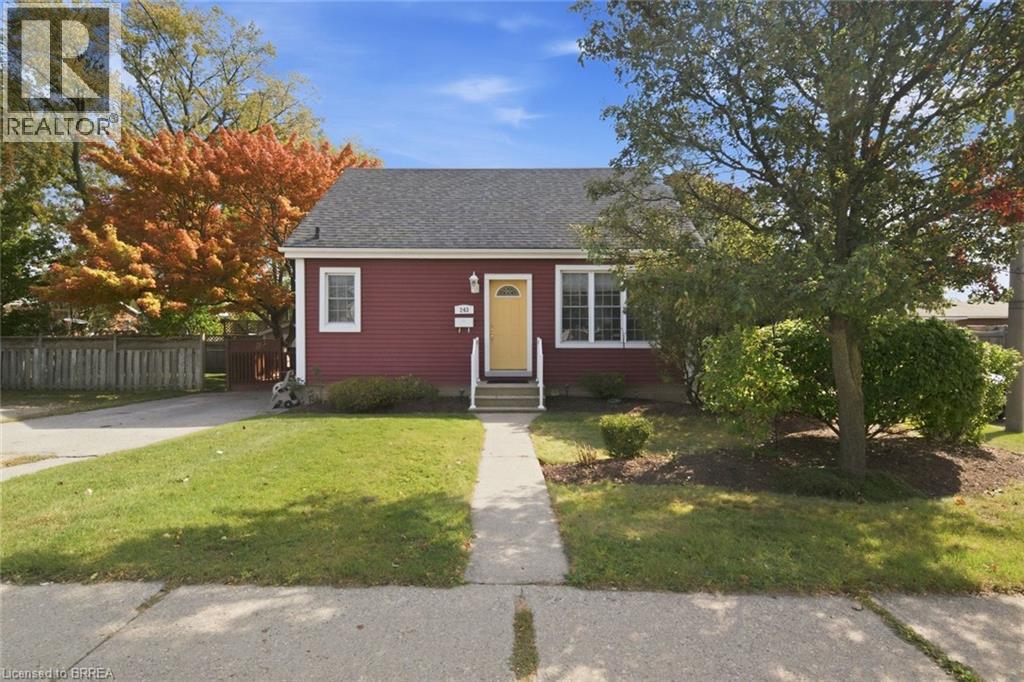
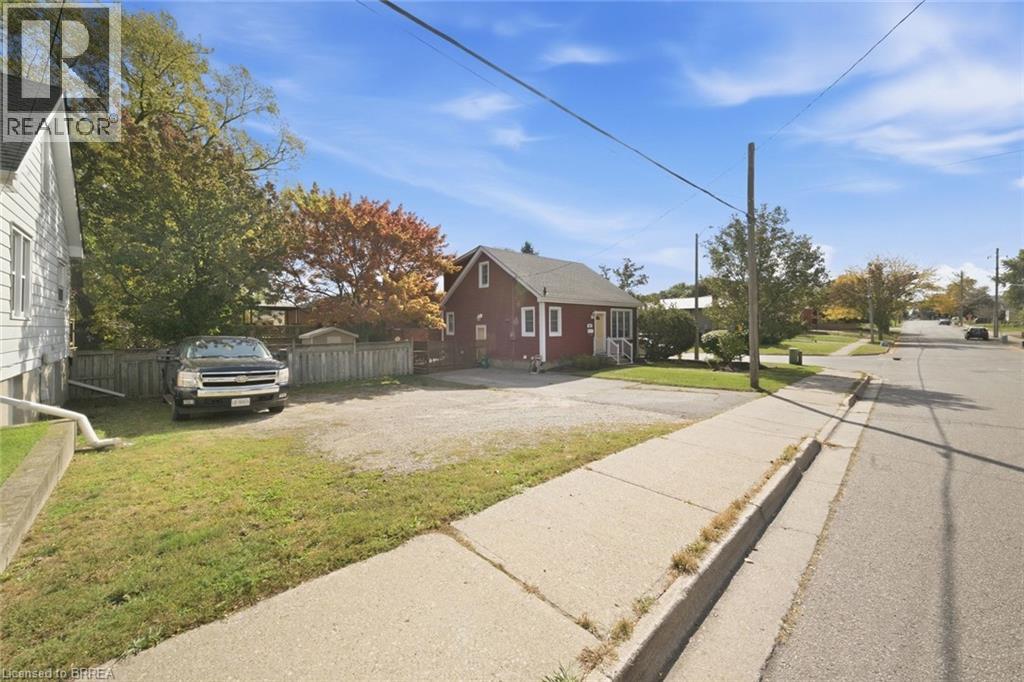
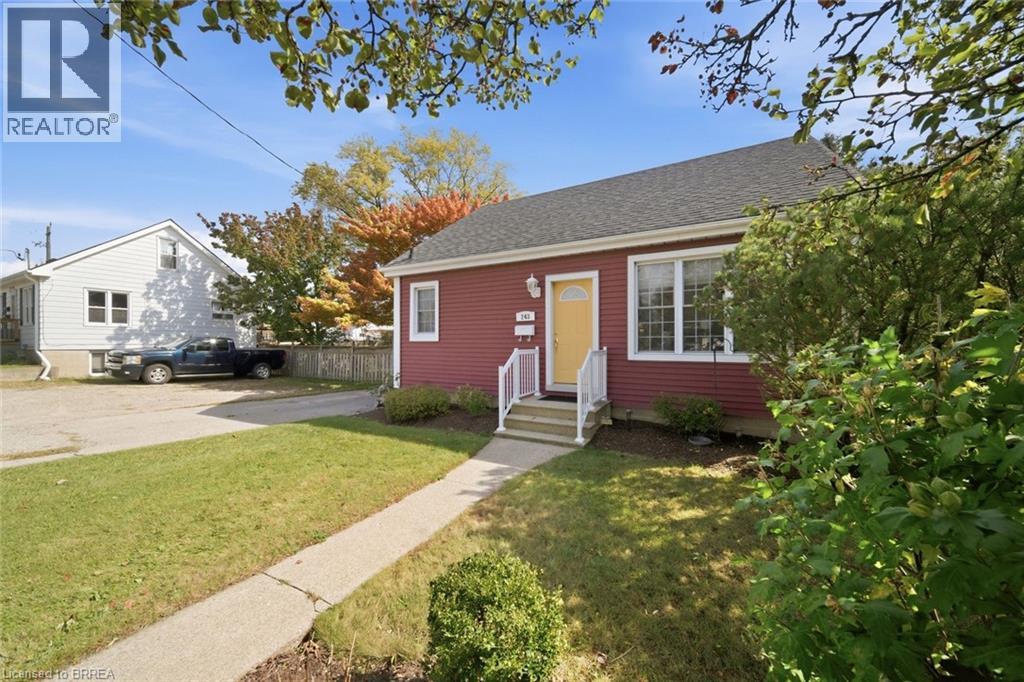
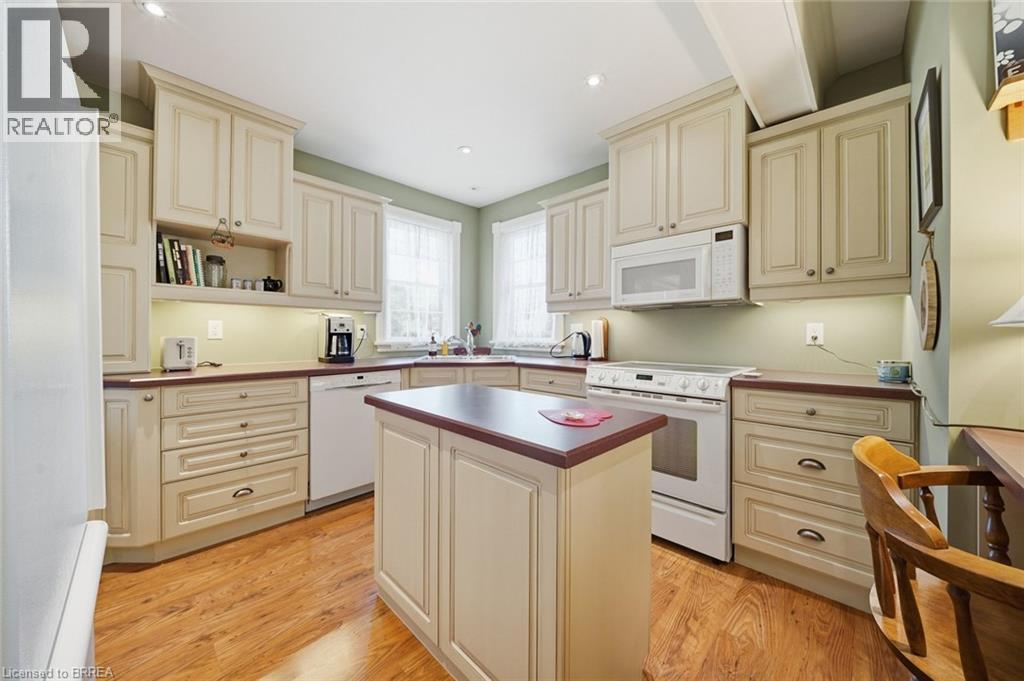
More Space Than You Expect in a Great Central Location! Add this Home to your List to View , Step inside and you may be surprised by just how much space this home has to offer. Located in the popular Terrace Hill/North Park area, this inviting home is close to schools, parks, shopping, restaurants , high way access and everything you might need for everyday living. The main floor offers a comfortable living room/dinette/art studio area combination with gas fireplace ,multiple windows ,crown moulding, pot lighting , an open stylish staircase to the upper level, PLUS separate dining room and a custom cream color kitchen with island ,lots of counter space, corner windows and under cabinet lighting. A convenient 2-piece bathroom and laundry room combination complete this level. Upstairs features two good-sized bedrooms, both with walk-in closets, along with a full 4-piece bathroom, pot lighting thruout plus nightime solar tube light. The finished lower level adds even more flexibility with a third bedroom, 3-piece bathroom, or make it a recreation space, office area or storage. There have been thoughtful updates including laminate flooring main and upper floors , windows, roof shingles, doors , making this a desirable move in ready home with plenty to offer today’s buyer. Outside, Corner location with the wide lot, fenced side yard garden shed, and double-wide driveway provide excellent parking up to 4 cars wide and lot runs right over to neighbors retaining wall and private outdoor space on the side deck— a great combination for a young couple or growing family. A surprisingly spacious home in a popular, established neighbourhood, with a practical layout and room to grow.
Map data © OpenStreetMap contributors
No open houses are scheduled for this home.
Can't make it? Request a private viewing.
| Library | Main level | 14'6'' x 10'8'' |
| 3pc Bathroom | Lower level | 9'0'' x 7'1'' |
| Bedroom | Second level | 11'9'' x 11'9'' |
| Bedroom | Second level | 15'4'' x 11'1'' |
| 4pc Bathroom | Second level | 9'9'' x 8'2'' |
| Bonus Room | Lower level | 9'11'' x 13'11'' |
| Utility room | Lower level | 12'9'' x 7'7'' |
| Office | Lower level | 11'5'' x 8'8'' |
| Bedroom | Lower level | 17'7'' x 11'11'' |
| Living room | Main level | 12'8'' x 15'1'' |
| 2pc Bathroom | Main level | 4'10'' x 10'4'' |
| Kitchen | Main level | 11'1'' x 12'8'' |
| Dining room | Main level | 10'5'' x 14'6'' |




