
 For sale 50
$399,900
2 bed2 bath1,288 sq ft
640 West Street #909
Brantford
3 months agoMLS® 40841975
Century 21 Heritage House Ltd
249 Clarence Street
Brantford, Ontario N3R3T6
For sale· Added
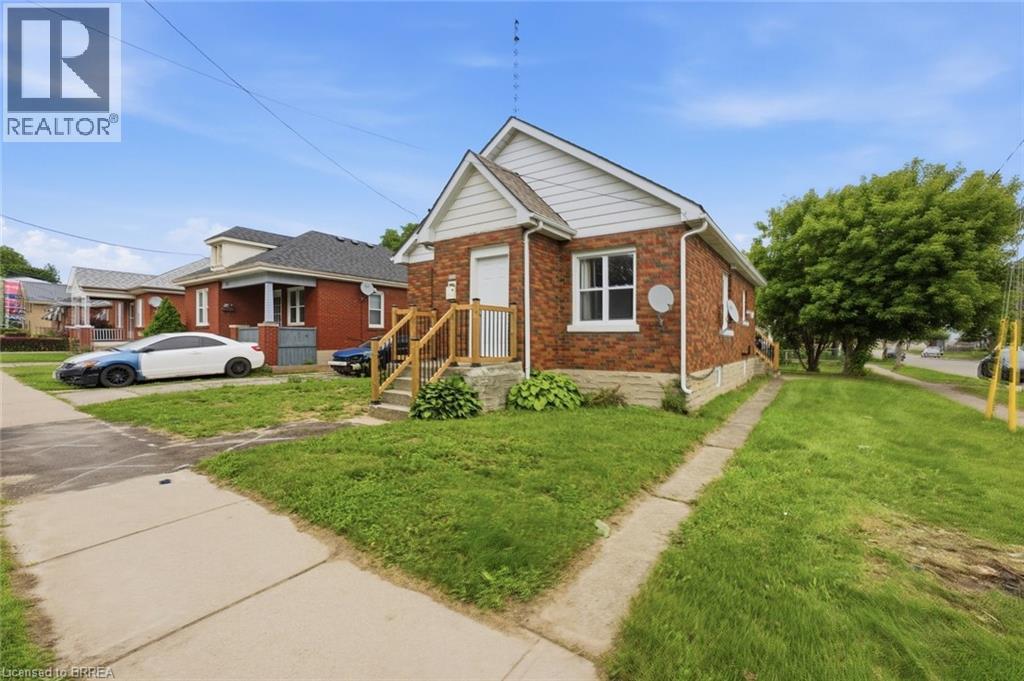
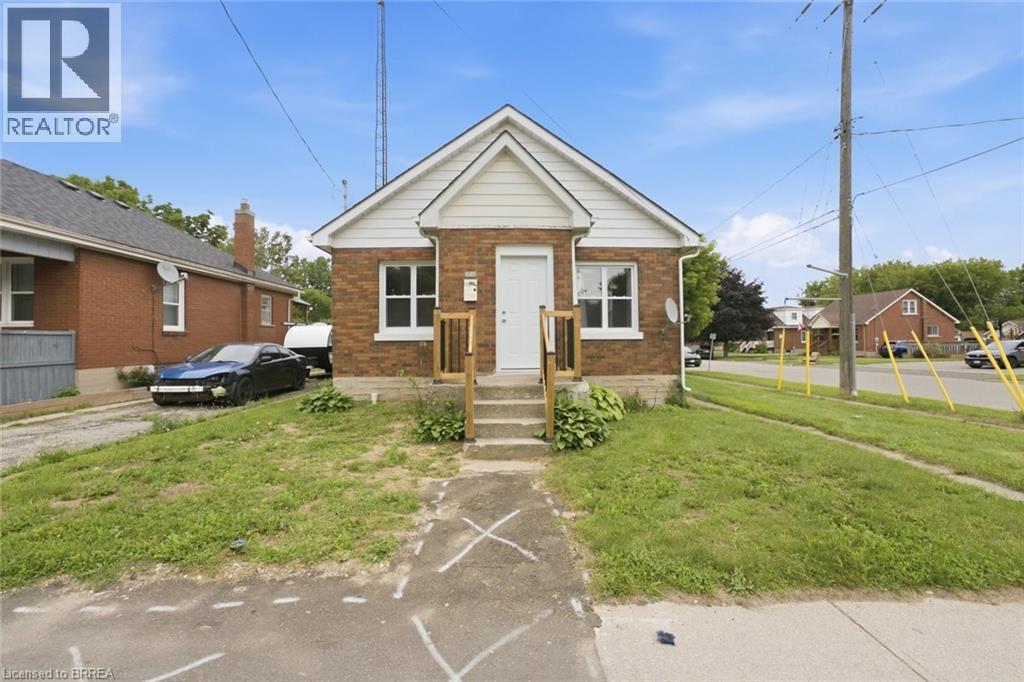
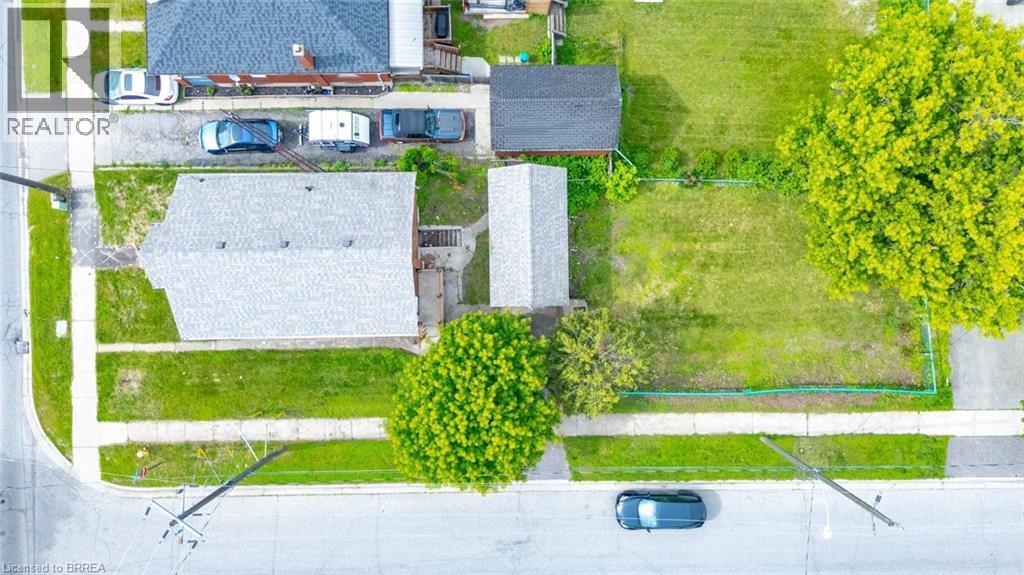
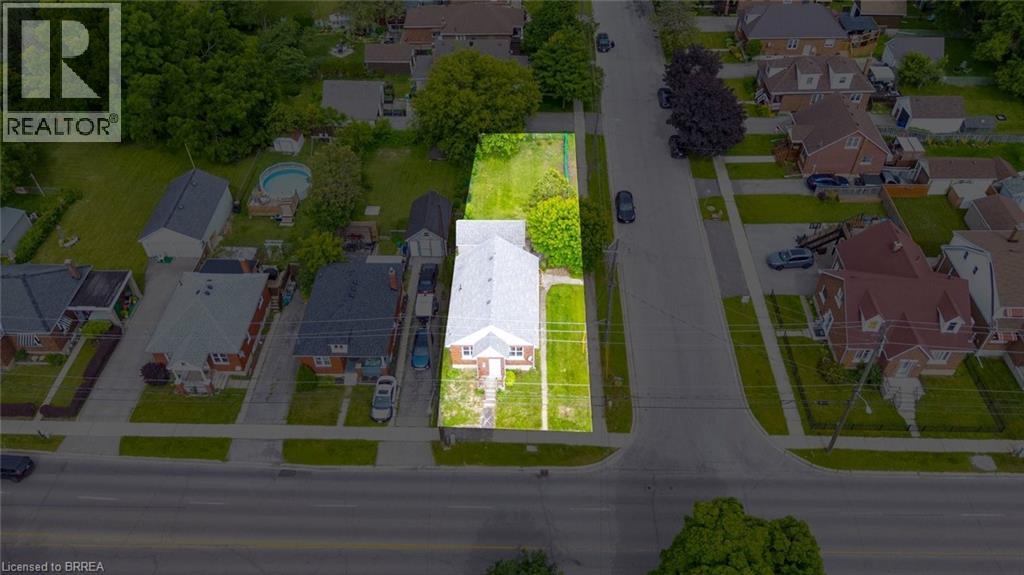
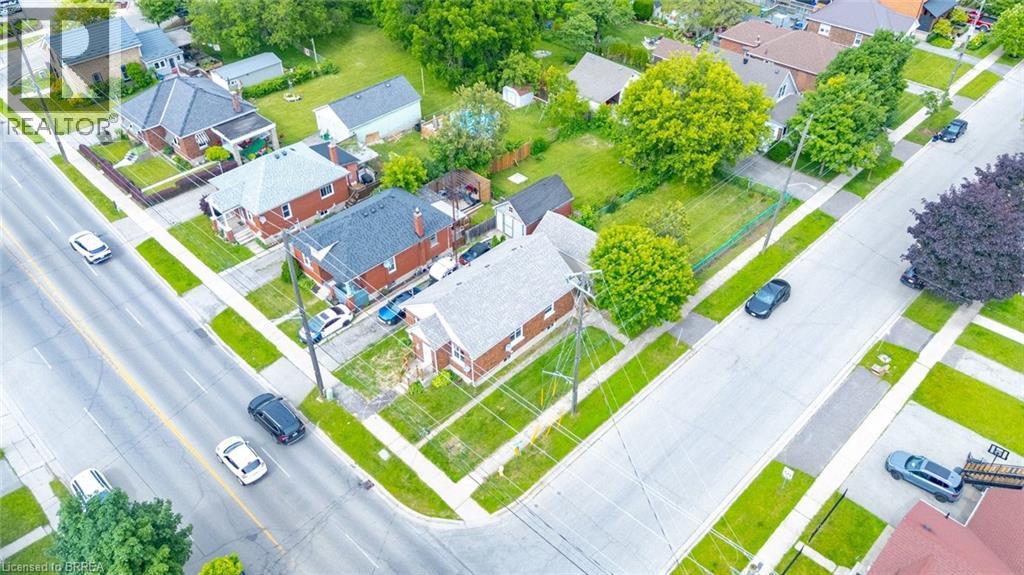
Welcome to 249 Clarence Street! This beautifully renovated 3-bedroom, 1-bathroom bungalow offers move-in-ready living on a generous 41 x 144 ft lot. Featuring a bright open-concept kitchen, comfortable living spaces, and a functional layout, this home is an excellent opportunity for first-time buyers, downsizers, young families, or investors. The expansive backyard is a rare find, offering plenty of space for children and pets, outdoor entertaining, gardening, or future outdoor projects. A detached garage provides added versatility for parking, storage, hobbies, tools, or a workshop. With key updates already completed, a deep lot, detached garage, and inviting bungalow layout, this home is ready for its next owner to move in and enjoy. Conveniently located close to schools, parks, shopping, and everyday amenities. Don't miss this fantastic opportunity at 249 Clarence Street - book your private showing today!
Map data © OpenStreetMap contributors
No open houses are scheduled for this home.
Can't make it? Request a private viewing.
| Oct 10, 2026 | $439,900 | ▼ $10,000 |
| Sep 24, 2026 | $449,900 | ▲ $30,000 |
| Sep 10, 2026 | $419,900 | First recorded price |
Price changes since Sep 10, 2026.
| Other | Basement | 34'1'' x 21'9'' |
| Bedroom | Main level | 8'11'' x 9'6'' |
| Kitchen | Main level | 4'11'' x 11'10'' |
| 3pc Bathroom | Main level | 5'3'' x 6'5'' |
| Bedroom | Main level | 7'10'' x 9'6'' |
| Living room | Main level | 22'2'' x 11'11'' |
| Primary Bedroom | Main level | 9'7'' x 9'6'' |
| Foyer | Main level | 3'11'' x 3'6'' |




