
 For sale 50
$529,900
5 bed1 bath1,600 sq ft
113 Sydenham Street
Brantford
15 days agoMLS® 40865455
Re/Max Twin City Realty Inc
25 Anastasia Crescent
Brantford, Ontario N3P2A9
For sale· Added
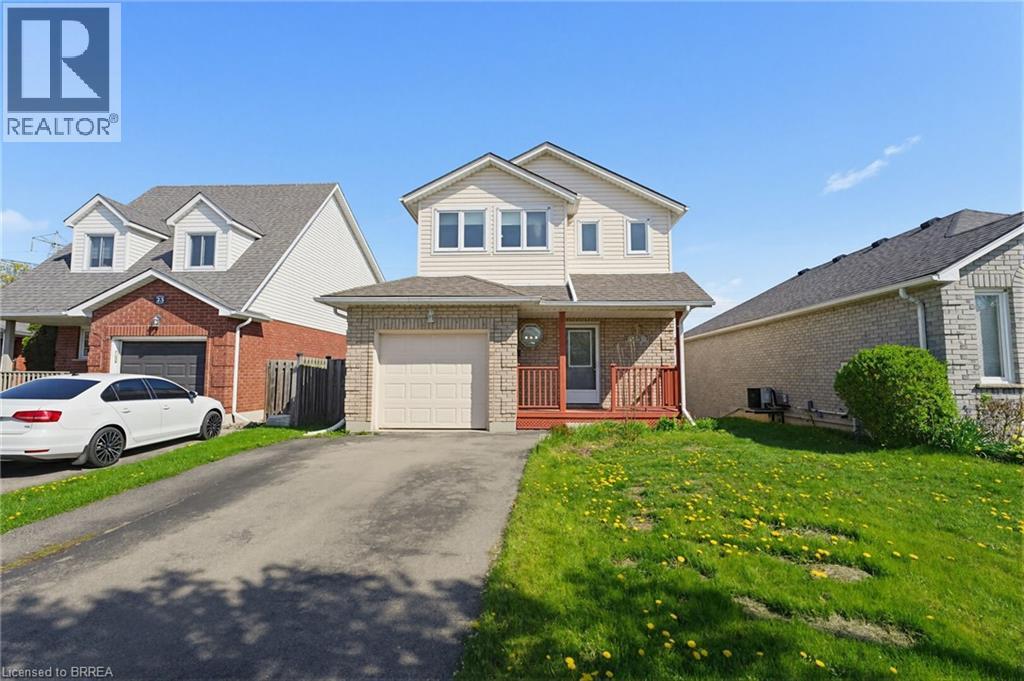
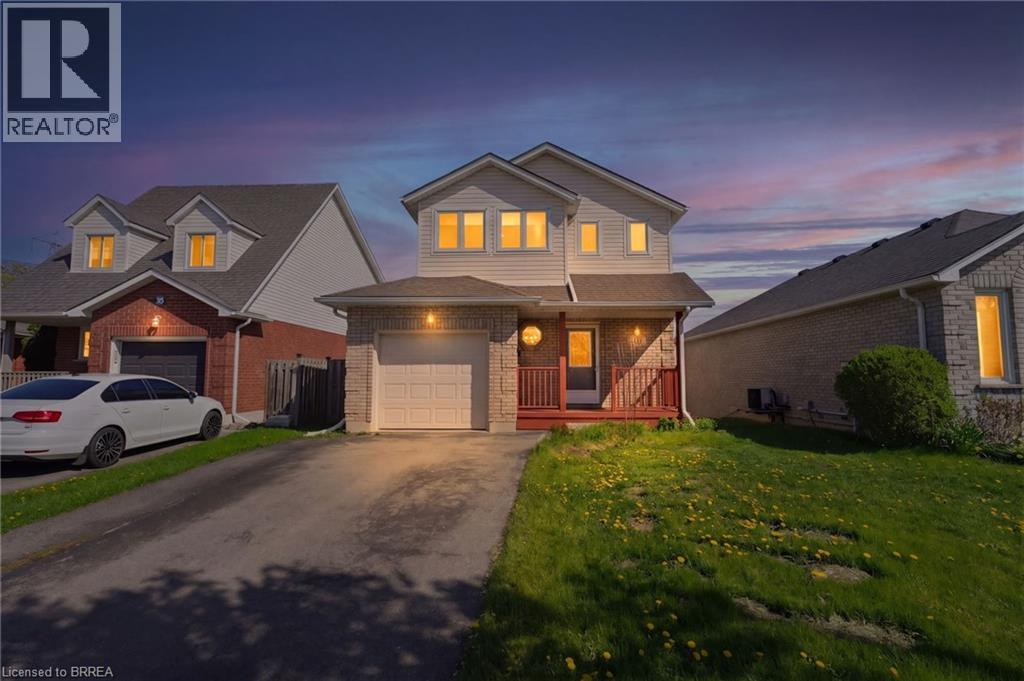
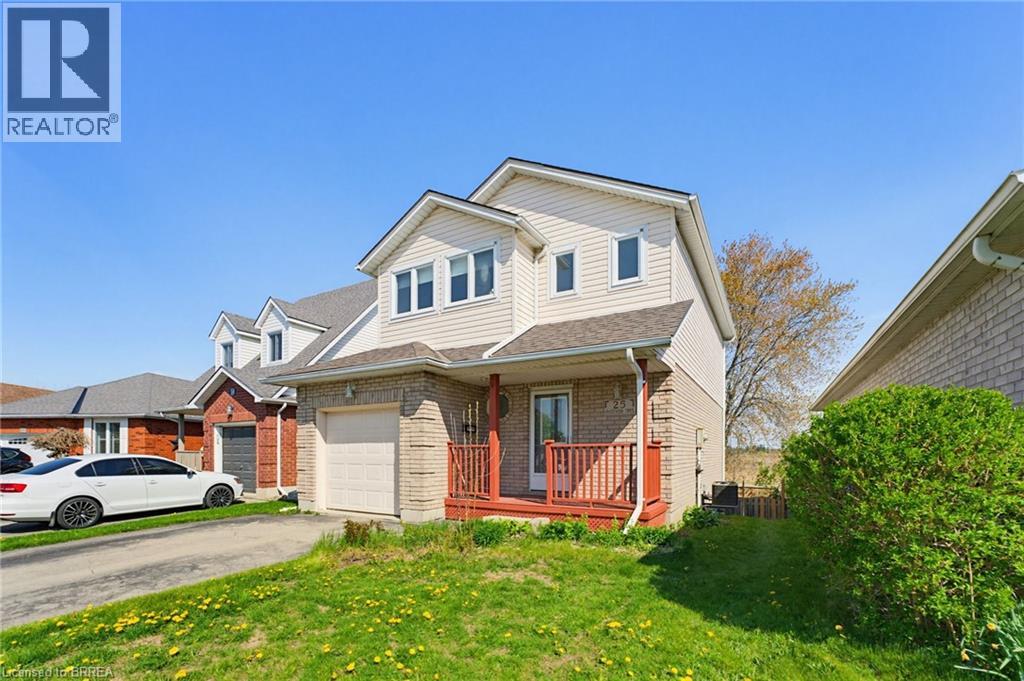
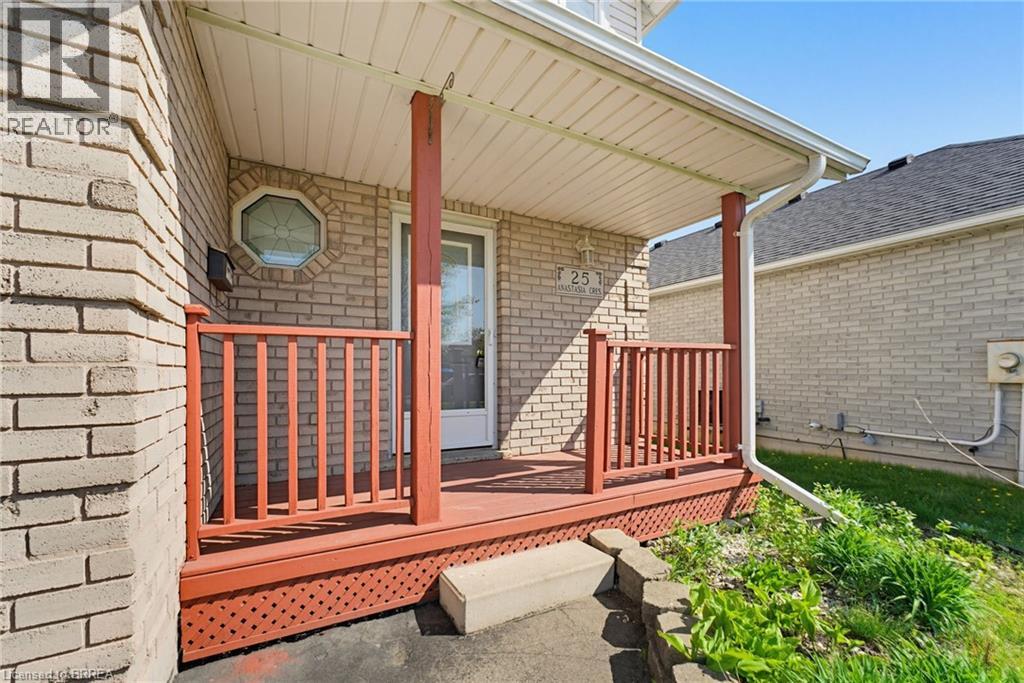
Welcome to 25 Anastasia Crescent — a rare opportunity to get into one of Brantford’s most desirable neighborhoods at a price point that leaves room to make it your own. Located in the highly sought-after Brantwood Park area, this solid 2-storey home sits on a quiet, family-friendly street surrounded by well-kept properties and long-term homeowners — the kind of location that holds value. Inside, you’ll find a functional layout with great bones, offering 3 bedrooms, 2.5 bathrooms, and a walk-out basement. The main floor features a spacious living area, a bright dining space with access to an oversized back deck, and a kitchen ready for your personal touch. A convenient powder room and inside access to the attached garage complete the level. Upstairs offers three generously sized bedrooms and a full 4-piece bathroom, while the finished walk-out basement adds additional living space with a large rec room, 3-piece bathroom, and laundry area — perfect for growing families or future flexibility. Here’s the key: this home has been well maintained but remains largely original — giving you the opportunity to update and design it exactly how you want, without paying for someone else’s renovations. With parks, schools, trails, shopping, and amenities just minutes away, the lifestyle here is just as strong as the investment. Whether you’re a first-time buyer looking to get into a premium neighborhood, or someone ready to add value and create your dream space — this is an opportunity you don’t want to miss.
Map data © OpenStreetMap contributors
No open houses are scheduled for this home.
Can't make it? Request a private viewing.
| Oct 13, 2026 | $609,990 | ▼ $20,000 |
| Sep 19, 2026 | $629,990 | First recorded price |
Price changes since Sep 19, 2026.
| 3pc Bathroom | Basement | 5'5'' x 8'3'' |
| Recreation room | Basement | 12'10'' x 17'2'' |
| Laundry room | Basement | 8'3'' x 12'9'' |
| Bedroom | Second level | 9'8'' x 12'0'' |
| Bedroom | Second level | 9'0'' x 10'0'' |
| 4pc Bathroom | Second level | 7'4'' x 7'10'' |
| Primary Bedroom | Second level | 11'1'' x 14'2'' |
| Living room | Main level | 9'11'' x 17'1'' |
| Dining room | Main level | 9'0'' x 7'8'' |
| Kitchen | Main level | 9'0'' x 10'2'' |
| 2pc Bathroom | Main level | 2'8'' x 8'0'' |
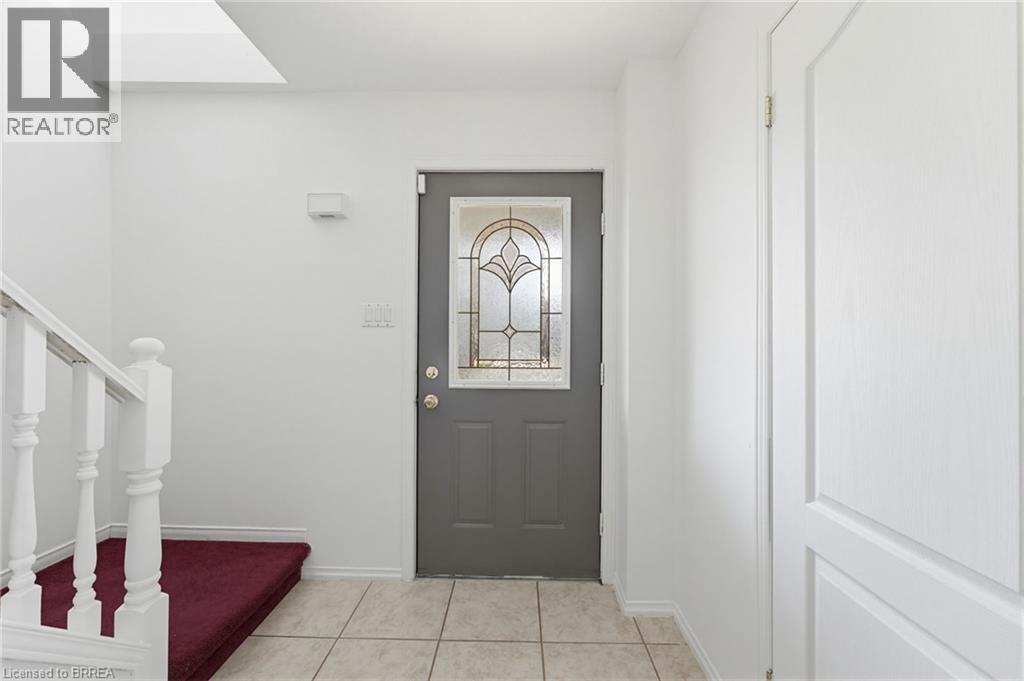
| Foyer | Main level | 5'6'' x 13'8'' |




