
 For sale 50
$529,900
5 bed1 bath1,600 sq ft
113 Sydenham Street
Brantford
15 days agoMLS® 40865455
Re/Max Twin City Realty Inc
25 Wayne Drive
Brantford, Ontario N3R2Y6
For sale· Added
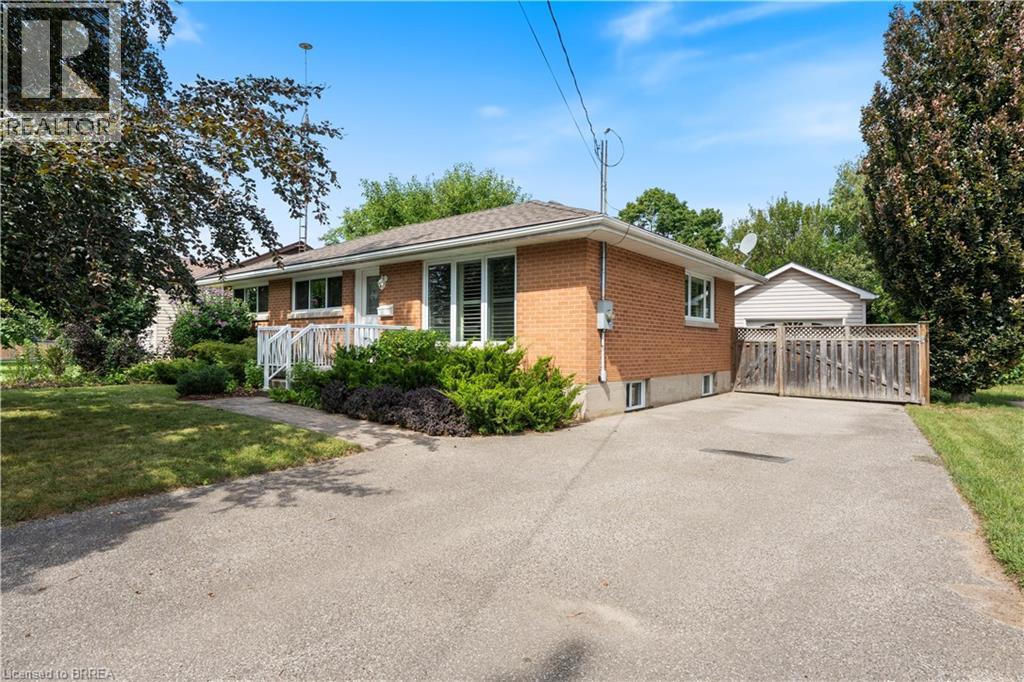
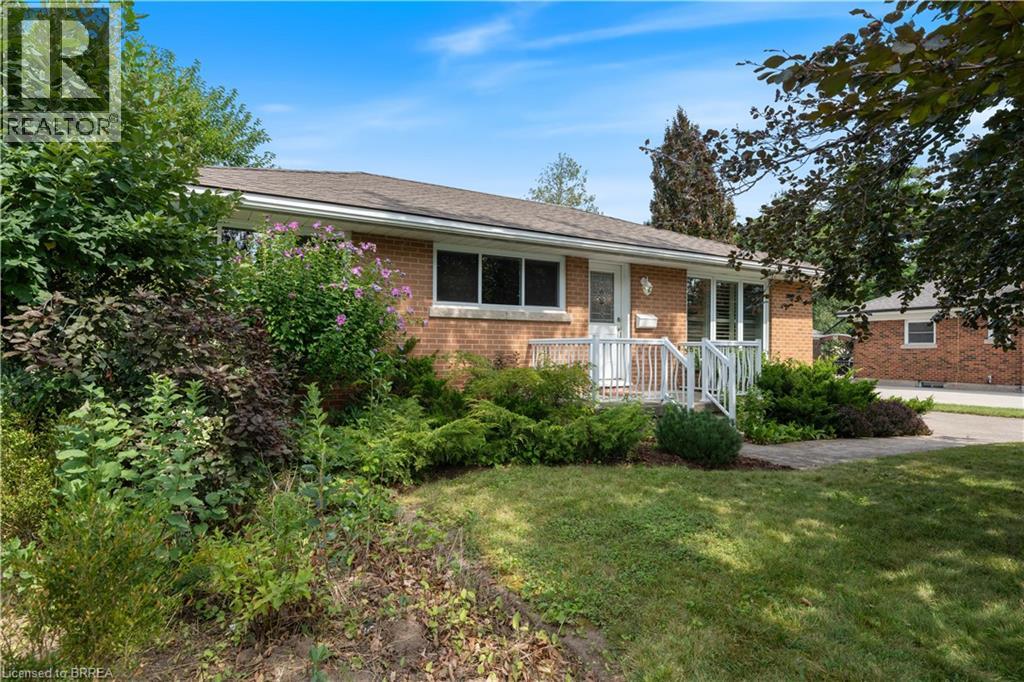
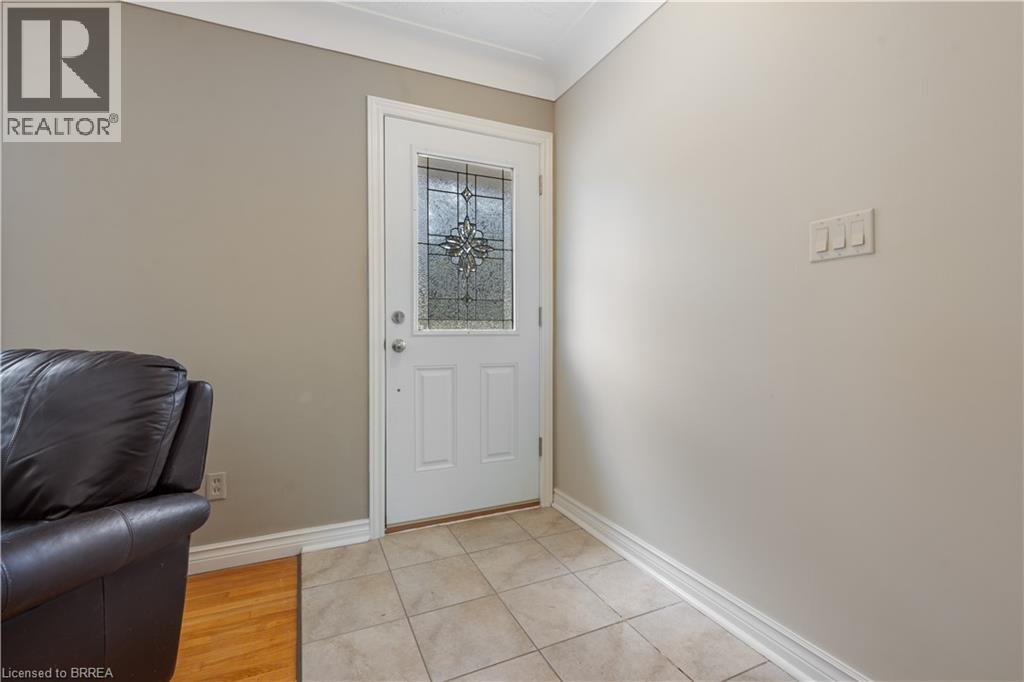
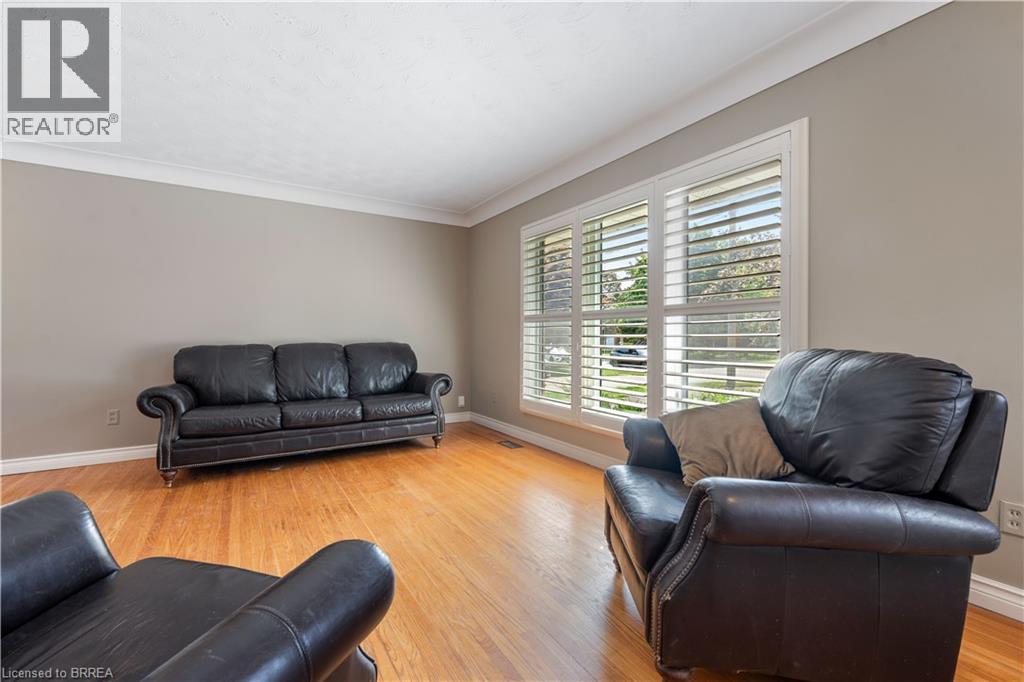
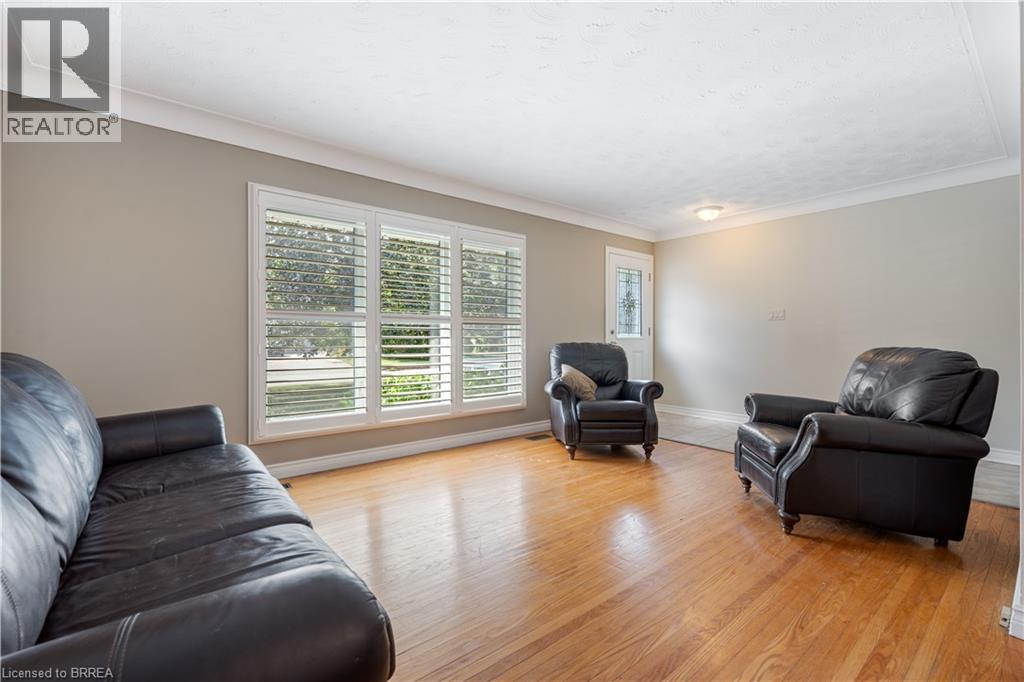
Wonderful Fairview Location in North Brantford! Close to everything ! Situated on a large approximately 60' x 153' lot, this versatile property offers parking for five vehicles and an oversized detached garage built in 2007, with hydro. The main level features three bedrooms, hardwood flooring, an eat-in kitchen, a separate dining room with pantry, and updated front casement windows with Eclipse California shutters. The spacious lower level is ideal for a large family or offers excellent potential for rental income. It includes a separate rear entrance, recreation room, office, bedroom, bath with a large walkin tiled shower,, and an area already plumbed for a future kitchenette. Live in a wonderful, established neighbourhood while a potential tenant helps offset your monthly expenses. A fantastic opportunity for homeowners, investors, or multigenerational families! There are two refrigerators and two stoves included with this property.
Map data © OpenStreetMap contributors
No open houses are scheduled for this home.
Can't make it? Request a private viewing.
| 3pc Bathroom | Lower level | — |
| Bedroom | Lower level | 9'8'' x 11'1'' |
| Office | Lower level | 10'2'' x 10'11'' |
| Recreation room | Lower level | 19'3'' x 18'10'' |
| Bedroom | Main level | 8'4'' x 9'1'' |
| Bedroom | Main level | 8'6'' x 10'9'' |
| Bedroom | Main level | 10'8'' x 11'2'' |
| 4pc Bathroom | Main level | — |
| Dining room | Main level | 9'2'' x 9'9'' |
| Kitchen | Main level | 10'10'' x 11'8'' |
| Living room | Main level | 11'2'' x 19'8'' |




