
 For sale 50
$549,000
6 bed4 bath1,495 sq ft
137 Alfred Street
Brantford
13 days agoMLS® 40862036
RE/MAX Real Estate Centre Inc.
251 Stanley Street
Brantford, Ontario N3S6N5
For sale· Added
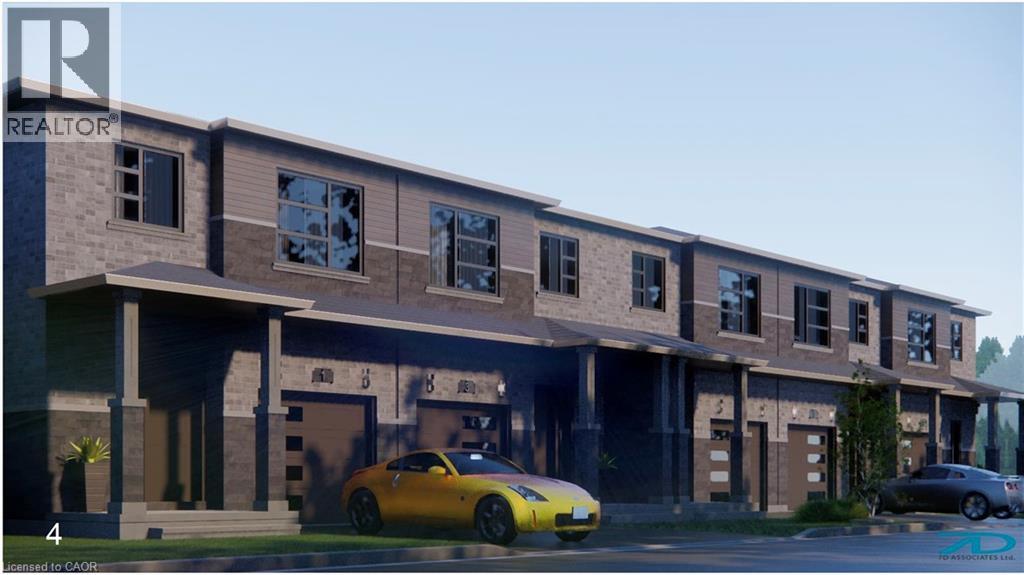
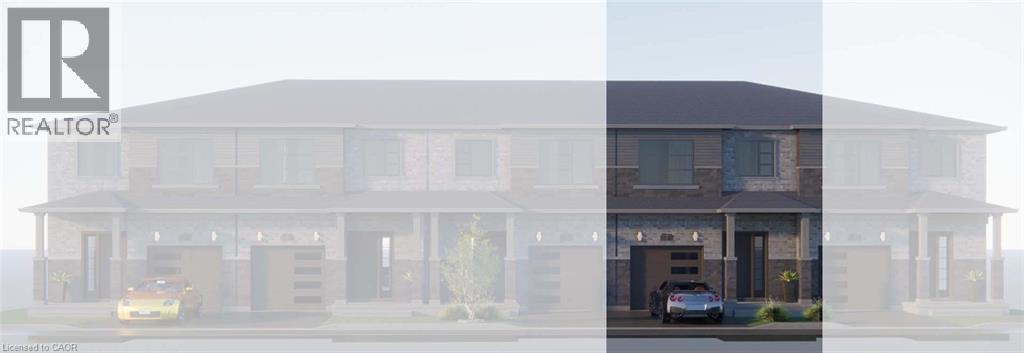
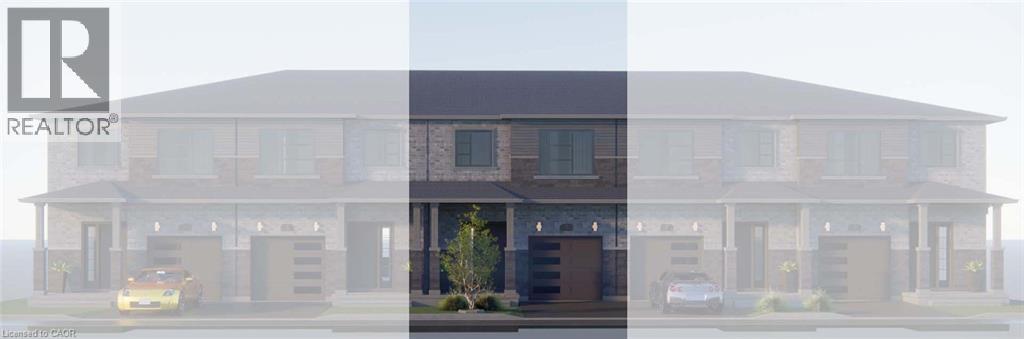
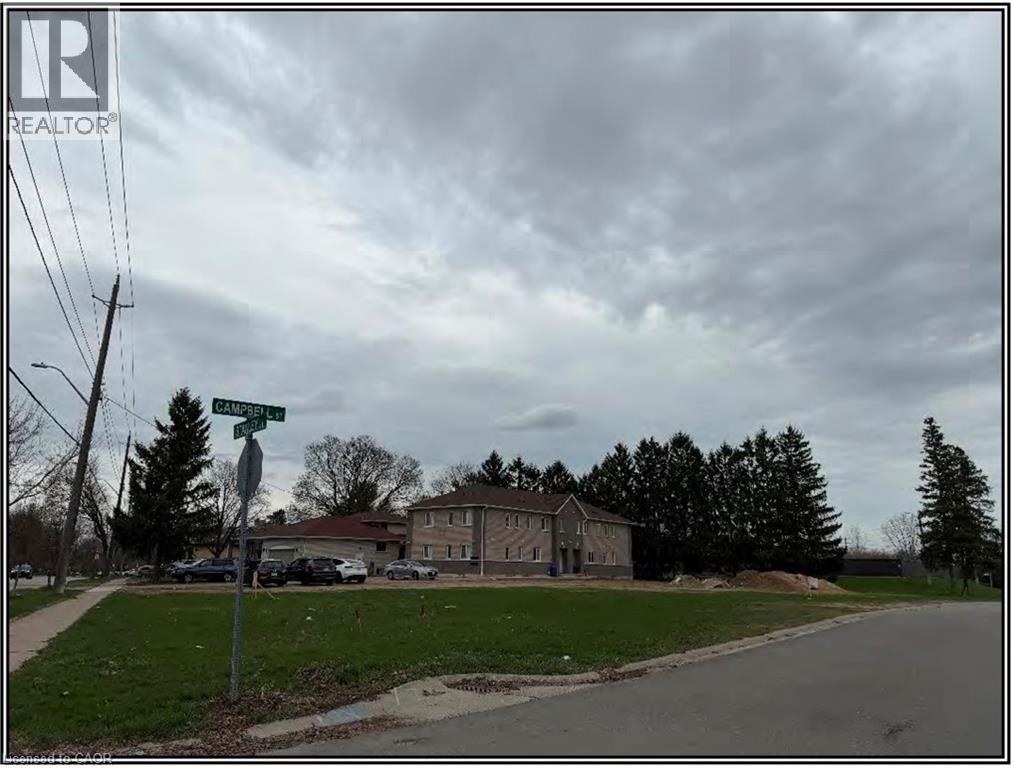
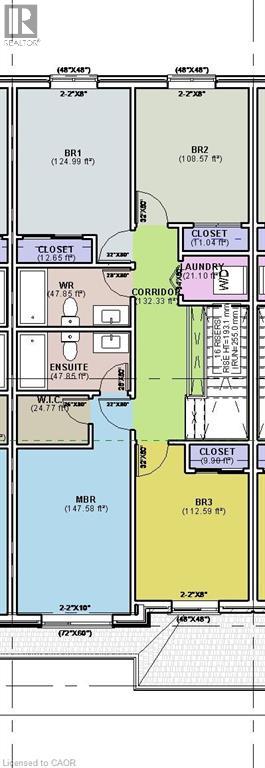
Pre-construction Freehold townhomes in Brantford by Labeeb Homes Ltd. Less than 2 minutes access to HAW 403. The two storey 4 BDR townhouse, offers 1856 square feet of thoughtfully designed open-concept living, with exceptional functionality across all levels. Soaring 9ft ceilings on main floors, laminate floor at both levels. The kitchen comes complete with quartz countertops, extended breakfast island. Spacious family and dining room complete the main level. The second floor has 4 good size bedrooms with large windows and closets. Primary bedroom boasts a gorgeous ensuite with vanity, glass shower, and spacious walk-in closet. 2nd, 3rd and 4th Bedrooms Share a 3 Piece Bathroom and a second floor laundry room with ample storage space. Over 50K of upgrades included and upto 75K of government rebates are also available. The price after rebates is $600,885.00.
Map data © OpenStreetMap contributors
No open houses are scheduled for this home.
Can't make it? Request a private viewing.
| Laundry room | Second level | 4'2'' x 4'5'' |
| 3pc Bathroom | Second level | 5'1'' x 9'3'' |
| Bedroom | Second level | 9'3'' x 12'6'' |
| Bedroom | Second level | 9'3'' x 11'3'' |
| Bedroom | Second level | 9'6'' x 12'9'' |
| 3pc Ensuite bath | Second level | 5'1'' x 9'3'' |
| Primary Bedroom | Second level | 9'6'' x 14'6'' |
| 2pc Bathroom | Main level | 4'2'' x 5'2'' |
| Kitchen | Main level | 12'5'' x 7'2'' |
| Living room/Dining room | Main level | 19'5'' x 15'2'' |




