 For sale 50
$584,900
3 bed3 bath1,100–1,500 sq ft
117 D'Aubigny Road
Brantford
1 month agoMLS® X13764732
RE/MAX TWIN CITY REALTY INC.
26 Penny Lane
Brantford, Ontario N3R5Y4
For sale· Added
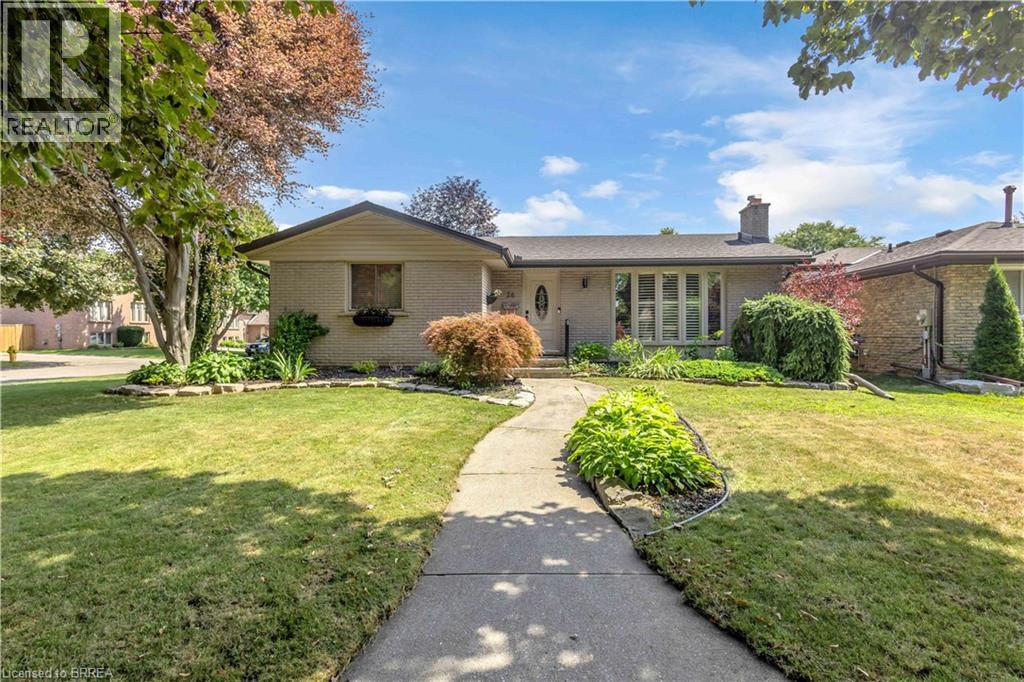
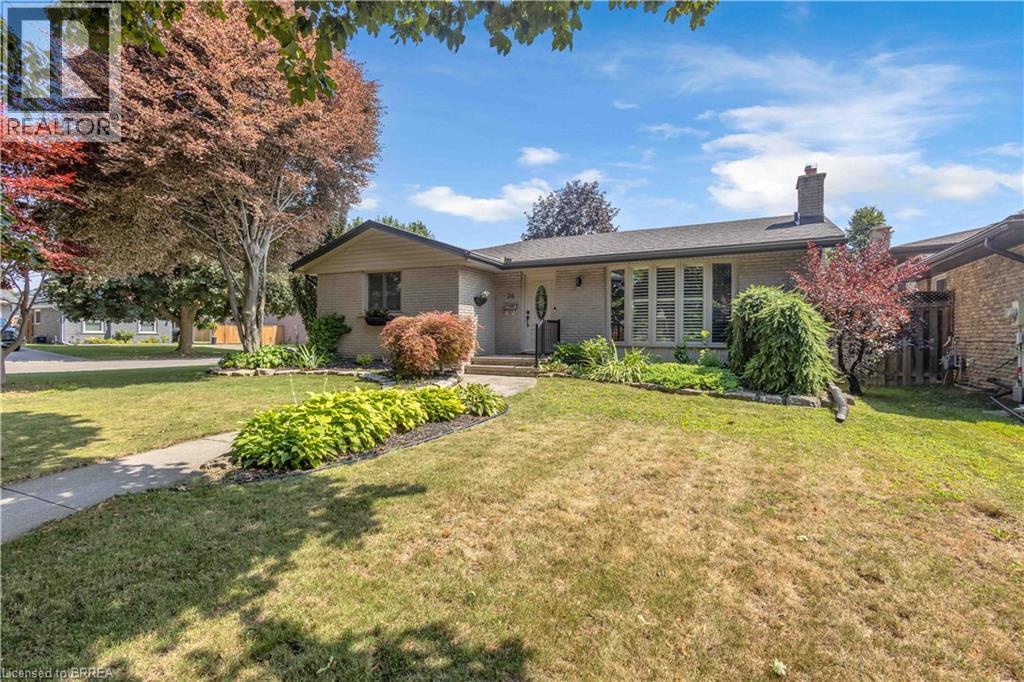
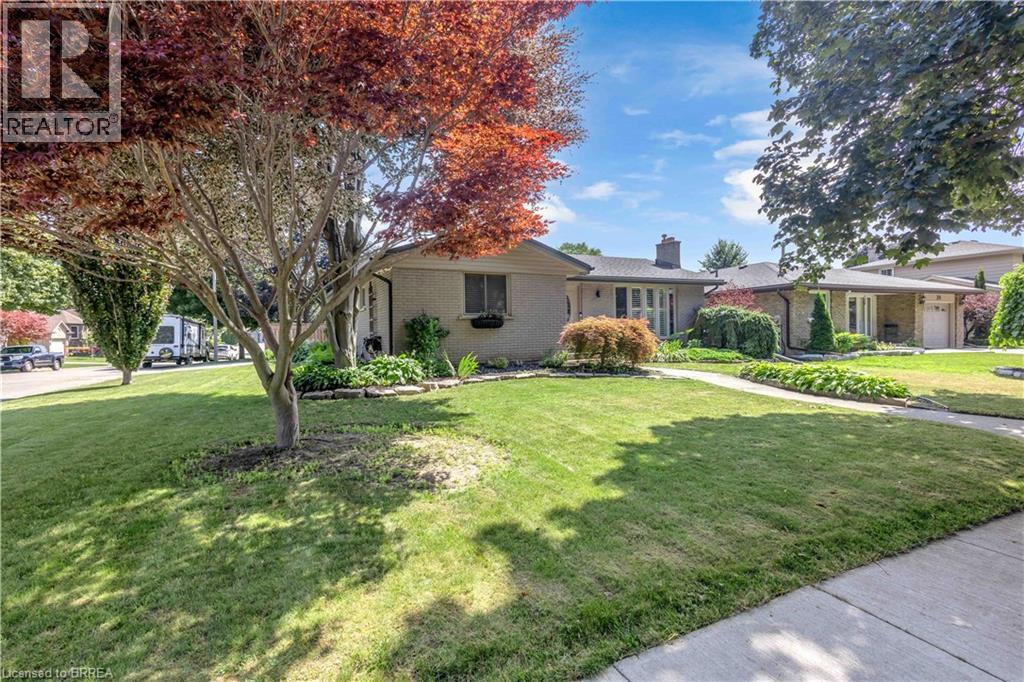
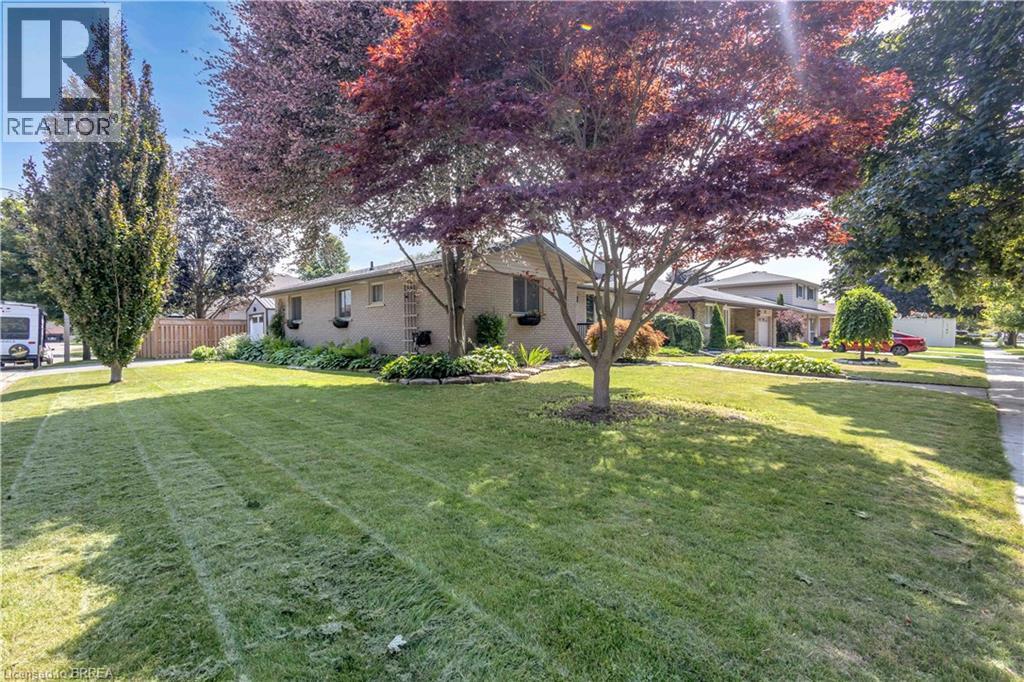
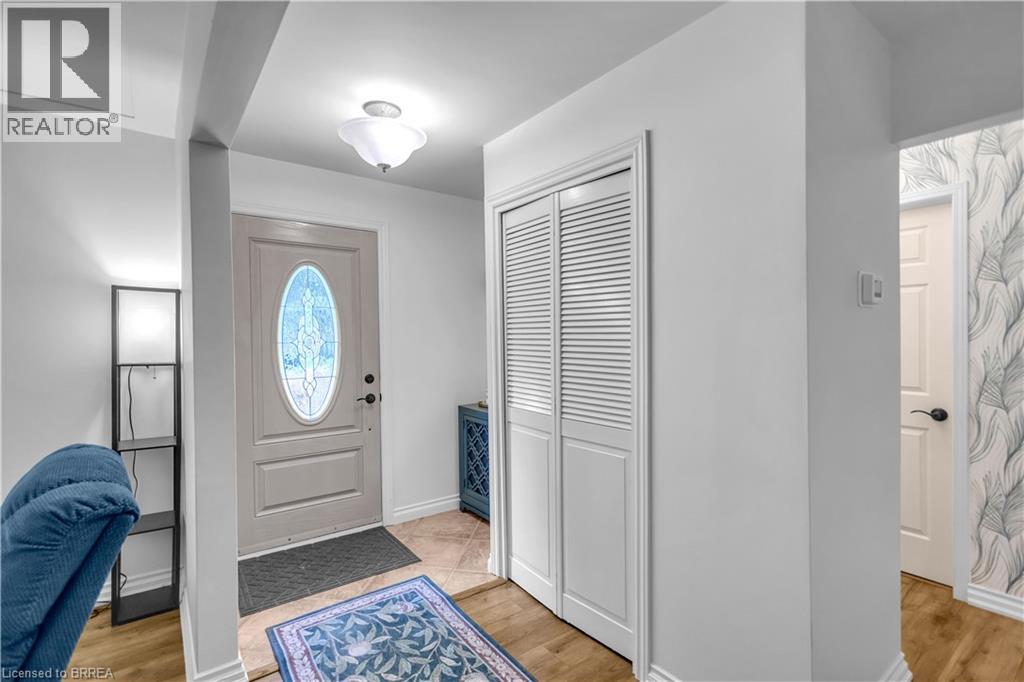
Welcome to 26 Penny Lane, ideally situated in Brantford’s desirable Brier Park neighbourhood. Conveniently located in the city’s North End, this beautifully updated 4-bedroom (3+1), 2-bathroom home offers easy access to Highway 403, shopping, schools, and everyday amenities. The main level features a thoughtfully designed layout with new flooring throughout, three spacious bedrooms, and an abundance of natural light. The updated kitchen is a standout, showcasing custom high-end cabinetry, Corean countertops, and a dedicated dining area—perfect for everyday living and entertaining. The renovated main-floor bathroom adds to the home’s modern appeal. The finished lower level provides additional living space with a spacious recreation/living area, fourth bedroom, and updated 3-piece bathroom, offering flexibility for growing families, guests, or a home office. Numerous recent updates provide peace of mind, including newer windows throughout, a roof approximately two years old with 50-year shingles, new HVAC, electrical updates, a sewer backup line, and more. With extensive improvements inside and out, there’s little left to do but move in and enjoy all that 26 Penny Lane has to offer.
Map data © OpenStreetMap contributors
No open houses are scheduled for this home.
Can't make it? Request a private viewing.
| 3pc Bathroom | Basement | — |
| Bedroom | Basement | 12'1'' x 9'6'' |
| Recreation room | Basement | 23'11'' x 14'8'' |
| Bedroom | Main level | 11'2'' x 14'8'' |
| 4pc Bathroom | Main level | — |
| Bedroom | Main level | 9'10'' x 11'1'' |
| Living room | Main level | 12'5'' x 16'9'' |
| Primary Bedroom | Main level | 14'3'' x 14'8'' |
| Dining room | Main level | 11'0'' x 8'10'' |
| Kitchen | Main level | 11'0'' x 11'3'' |