
 For sale 50
$399,900
2 bed2 bath1,288 sq ft
640 West Street #909
Brantford
3 months agoMLS® 40841975
Century 21 Heritage House Ltd
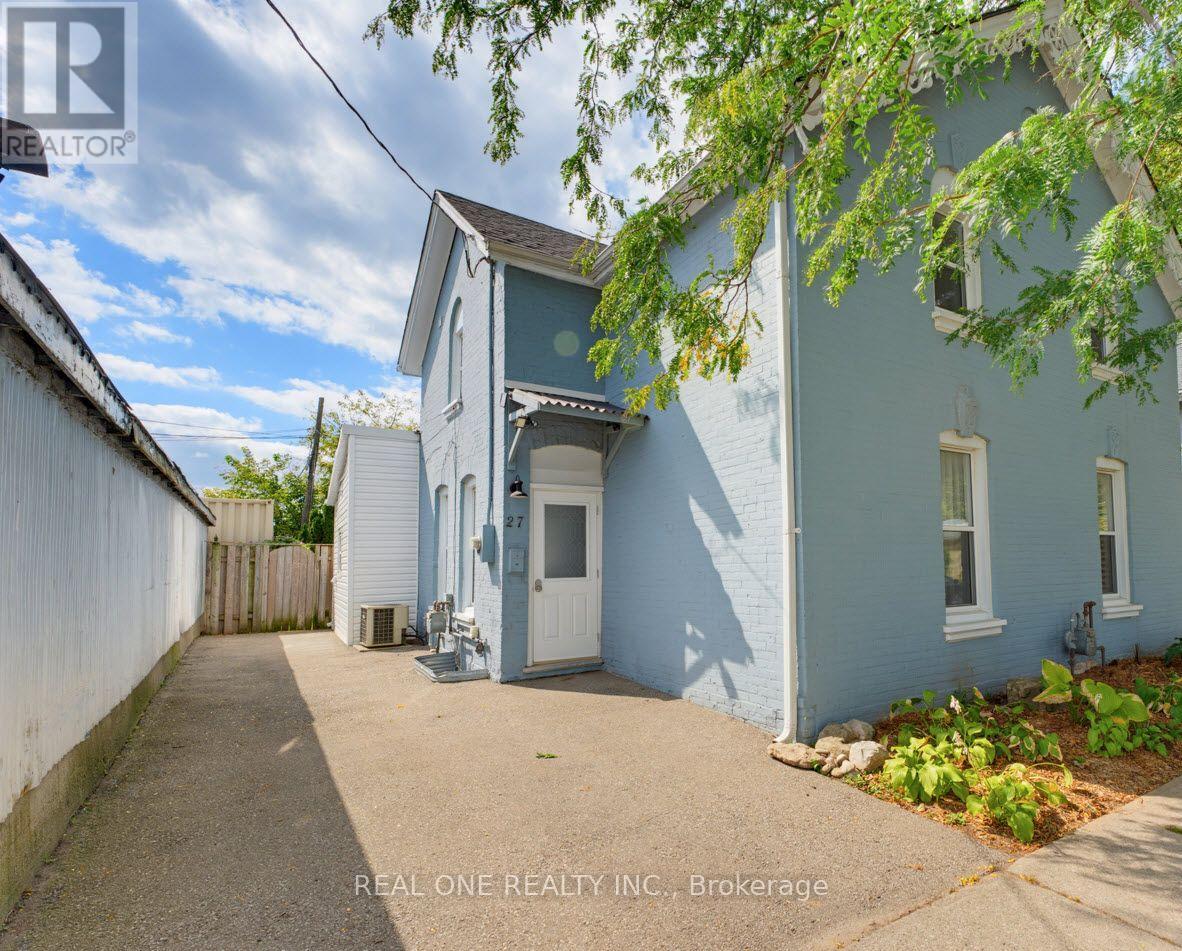
27 Gilkison Street
Brantford, Ontario N3T1Z7
For sale· Added
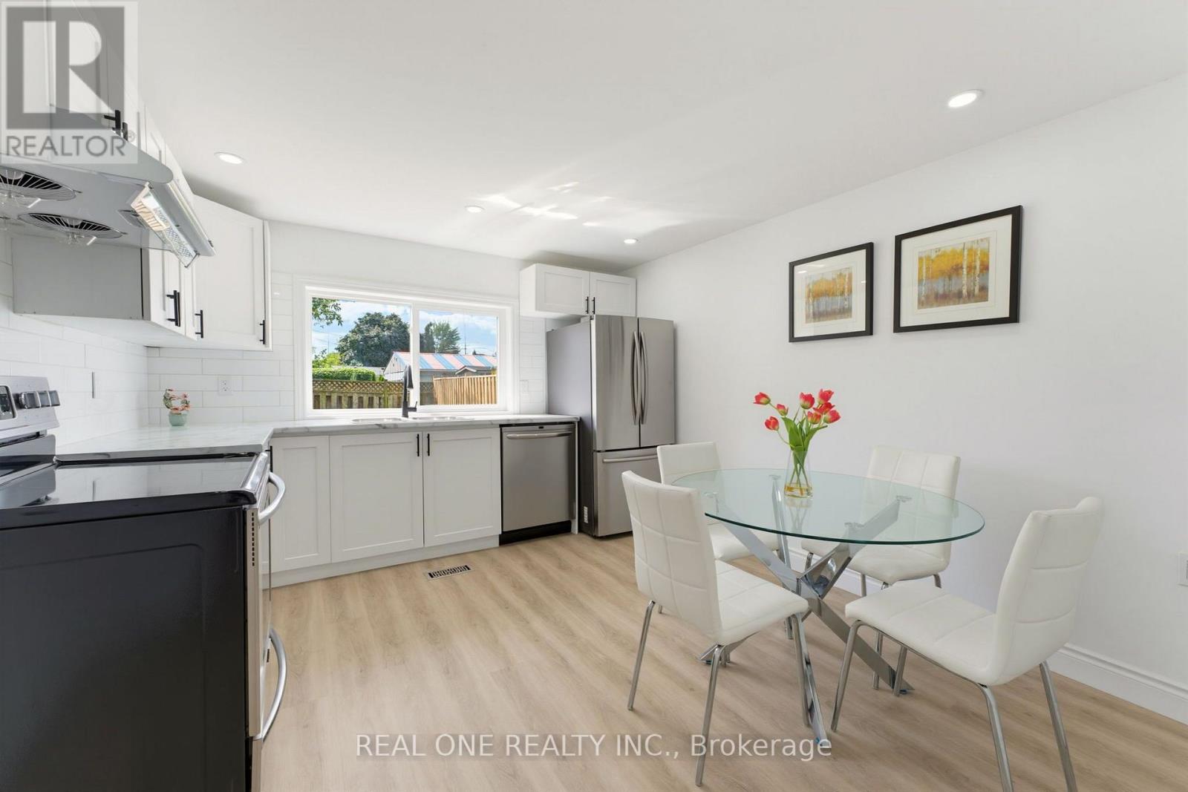
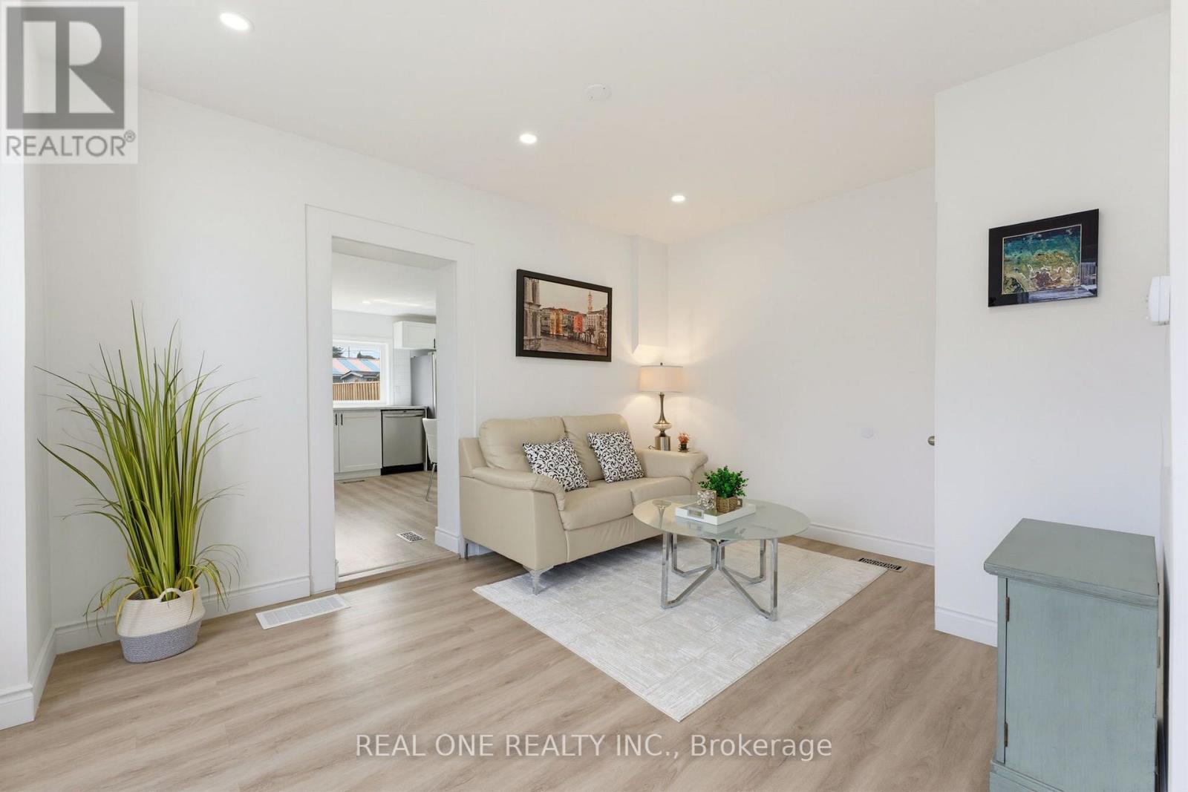
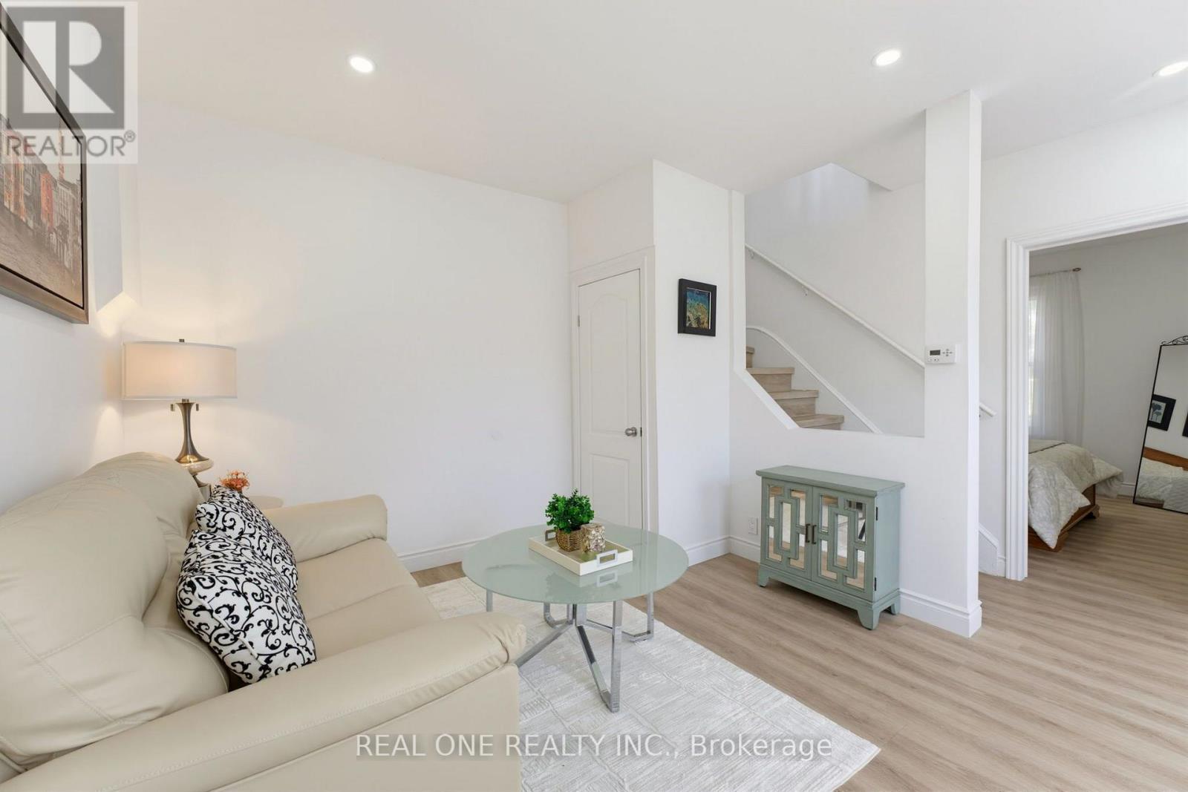
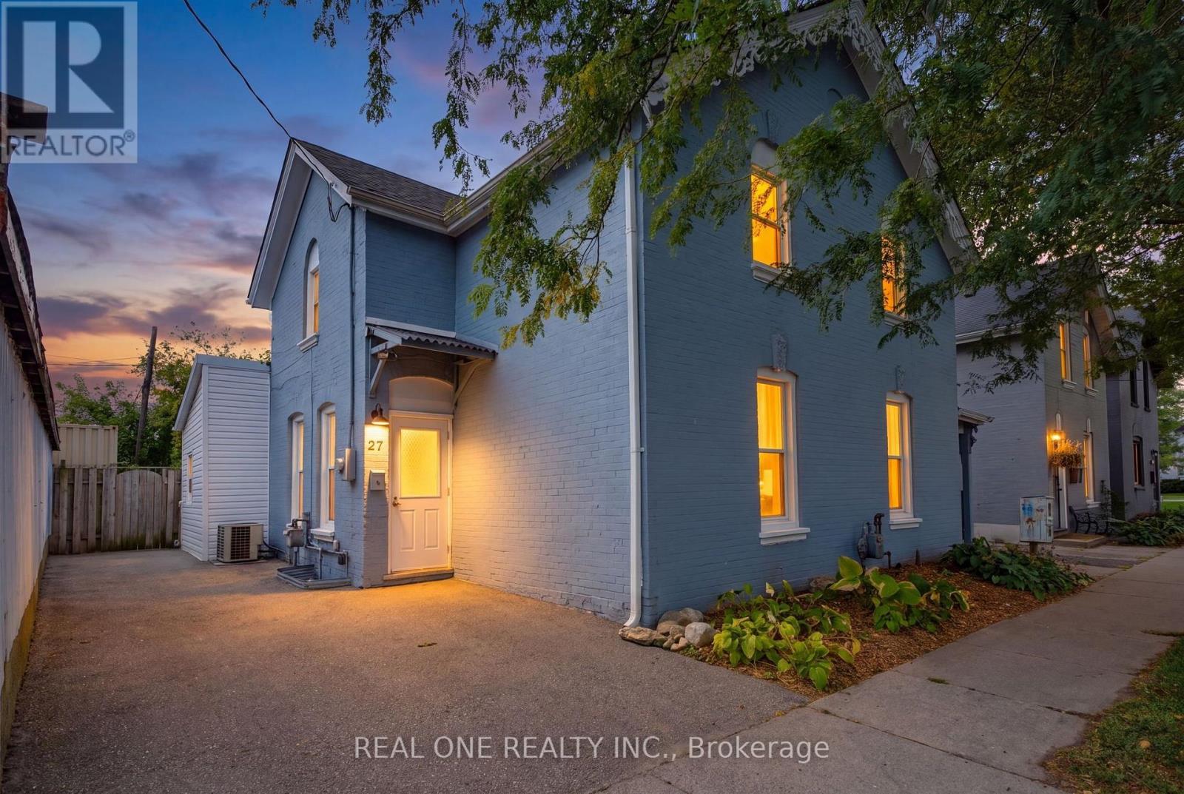
Welcome to 27 Gilkison St, a beautifully renovated (2024) 2-storey semi-detached home in Old West Brantford. This move-in-ready home offers 3 bedrooms and 2 full bathrooms, with a bright updated kitchen featuring modern cabinetry, backsplash, pot lights and stainless-steel appliances. The main floor includes a bedroom, full bathroom and convenient laundry, ideal for downsizers, guests or main-floor living. Upstairs features 2 additional bedrooms, a full bathroom and generous storage. Enjoy a fully fenced private backyard and tandem parking for up to 2 compact vehicles. Conveniently located near Grand River trails, parks, schools, shopping, transit, post-secondary campuses and Highway 403. Recent updates include electrical and plumbing (2024), windows (2013), roof (2016) and furnace (2010).
Map data © OpenStreetMap contributors
Eastern time. Can't make it? Request a private viewing.
| Kitchen | Main level | 3.38 x 3.89 m |
| Bedroom | Main level | 3.28 x 3.6 m |
| Living room | Main level | 4.52 x 4.34 m |
| Bedroom 2 | Second level | 3.28 x 3.6 m |
| Bedroom 3 | Second level | 2.55 x 2.54 m |
| Bathroom | Main level | 2.03 x 3.89 m |
| Bathroom | Second level | 1.87 x 3.74 m |




