
 For sale 50
$454,900
3 bed2 bath1,100–1,500 sq ft
345 Nelson Street
Brantford
12 days agoMLS® X13847696
RE/MAX TWIN CITY REALTY INC.
271 Greenwich Street
Brantford, Ontario N3S2X9
For sale· Added
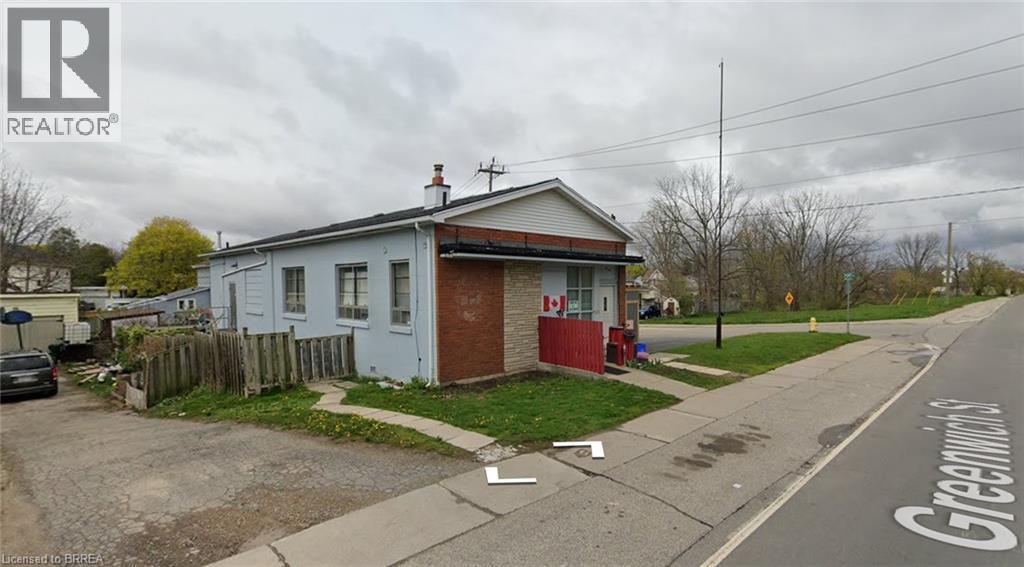
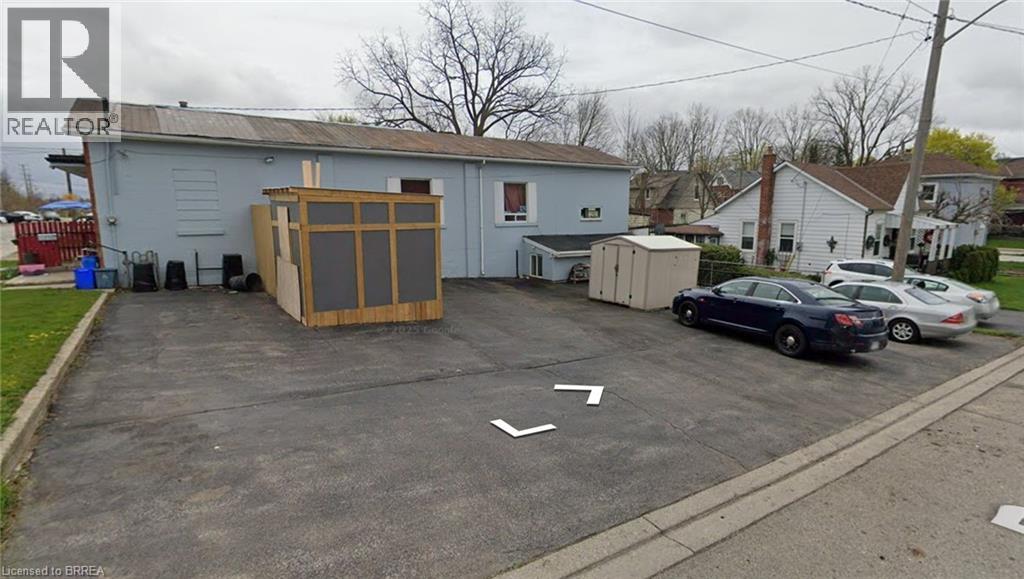
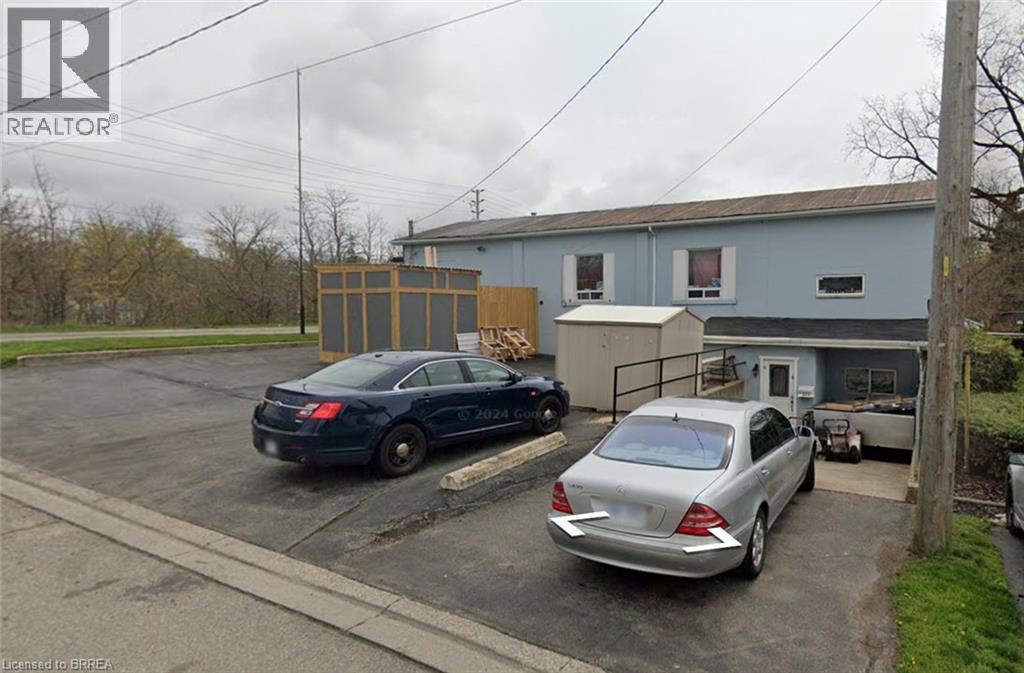
RARE DUAL USE INCOME PRODUCING PROPERTY. This versatile property currently features two residential units on the main floor that are tenanted and generating income, while the lower level is occupied by the owner and offers excellent flexibility for continued residential use or conversion to commercial space as Zoning already allows for many uses. A garage provides additional parking or storage. Ideal for investors seeking immediate cash flow with strong upside potential through commercial conversion, owner-occupancy plus rental income, or full multi-unit residential use. Convenient location with easy access to amenities, transit, and major routes. Don’t miss this flexible investment property — book your showing today!
Map data © OpenStreetMap contributors
No open houses are scheduled for this home.
Can't make it? Request a private viewing.
| Bedroom | Main level | 12'0'' x 12'0'' |
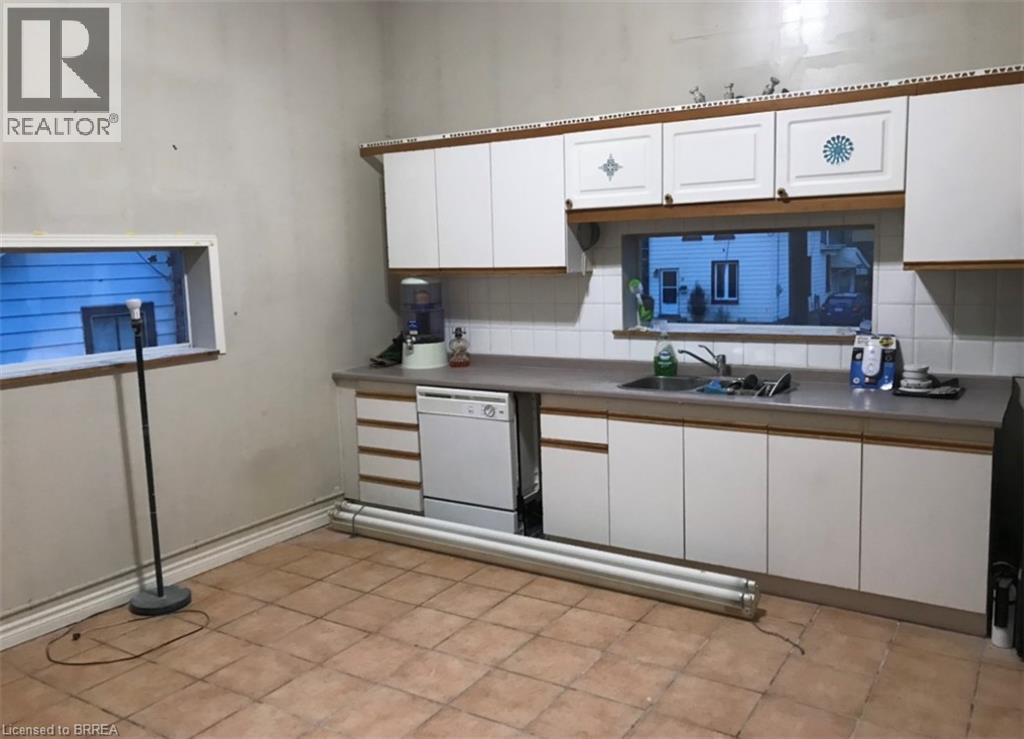
| Eat in kitchen | Basement | 8'0'' x 5'0'' |
| Bedroom | Basement | 15'0'' x 12'0'' |
| Office | Basement | 10'0'' x 10'0'' |
| Bedroom | Basement | 12'0'' x 10'0'' |
| Family room | Basement | 15'0'' x 20'0'' |
| 2pc Bathroom | Basement | — |
| 3pc Bathroom | Basement | — |
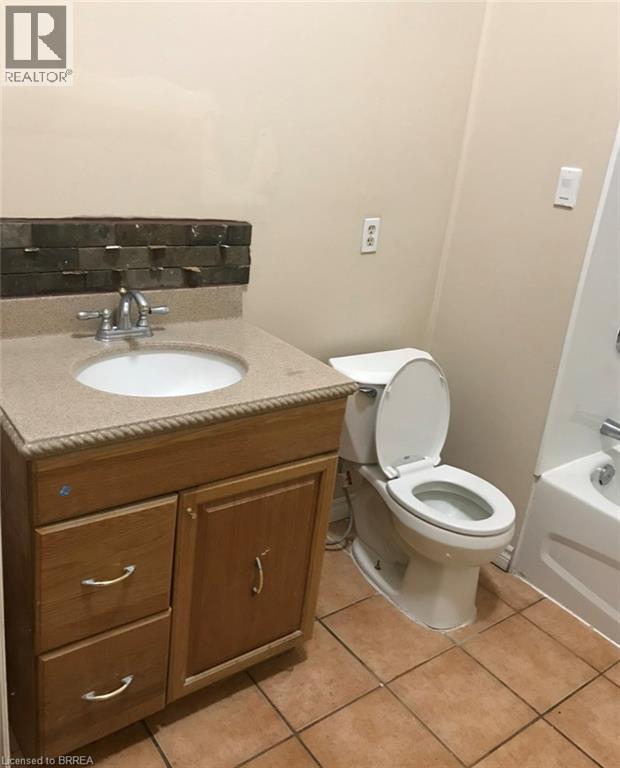
| 4pc Bathroom | Main level | — |
| Living room | Main level | 12'0'' x 18'0'' |
| Eat in kitchen | Main level | 10'0'' x 10'0'' |
| 4pc Bathroom | Main level | — |
| Bedroom | Main level | 12'0'' x 12'0'' |
| Eat in kitchen | Main level | 15'0'' x 10'0'' |




