
 For sale 50
$399,900
2 bed2 bath1,288 sq ft
640 West Street #909
Brantford
3 months agoMLS® 40841975
Century 21 Heritage House Ltd
277 Murray Street
Brantford, Ontario N3S5S7
For sale· Added
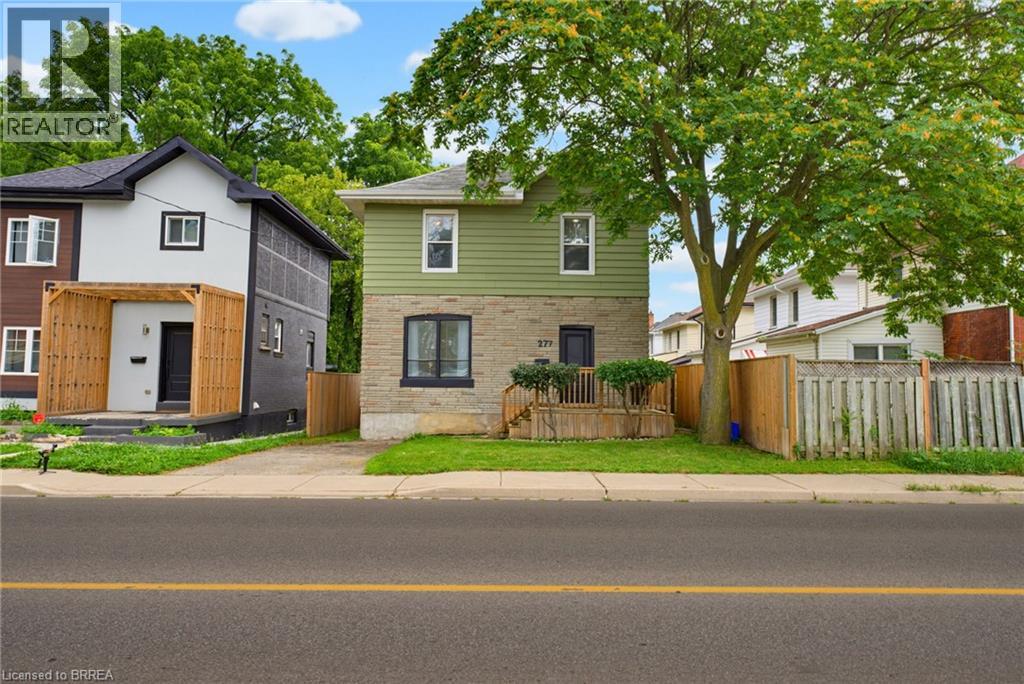
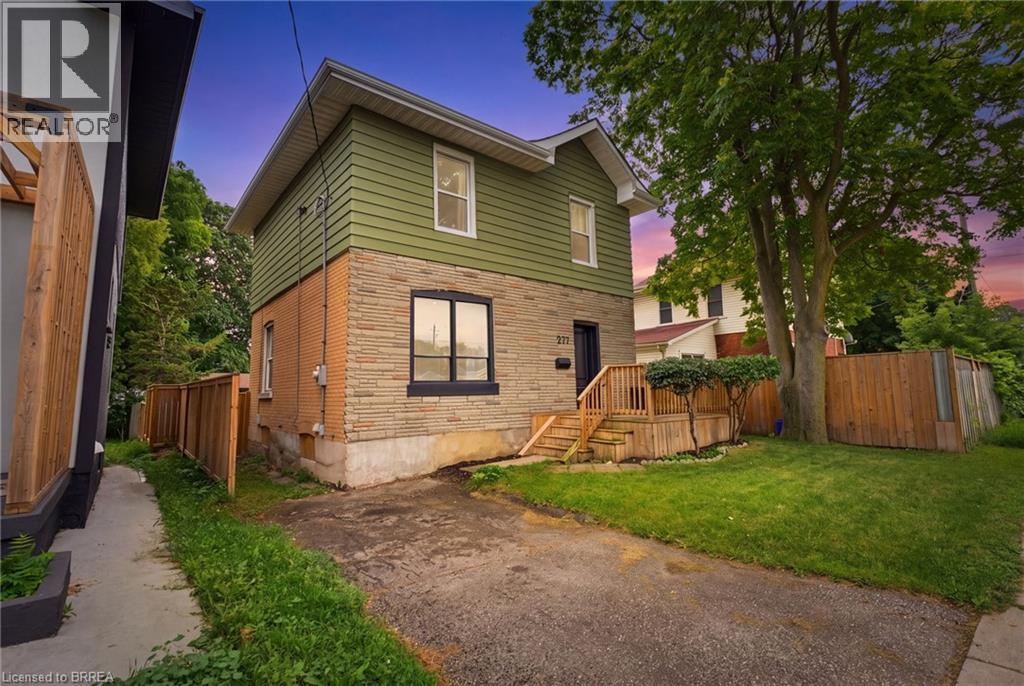
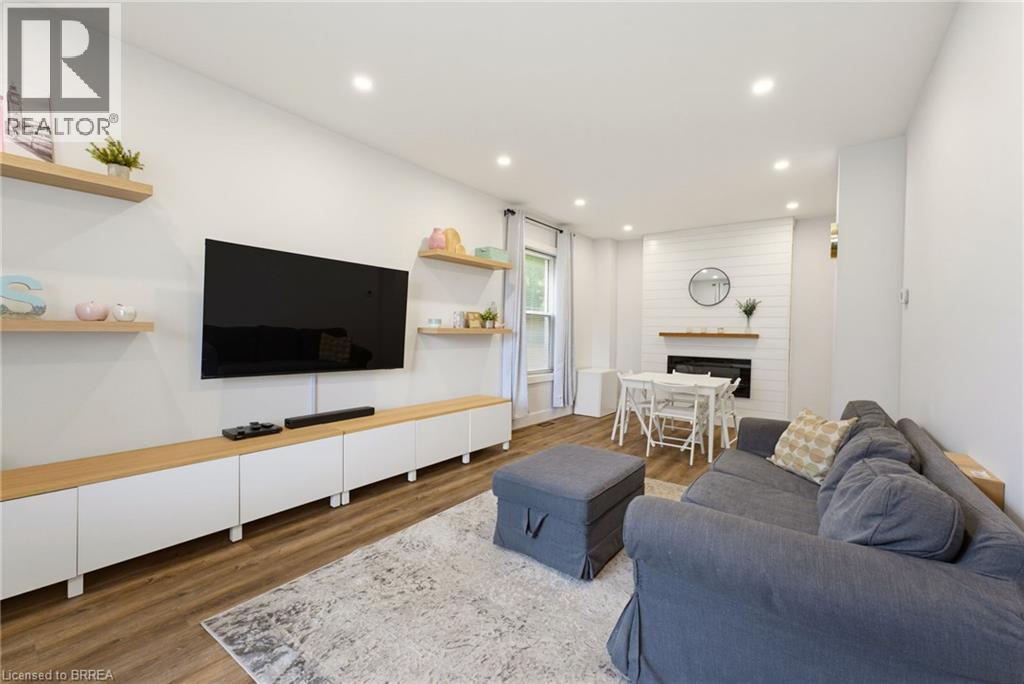
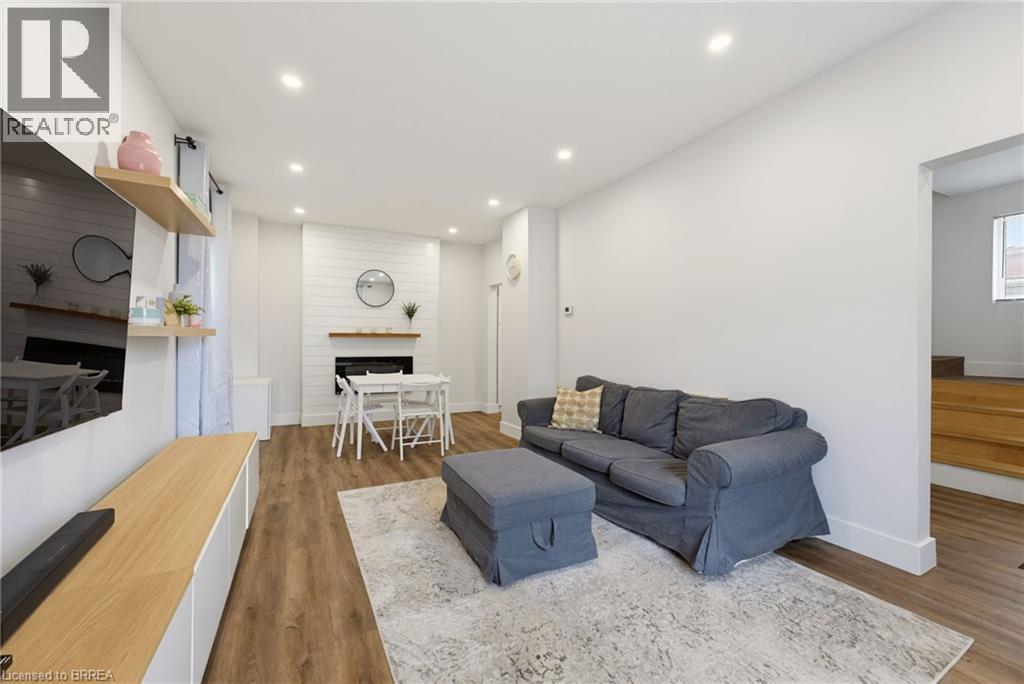
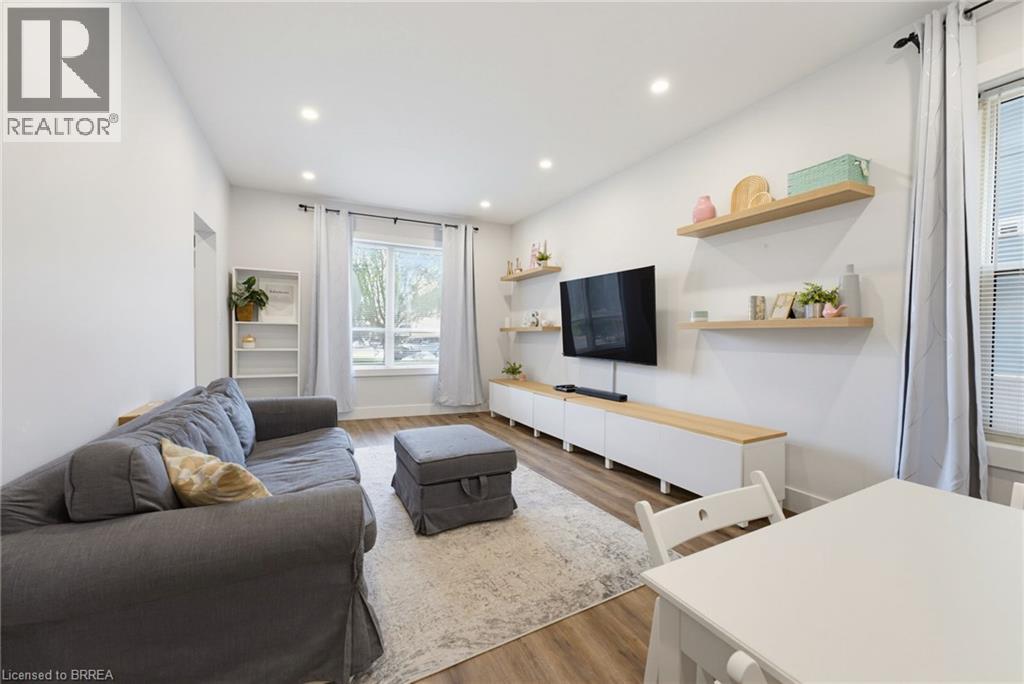
Welcome to this beautifully renovated 3-bedroom, 2-bathroom home, thoughtfully updated with modern style and comfortable living in mind. Recently renovated, this home offers a fresh, move-in-ready feel with quality updates throughout. The spacious bedrooms provide plenty of room for comfortable living, while the inviting living room flows seamlessly into the formal dining area, creating a warm and open space that is perfect for both everyday living and entertaining. The newly renovated kitchen features stylish quartz countertops and modern finishes, offering both functionality and contemporary appeal. New flooring throughout adds a fresh, polished look, while the addition of a second bathroom provides exceptional convenience for families and guests. With its spacious rooms, functional layout, modern updates, and tasteful finishes, this home is an excellent opportunity for anyone looking for a move-in-ready property that combines comfort and style.
Map data © OpenStreetMap contributors
No open houses are scheduled for this home.
Can't make it? Request a private viewing.
| 2pc Bathroom | Main level | — |
| Bedroom | Second level | 9'6'' x 11'9'' |
| Bedroom | Second level | 10'0'' x 11'5'' |
| 4pc Bathroom | Second level | — |
| Primary Bedroom | Second level | 10'0'' x 12'0'' |
| Kitchen | Main level | 12'0'' x 12'0'' |
| Dining room | Main level | 9'0'' x 11'6'' |
| Living room | Main level | 11'6'' x 13'0'' |




