
 For sale 50
$399,900
2 bed2 bath1,288 sq ft
640 West Street #909
Brantford
3 months agoMLS® 40841975
Century 21 Heritage House Ltd
291 Park Avenue
Brantford, Ontario N3S5L2
For sale· Added
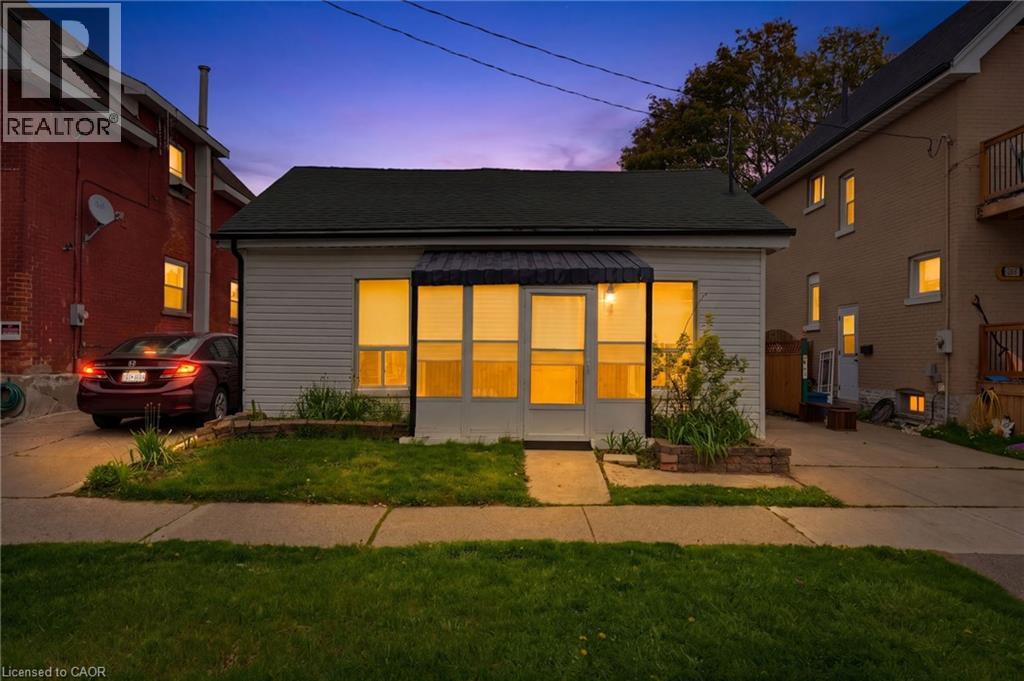
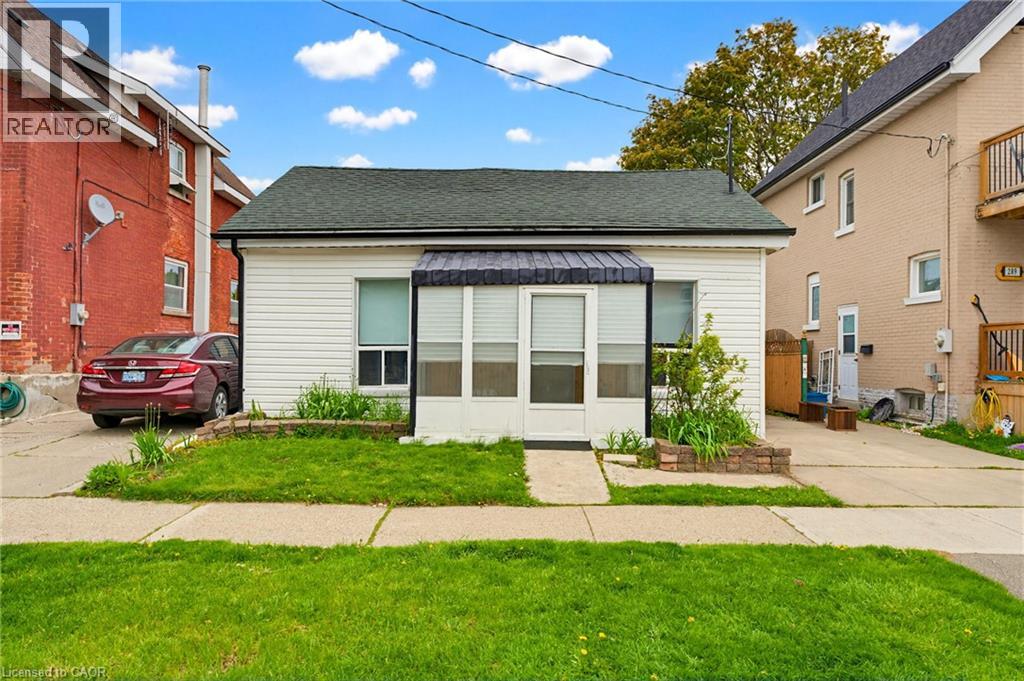
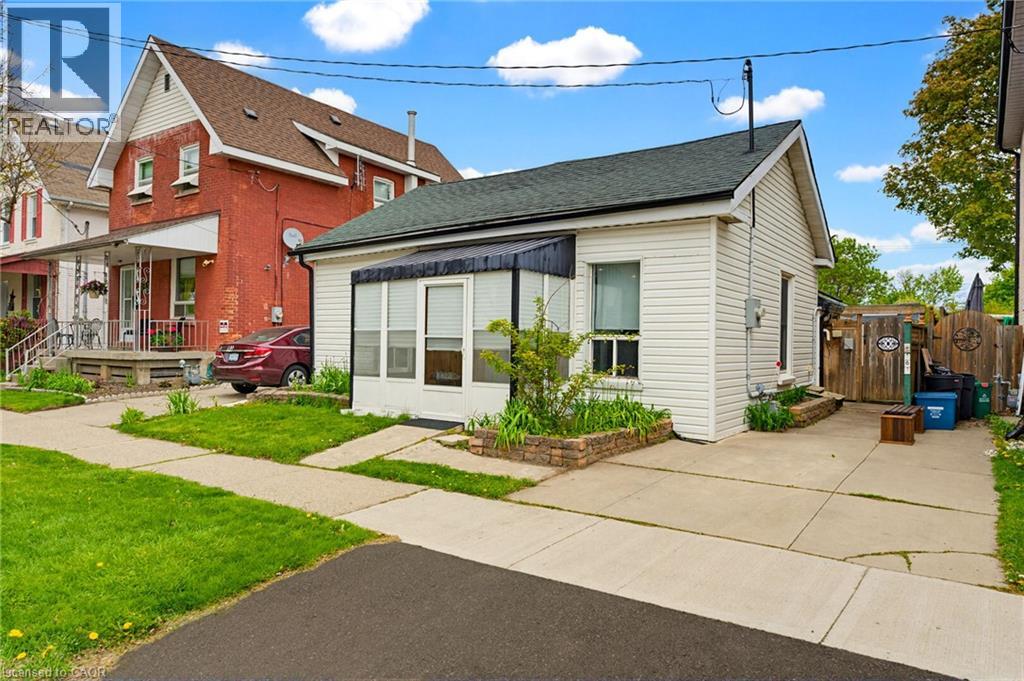
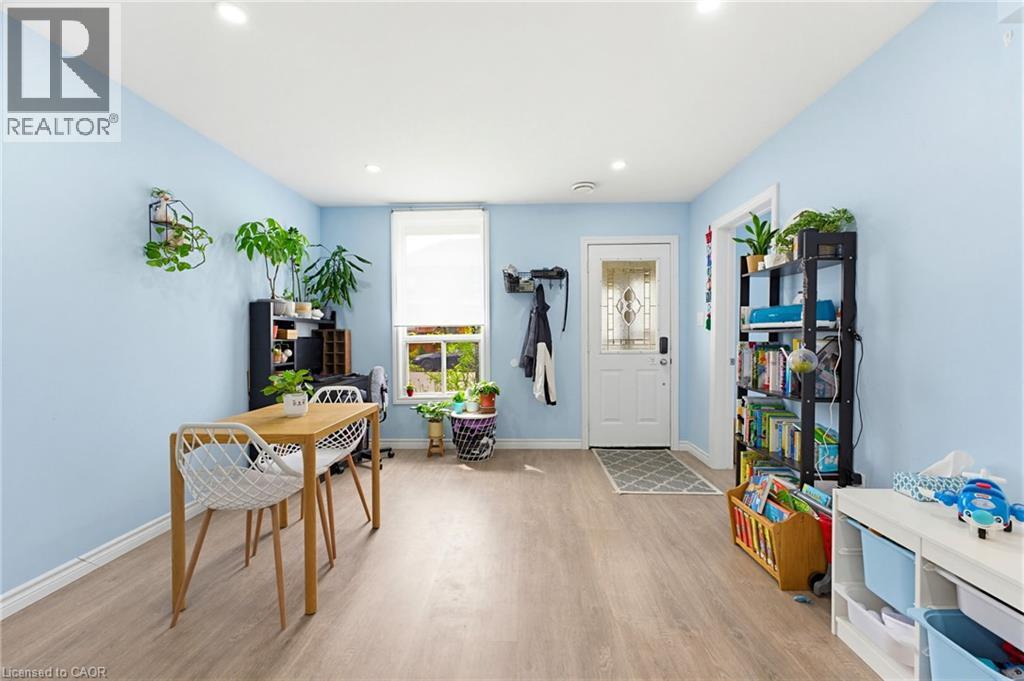
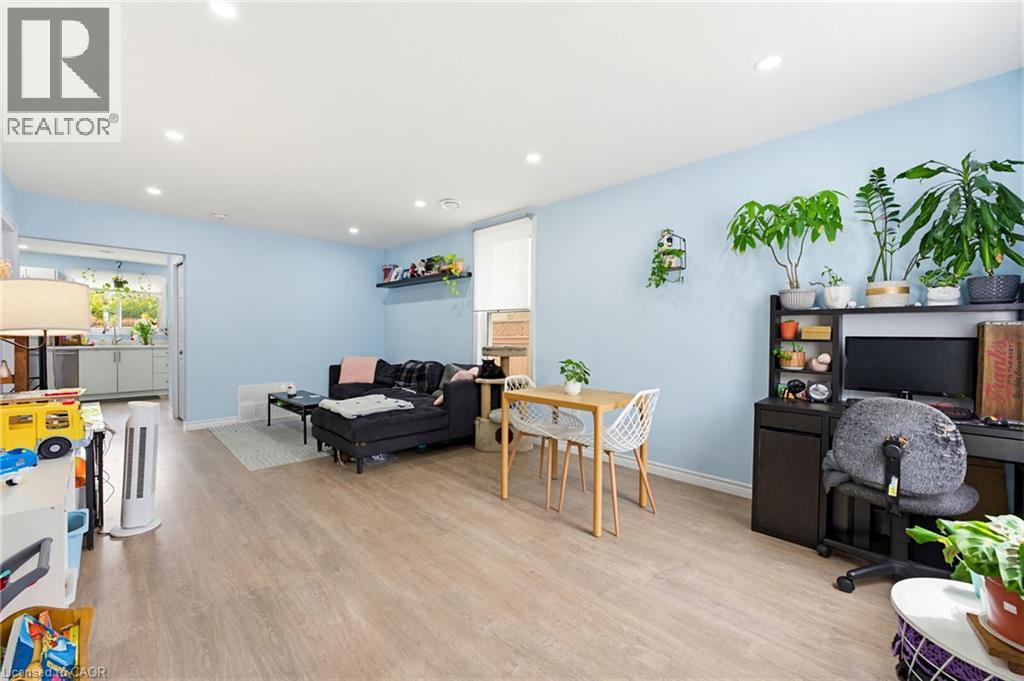
Great for First Time Home Buyers - Down Sizers and Retirees ! Welcome to 291 Park Avenue, Brantford. Fully Renovated and Move in Ready Features Large Living /Dining Room, 2 Bedrooms and 2 Bathrooms and Beautiful Fully Fenced Backyard with Walk-Out Deck. Renovated in 2021. This house has newer flooring, Newer Furnace, Newer Electrical and Pot Lights, Newer Plumbing, Newer Kitchen with quartz counter-top and SS appliances, Newer Washrooms, Newer Foam Insulation, Newer Vinyl Siding, Some Newer Windows & Doors and Much More. Low taxes and utilities. Mutual Drive and ample street parking. Quiet street close amenities, schools and Wilfred Laurier Brantford. Driveway is mutual.
Map data © OpenStreetMap contributors
No open houses are scheduled for this home.
Can't make it? Request a private viewing.
| 2pc Bathroom | Main level | 7'7'' x 8'9'' |
| Laundry room | Main level | 7'7'' x 8'9'' |
| 4pc Bathroom | Main level | 8'9'' x 5'4'' |
| Bedroom | Main level | 12'3'' x 8'11'' |
| Primary Bedroom | Main level | 12'3'' x 11'1'' |
| Foyer | Main level | 3'5'' x 9'5'' |
| Kitchen | Main level | 12'0'' x 14'1'' |
| Living room/Dining room | Main level | 12'5'' x 21'2'' |




