
 For sale 50
$399,900
2 bed2 bath1,288 sq ft
640 West Street #909
Brantford
3 months agoMLS® 40841975
Century 21 Heritage House Ltd
3 Brantwood Park Road #C
Brantford, Ontario N3P1Y3
For sale· Added
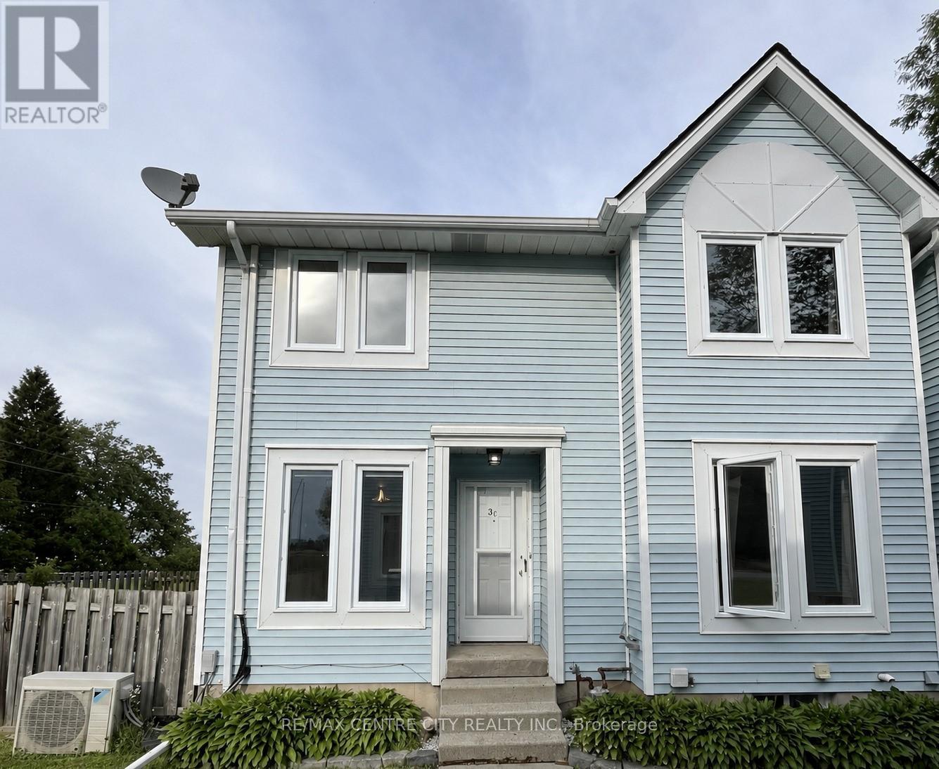
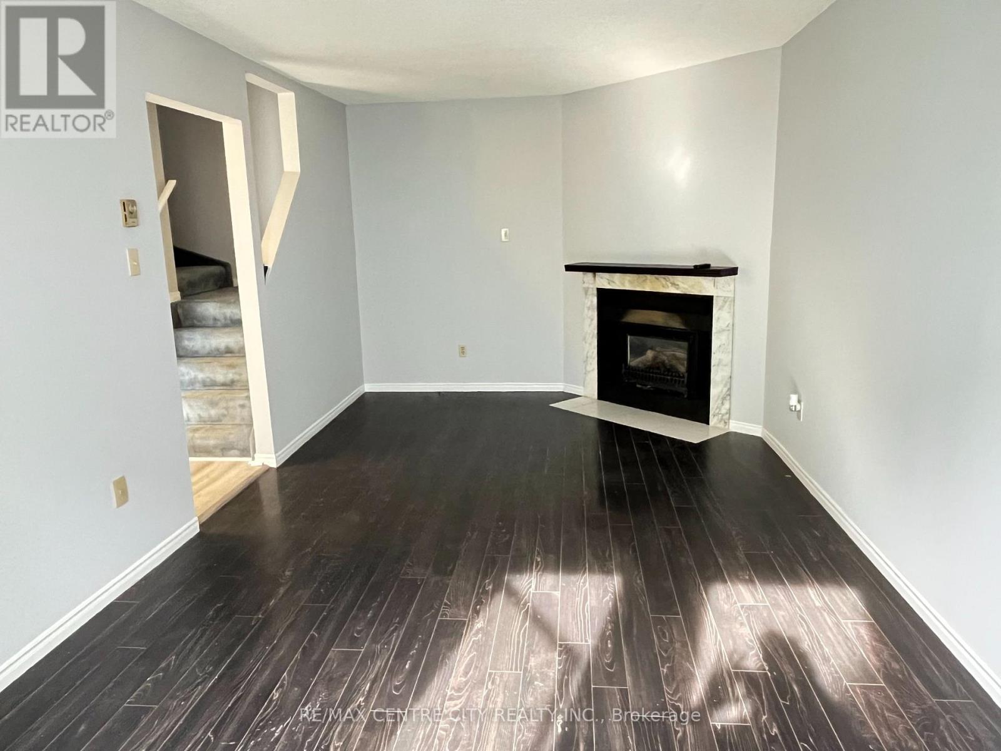
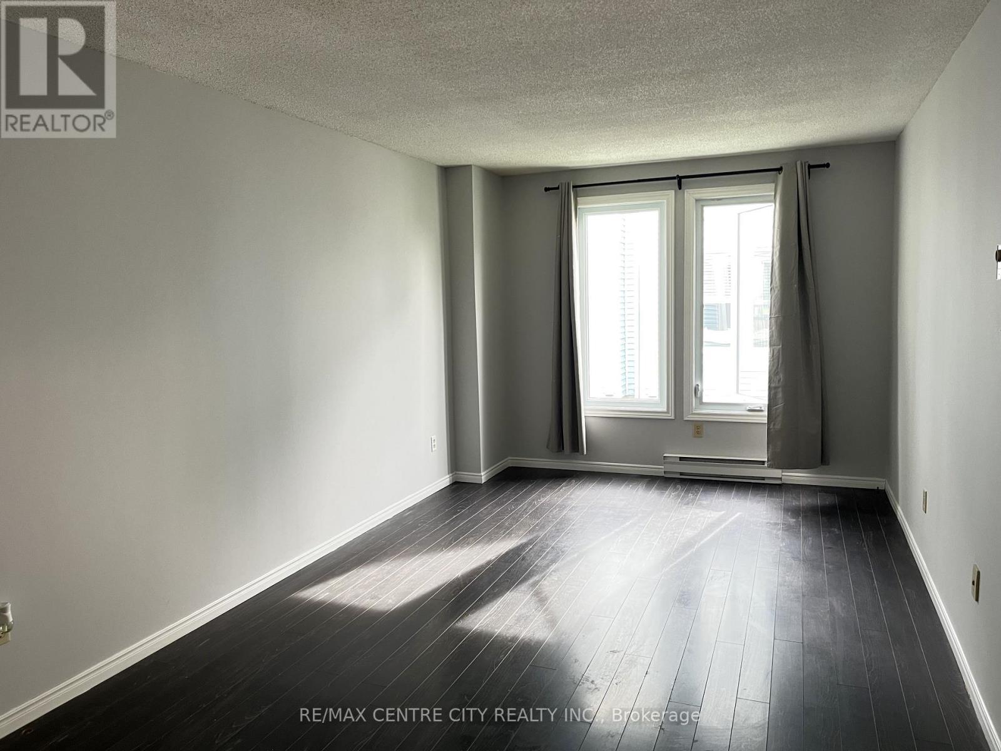
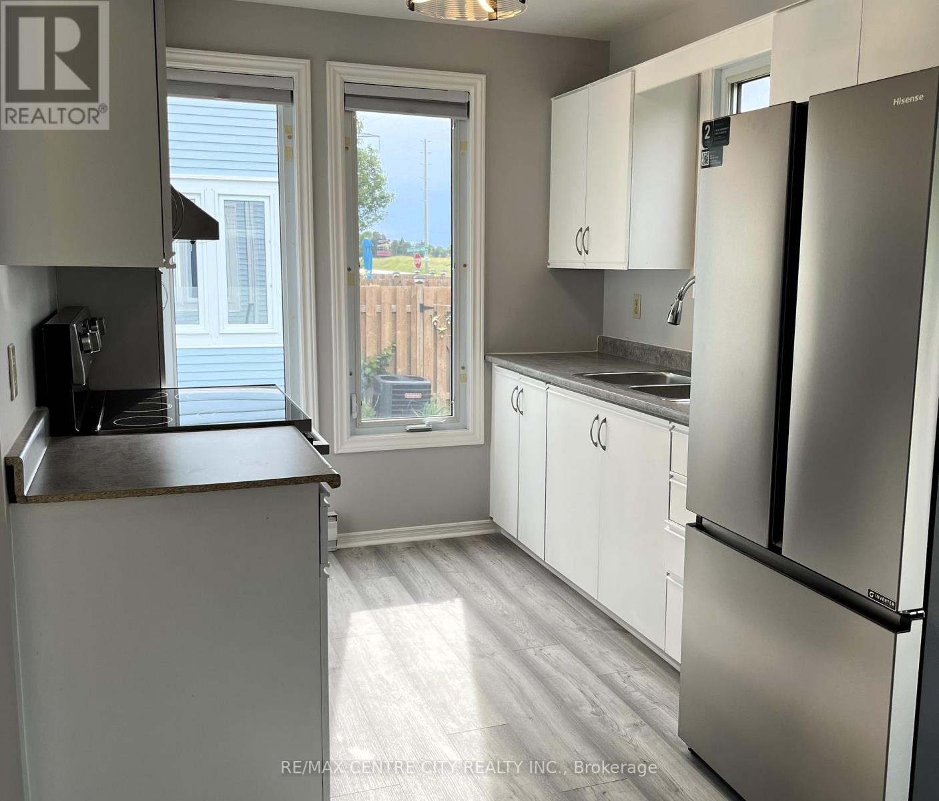
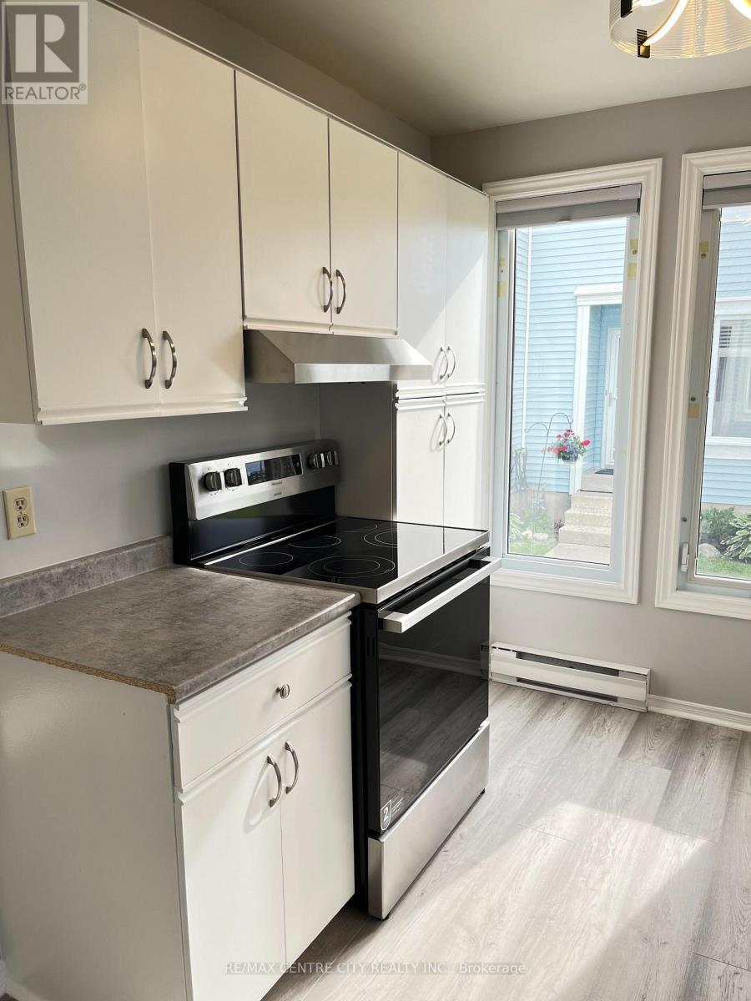
Opportunity Knocks! Welcome to this well-maintained townhouse condo located in a desirable North Brantford neighborhood. This bright and functional unit offers comfortable living with spacious rooms, a practical layout, and easy access to shopping, schools, parks, and transit. 3 bedrooms, Finished lower level, Enclosed Deck & more. Many updates in the kitchen, & baths. New Laminate flooring and Freshly Painted top to bottom. Ideal for first-time buyers, investors, or those looking to downsize. Don't miss this opportunity to own in a convenient and established community!
Map data © OpenStreetMap contributors
No open houses are scheduled for this home.
Can't make it? Request a private viewing.
| Living room | Main level | 6.3 x 3.1 m |
| Laundry room | Lower level | 3.05 x 3.07 m |
| Utility room | Lower level | 3.05 x 3.07 m |
| Kitchen | Main level | 3 x 2.46 m |
| Dining room | Main level | 2.74 x 2.74 m |
| Bathroom | Main level | 2.43 x 0.83 m |
| Primary Bedroom | Second level | 4.77 x 3.12 m |
| Bedroom 2 | Second level | 3.4 x 2.46 m |
| Bedroom 3 | Second level | 3.3 x 2.46 m |
| Bathroom | Second level | 3.04 x 1.7 m |
| Office | Lower level | 4.39 x 2.05 m |
| Family room | Lower level | 5.33 x 2.5 m |




