
 For sale 50
$549,900
3 bed3 bath1,100–1,500 sq ft
214 Blackburn Drive
Brantford
8 days agoMLS® X13860840
RE/MAX HALLMARK YORK GROUP REALTY LTD.
3 Fuller Court
Brantford, Ontario N3S0A6
For sale· Added
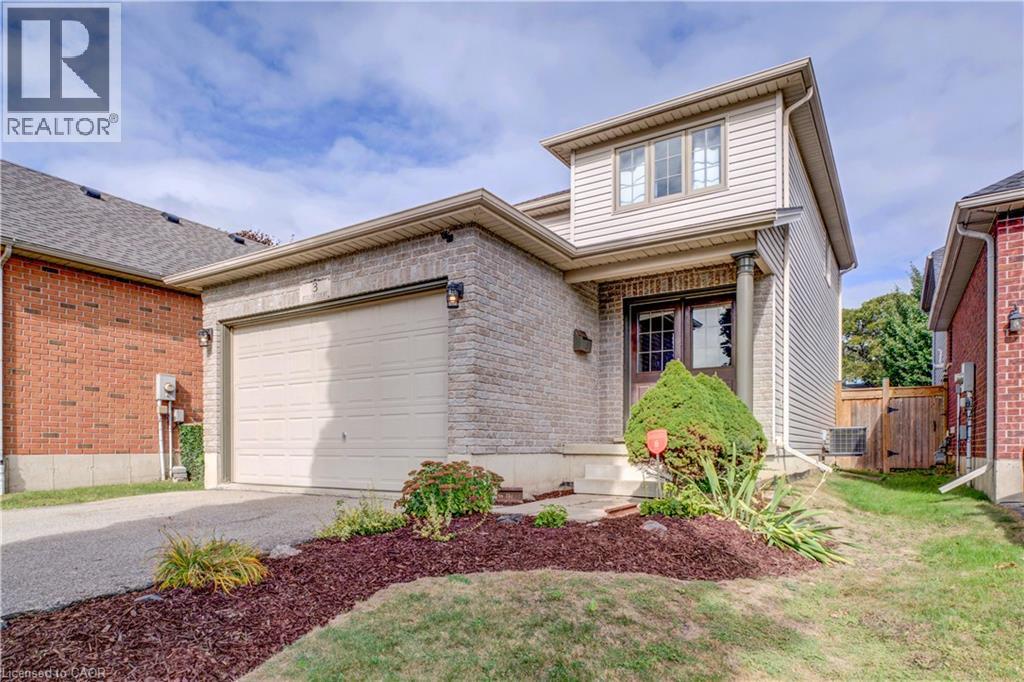
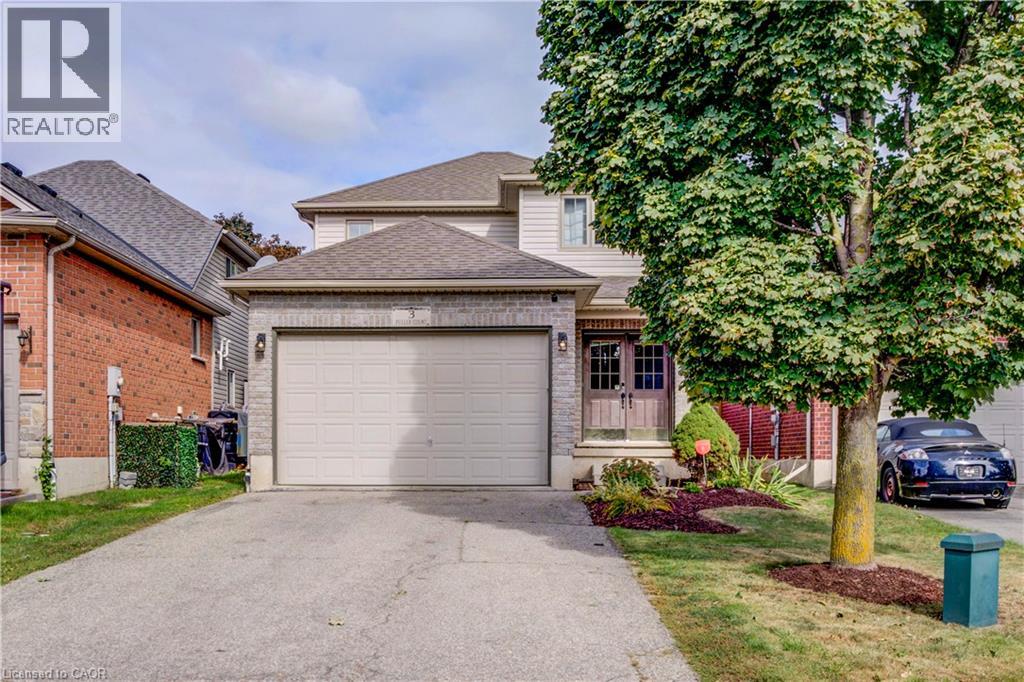
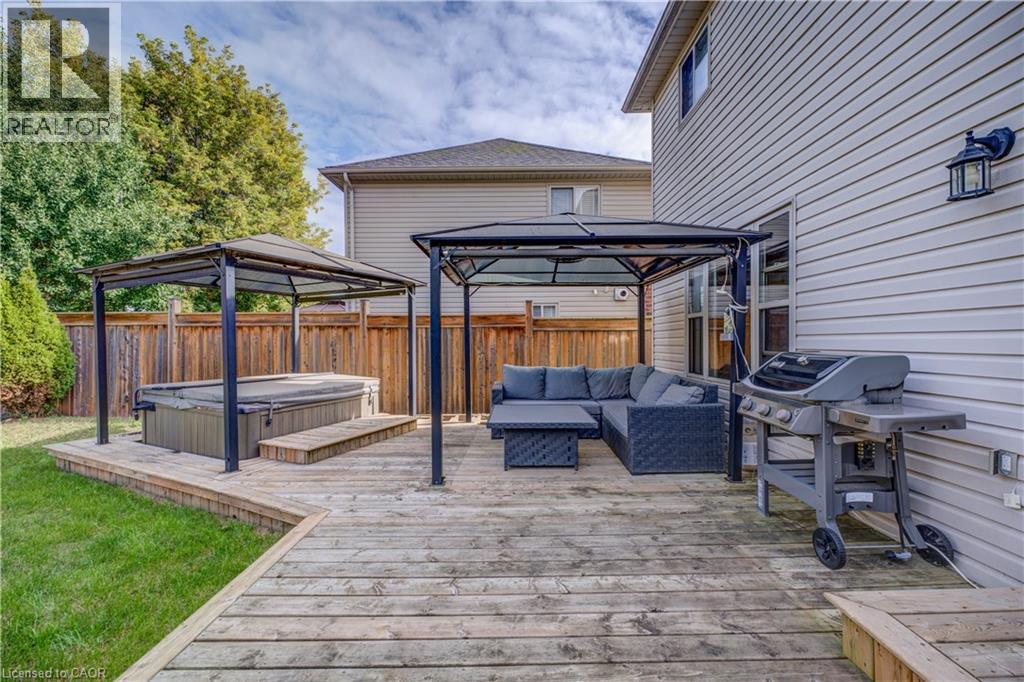
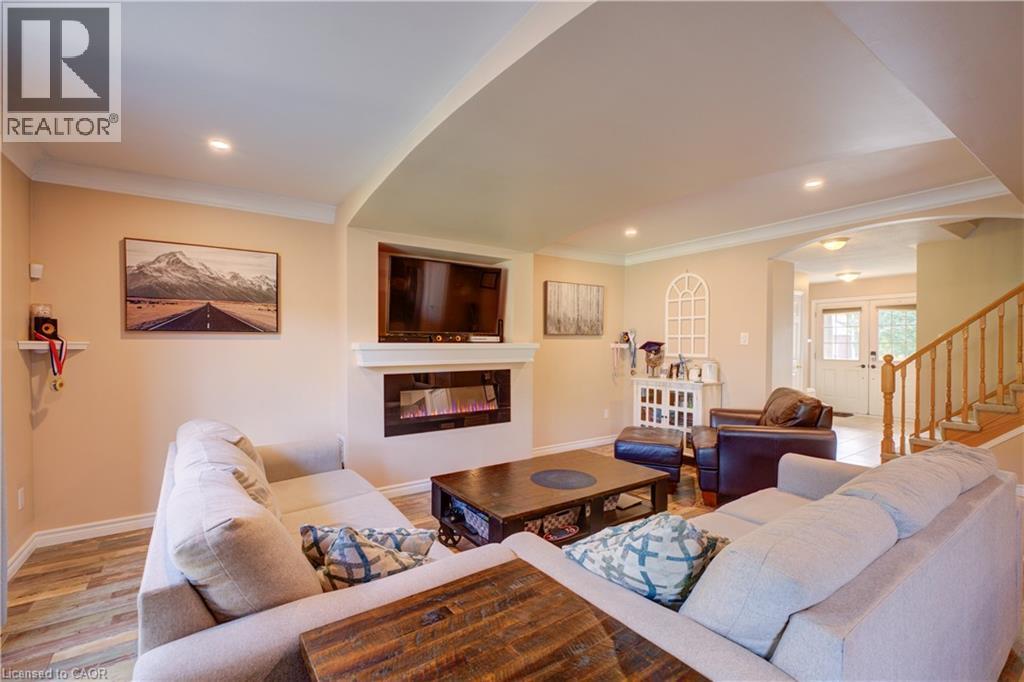
Welcome to 3 Fuller Court, a charming two-storey home boasting great curb appeal, tucked away on a quiet court in Brantford’s Eagle Place neighbourhood—the perfect setting for a family looking to settle in and grow. Featuring a 1.5-car garage and a 4-car driveway, the home opens into a bright and functional open-concept main floor complete with a 2-piece powder room. Upstairs offers plenty of space for the whole family, with 3 spacious bedrooms, a 4-piece bath, and the everyday convenience of dedicated second-floor laundry. Downstairs, the unfinished basement provides an abundance of valuable storage space. Step out back to a private retreat featuring a gazebo and hot tub, ideal for quiet evenings or weekend get-togethers. Located in a peaceful court setting close to parks, schools, scenic walking trails, transit, and Highway 403, this home offers the ideal combination of comfort, community, and convenience to raise a family. A wonderful opportunity to make 3 Fuller Court your next family home.
Map data © OpenStreetMap contributors
No open houses are scheduled for this home.
Can't make it? Request a private viewing.
| Laundry room | Second level | 6'10'' x 4'11'' |
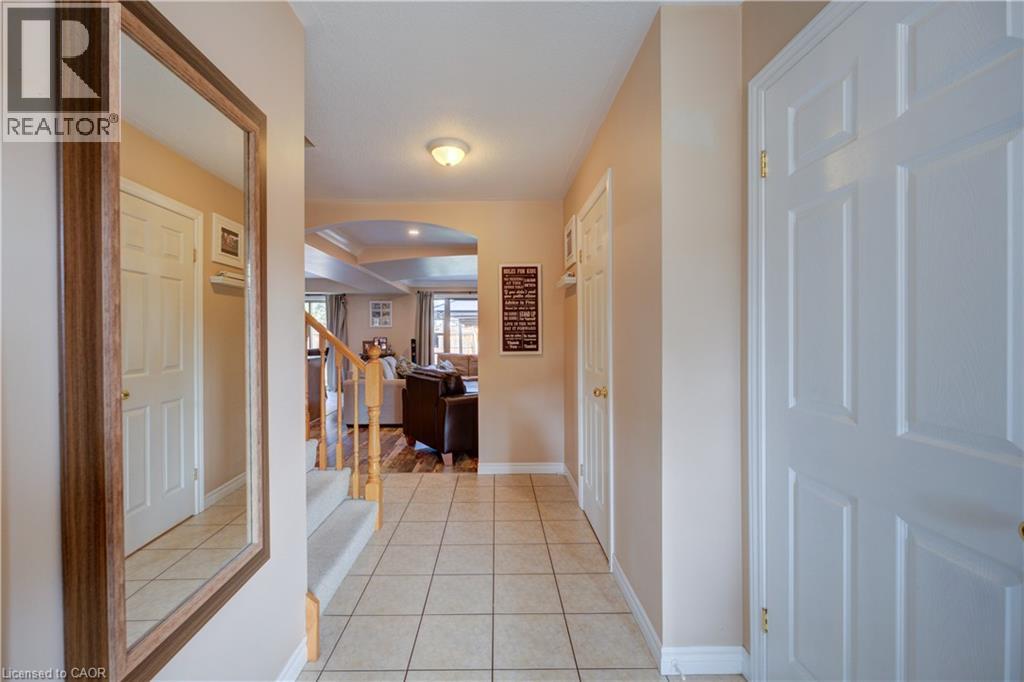
| Foyer | Main level | 13'4'' x 7'11'' |
| 4pc Bathroom | Second level | 7'4'' x 12'7'' |
| Bedroom | Second level | 14'9'' x 9'8'' |
| Bedroom | Second level | 12'2'' x 9'0'' |
| Living room | Main level | 18'1'' x 13'11'' |
| 2pc Bathroom | Main level | 2'11'' x 7'1'' |
| Primary Bedroom | Second level | 16'3'' x 10'11'' |
| Kitchen | Main level | 8'8'' x 10'0'' |
| Dining room | Main level | 10'0'' x 9'6'' |




