

 For sale 50
$529,900
5 bed1 bath1,600 sq ft
113 Sydenham Street
Brantford
15 days agoMLS® 40865455
Re/Max Twin City Realty Inc
30 Proctor Avenue
Brantford, Ontario N3S3E7
For sale· Added
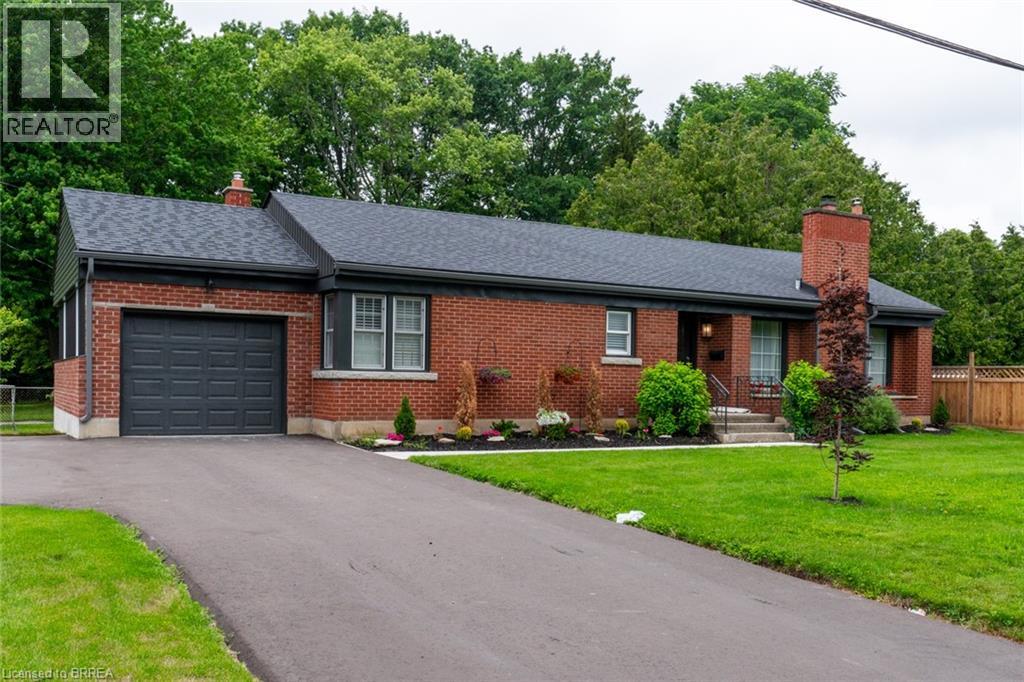
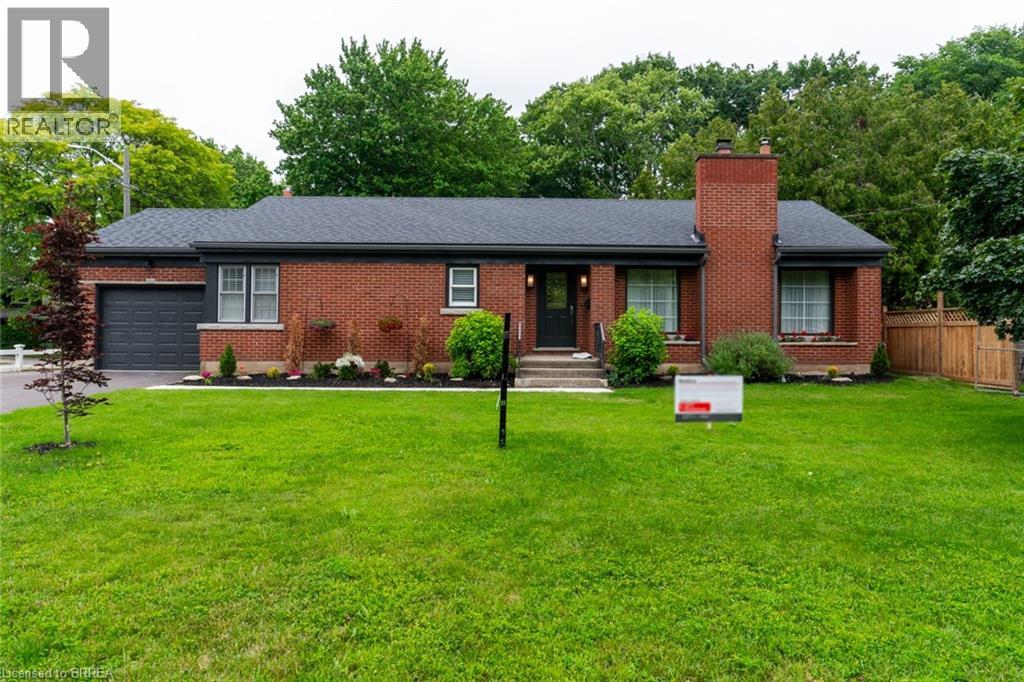
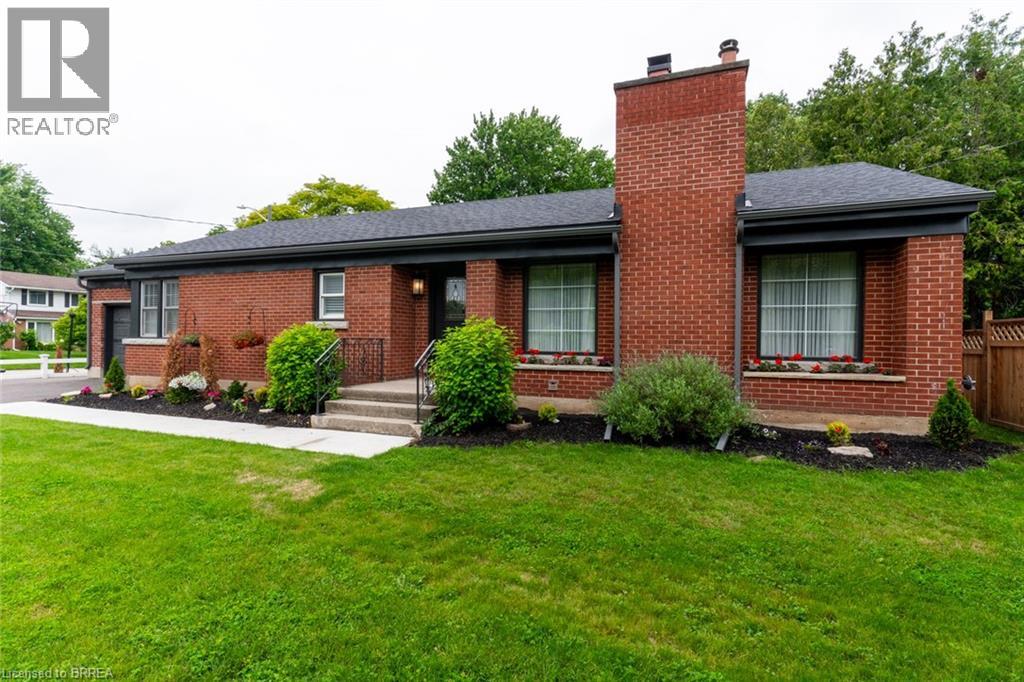
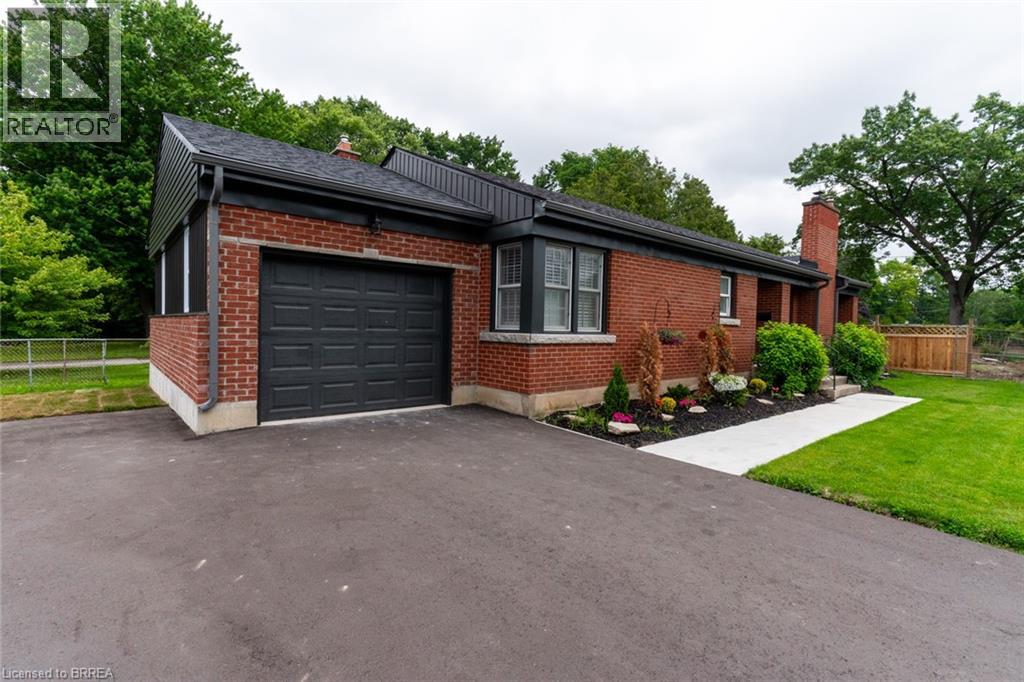
Extremely well maintained home in desired Echo place. This home is perfect for a family. 3 good sized bedrooms, spacious kitchen with dining room. Bright and inviting living room with wood burning fireplace. Oversized family room with gas fireplace, perfect for entertaining. Large unfinished section of the basement which could easily convert to another bedroom or two. . Perfect area to sit and enjoy a drink during those rainy days. Brand new garage with paved driveway and ample parking for several cars. Small yard but large enough for patio furniture or picnic table with barbecue right off your kitchen door. To the rear yard. This home is a short two minute walk to beautiful Mohawk park as pictured. Family reunion here’s the spot or just a family picnic. Plenty of picnic areas and tables scattered throughout the park. Large children’s play areas and splash pad. Full disk ( frisbee) golf course running through the park, volleyball court and more this is a great family park . Skating in the winter at your doorstep.This home has it all.
Map data © OpenStreetMap contributors
No open houses are scheduled for this home.
Can't make it? Request a private viewing.
| Bonus Room | Lower level | 24'9'' x 24'5'' |
| Family room | Lower level | 25'5'' x 25'10'' |
| 3pc Bathroom | Lower level | — |
| Bedroom | Main level | 11'11'' x 14'7'' |
| Bedroom | Main level | 12'10'' x 11'8'' |
| Bedroom | Main level | 9'7'' x 11'0'' |
| 4pc Bathroom | Main level | — |
| Dining room | Main level | 10'10'' x 11'0'' |
| Kitchen | Main level | 13'9'' x 11'4'' |
| Living room | Main level | 20'8'' x 13'4'' |




