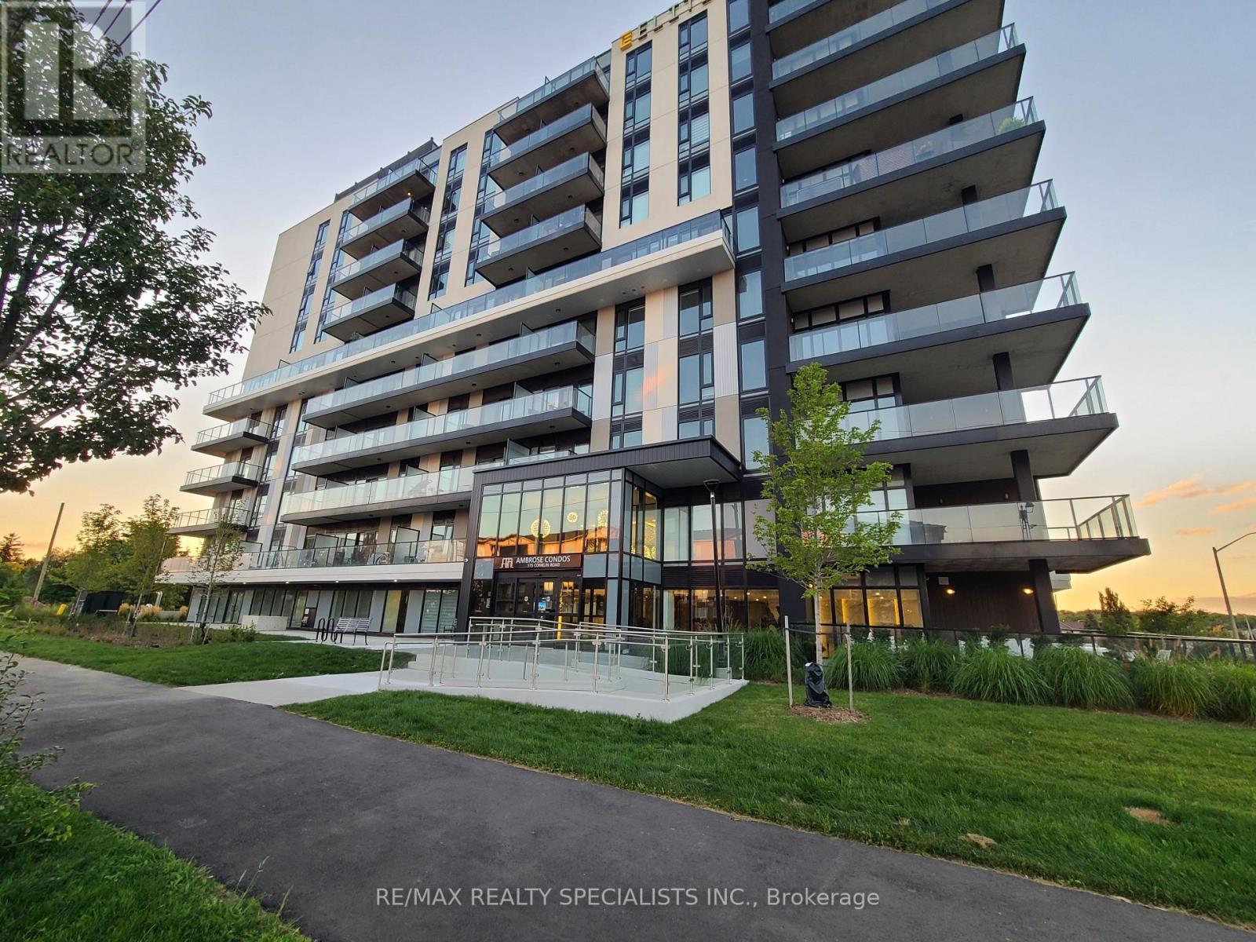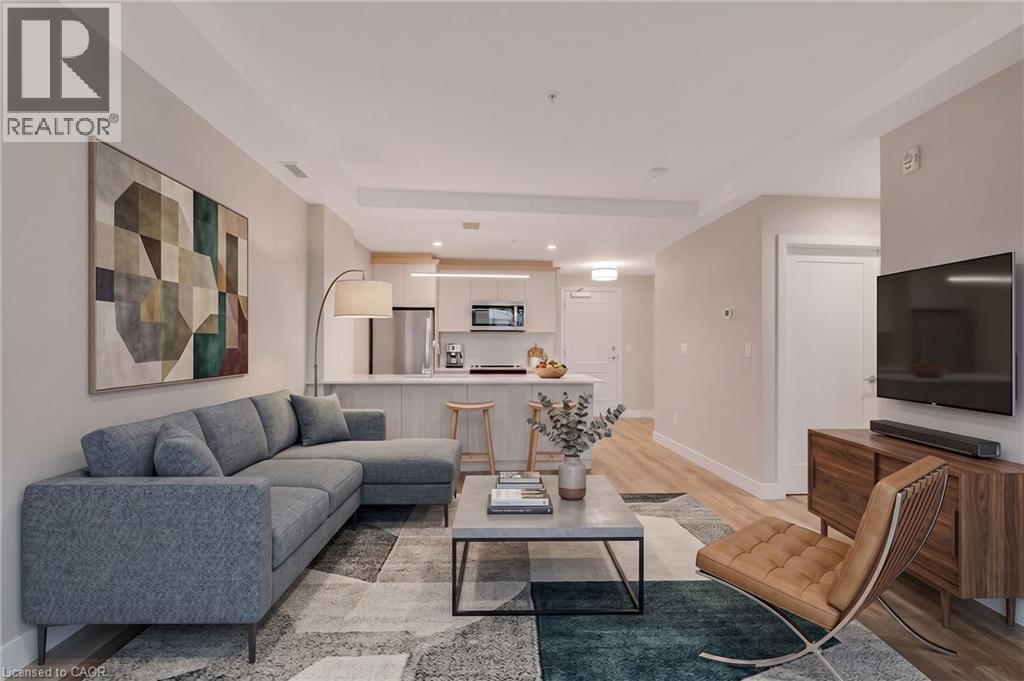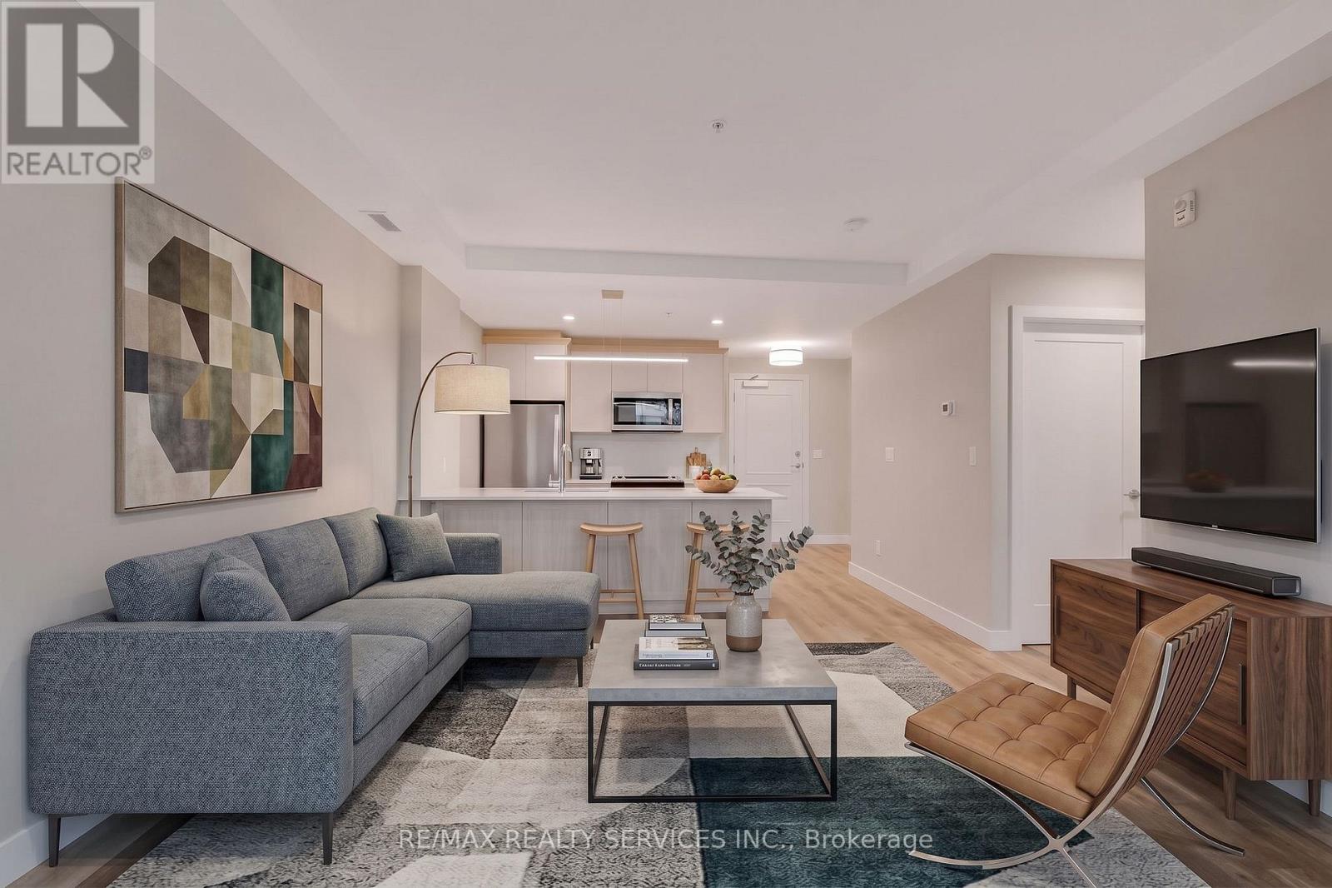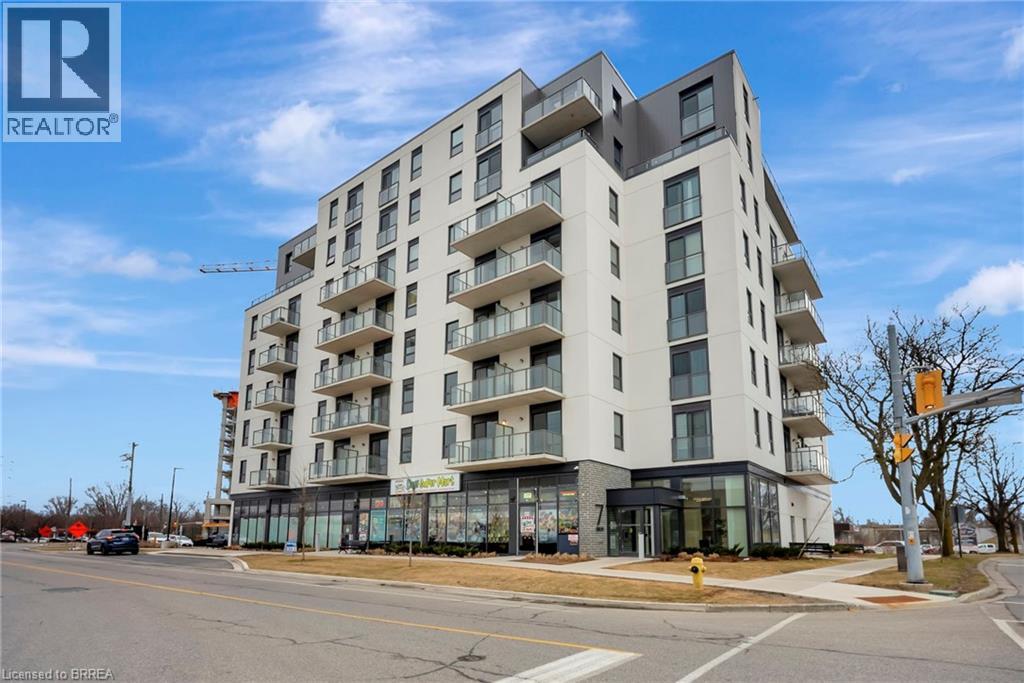
 For rent 48
$1,900/mo
2 bed2 bath600–699 sq ft
33 Erie Avenue #908
Brantford
2 months agoMLS® X13663000
ROYAL LEPAGE TERREQUITY REALTY
30 Rowley Street #Lower
Brantford, Ontario N3S0J6
For rent· Added
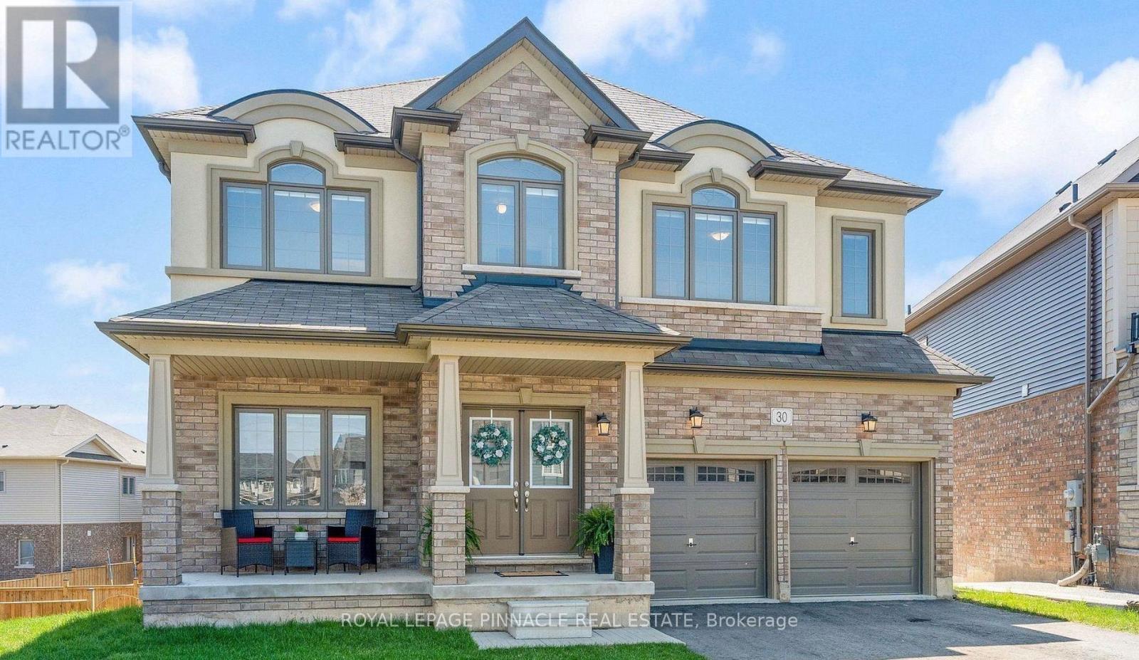
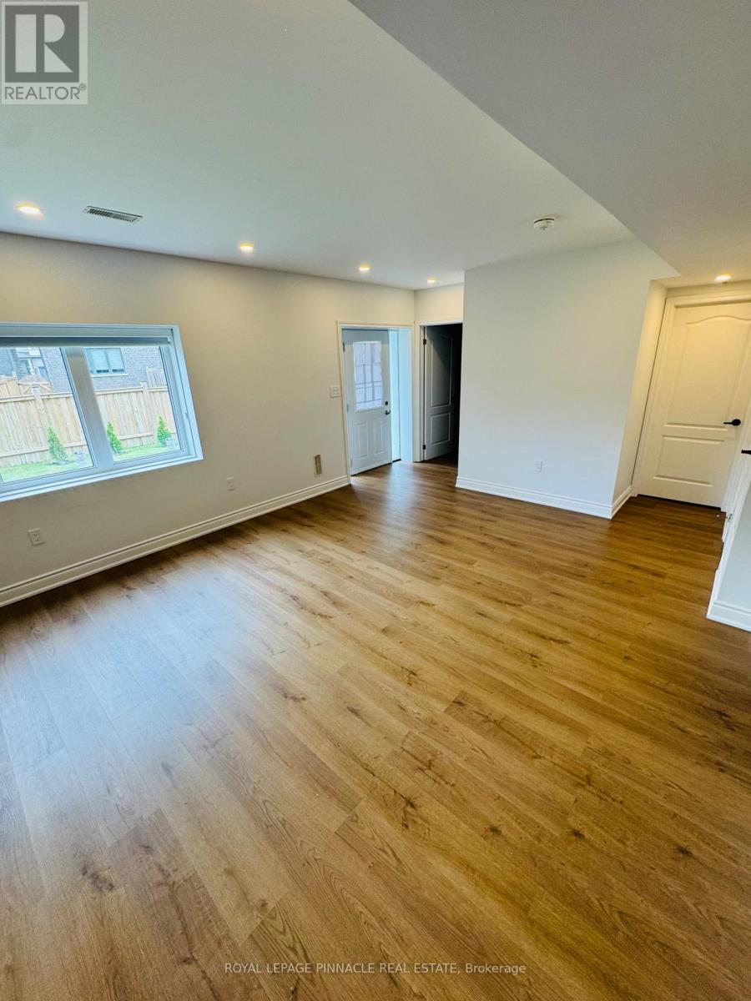
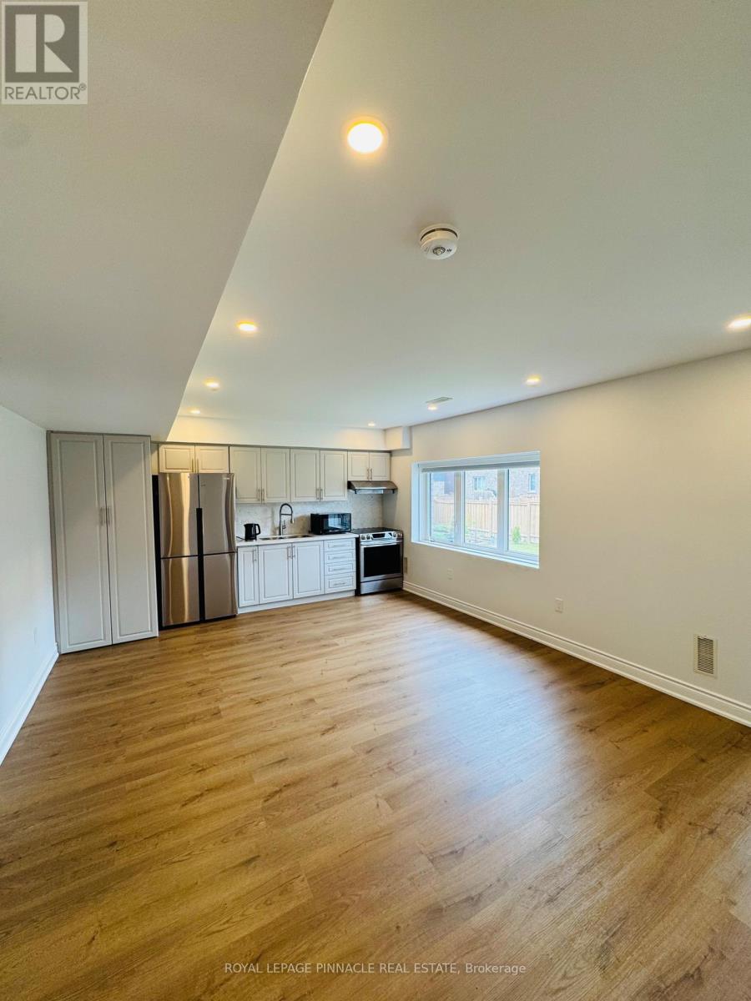
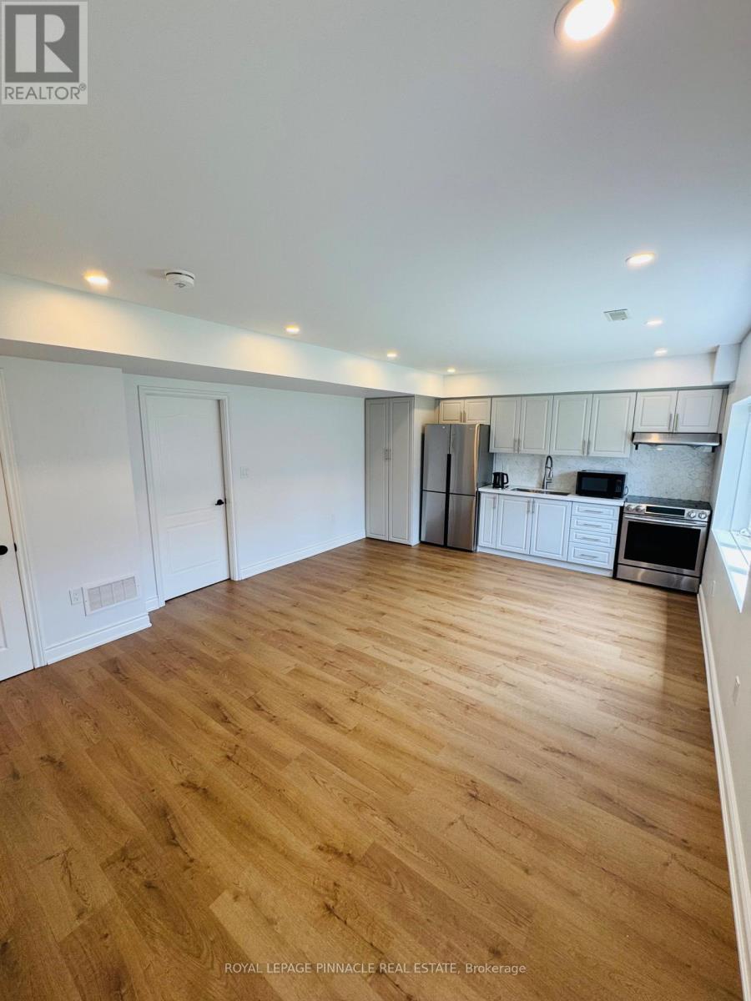
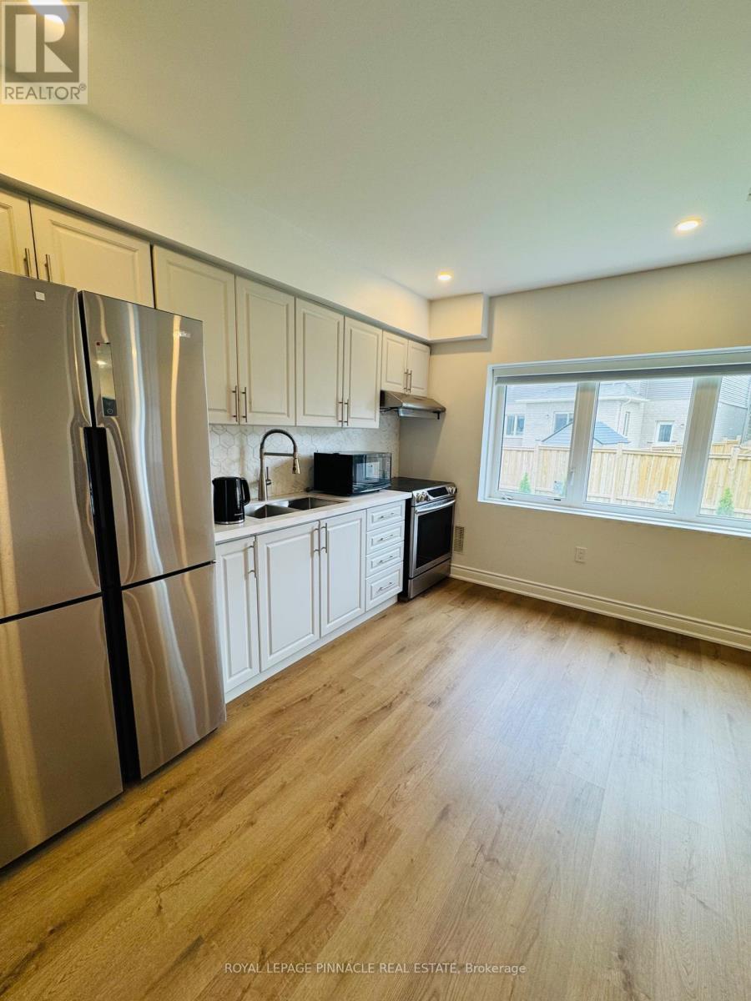
Brand New Above-Grade Walk-Out Basement Apartment! This bright and spacious 2-bedroom,1-bathroom basement suite offers approximately 1,200 sq. ft. of modern living space in Brantford's desirable east end. Featuring large above-grade windows that fill the home with natural light, an open-concept layout, a full 4-piece bathroom, and a private walk-out entrance to the backyard/garden area. Enjoy a contemporary kitchen, generous-sized bedrooms, and plenty of living space ideal for professionals or couples. Conveniently located close to Highway 403, parks, schools, shopping, and everyday amenities. Move-in ready. Tenant Pays 30% Utilities.
Map data © OpenStreetMap contributors
No open houses are scheduled for this home.
Can't make it? Request a private viewing.
| Living room | Basement | 4.57 x 3.65 m |
| Kitchen | Basement | 4.57 x 243 m |
| Bedroom | Basement | 3.65 x 3.04 m |
| Bedroom | Basement | 3.04 x 3.04 m |