
 For sale 50
$379,900
1 bed1 bath792 sq ft
27 High Street
Brantford
29 days agoMLS® 40856989
Re/Max Twin City Realty Inc.
303 Dalhousie Street
Brantford, Ontario N3S3V6
For sale· Added
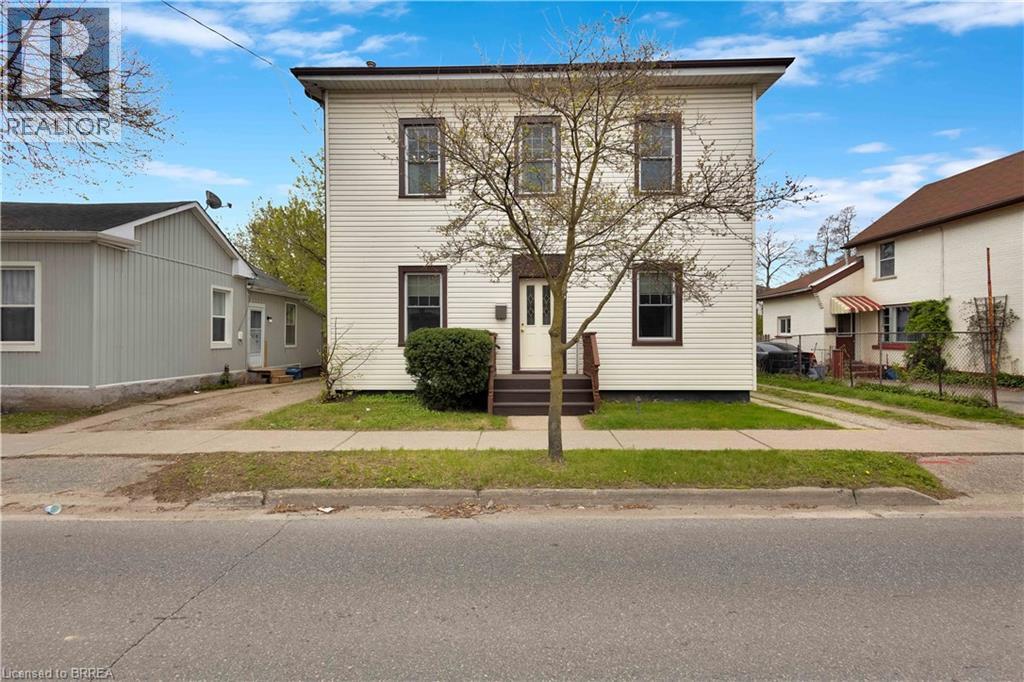
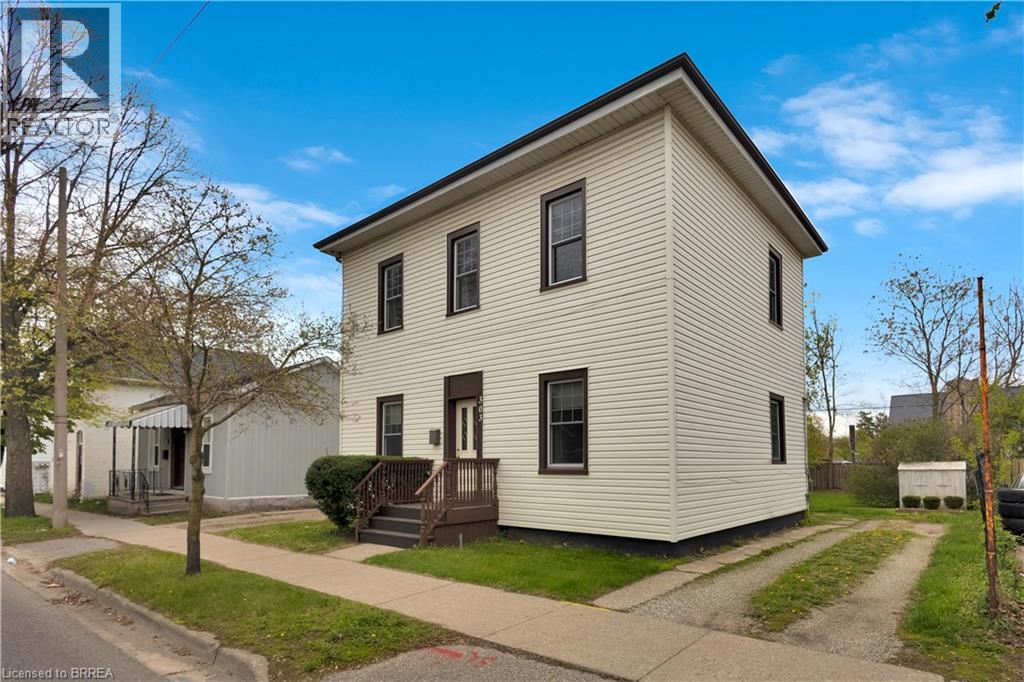
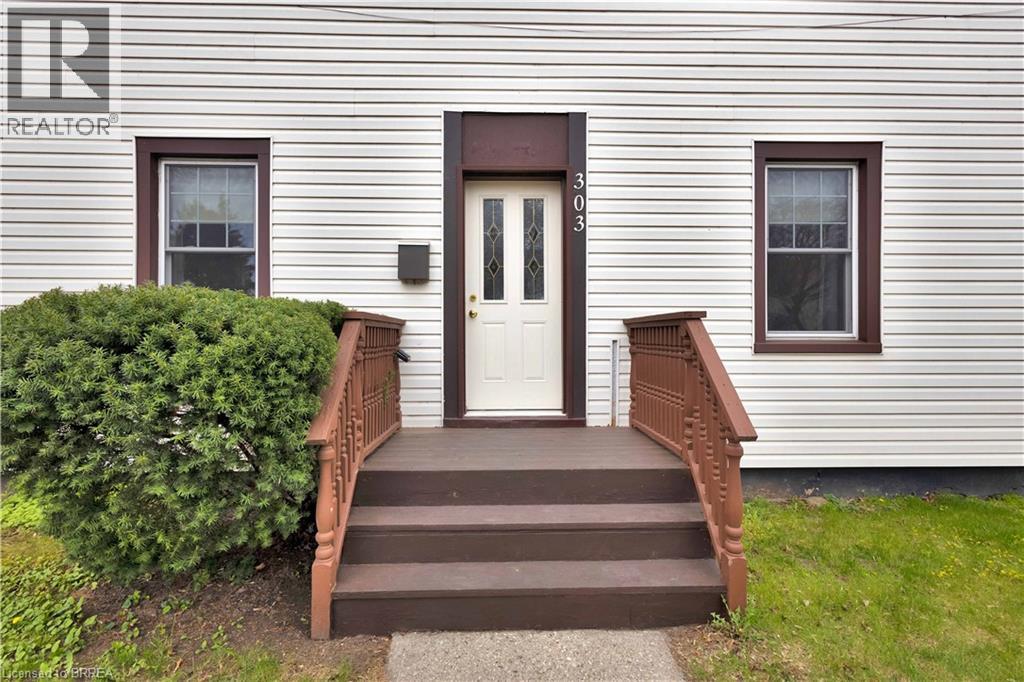
Versatile duplex offering excellent income potential or the perfect opportunity to enjoy as a spacious single-family home. This solid, well-maintained century property features bright, generously sized principal rooms filled with natural light and timeless character. Offering 3+1 bedrooms and 2 full bathrooms, the home includes a large addition that expands the living space and functionality. Recent updates provide peace of mind, including a new furnace (2023), air conditioning (2025), updated windows, and more. Situated on a large lot with a private driveway, this property is ideally located close to shopping, schools, and public transit—making it a convenient and attractive option for homeowners and investors alike.
Map data © OpenStreetMap contributors
No open houses are scheduled for this home.
Can't make it? Request a private viewing.
| Sep 28, 2026 | $469,900 | ▼ $30,000 |
| Sep 19, 2026 | $499,900 | First recorded price |
Price changes since Sep 19, 2026.
| 4pc Bathroom | Second level | 7'10'' x 8'7'' |
| Bedroom | Second level | 8'9'' x 9'4'' |
| Bedroom | Second level | 10'1'' x 13'6'' |
| Bedroom | Second level | 10'9'' x 12'7'' |
| Eat in kitchen | Second level | 8'9'' x 14'1'' |
| 4pc Bathroom | Main level | 7'0'' x 9'5'' |
| Bedroom | Main level | 9'5'' x 13'3'' |
| Laundry room | Main level | 7'0'' x 9'5'' |
| Office | Main level | 5'3'' x 15'3'' |
| Eat in kitchen | Main level | 9'10'' x 15'3'' |
| Dining room | Main level | 11'9'' x 12'3'' |
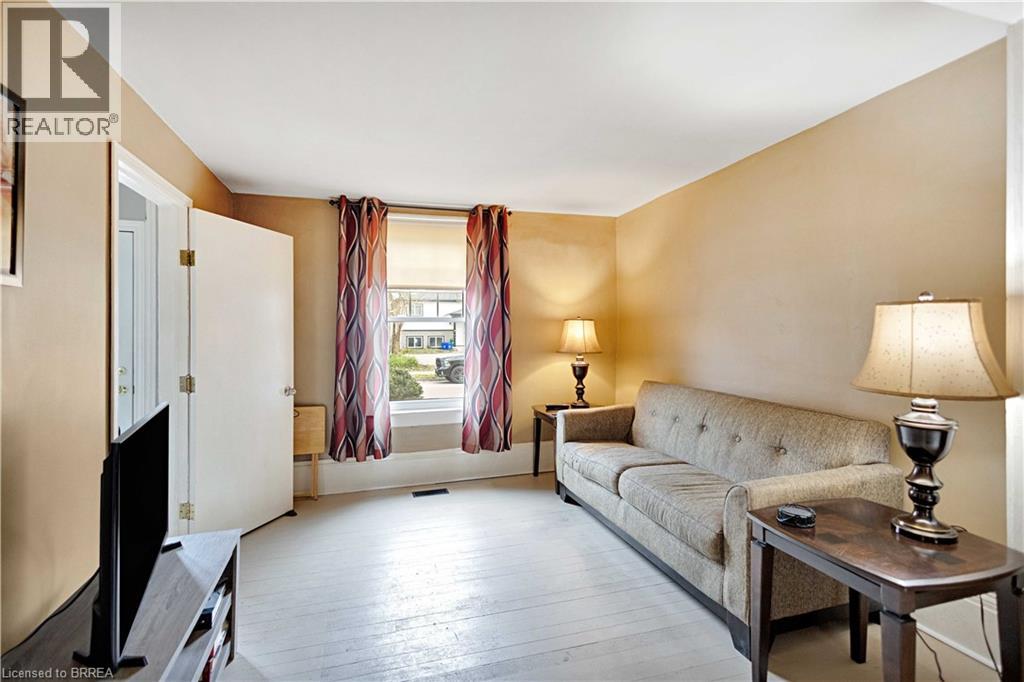
| Living room | Main level | 10'5'' x 11'8'' |
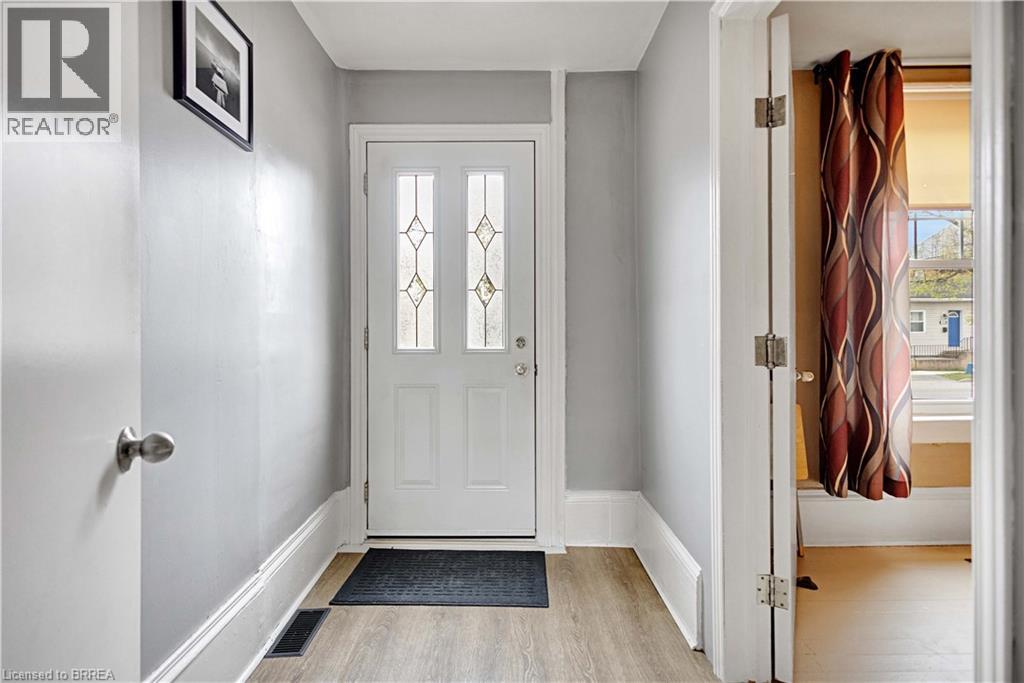
| Foyer | Main level | 4'4'' x 7'11'' |




