

 For rent 49
$2,500/mo
4 bed3 bath1,500–2,000 sq ft
152 Munro Circle
Brantford
1 month agoMLS® X13776664
ROYAL LEPAGE REAL ESTATE SERVICES LTD.
313 Conklin Road #20
Brantford, Ontario N3T0Y8
For rent· Added
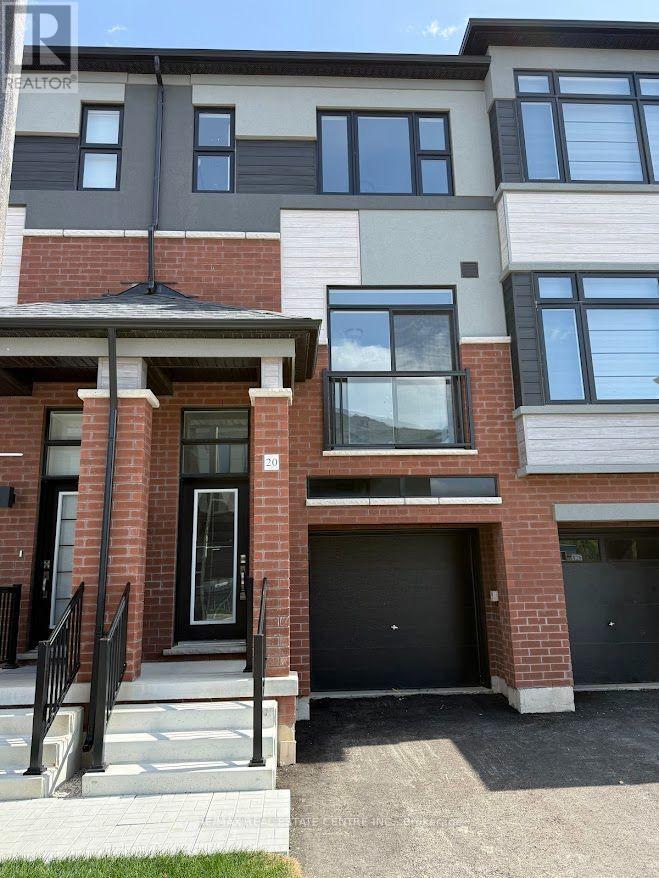
Welcome to this brand-new, never-lived-in corner freehold townhouse in Brantford's highlysought-after Electric Grand community. Situated on a premium walk-out ravine lot backing ontolush green space, this bright and spacious end-unit offers over 1,400 sq. ft. of modern livingspace with exceptional privacy and natural surroundings. Featuring 3 bedrooms, 3 bathrooms, 9-foot ceilings, large windows, elegant laminate flooring, and a contemporary kitchen withquartz countertops, stylish cabinetry, brand-new stainless steel appliances, and walkoutaccess to a private balcony. The spacious primary bedroom includes a walk-in closet andprivate ensuite, while the finished walk-out lower level provides additional living space anddirect garage access. Complete with window coverings, main-floor laundry, and premium finishesthroughout. Ideally located in family-friendly West Brant, just minutes from parks, trails,the Grand River, schools, shopping, Wilfrid Laurier University, and Highway 403. A rareopportunity to lease a beautiful new home in one of Brantford's most desirable communities.
Map data © OpenStreetMap contributors
No open houses are scheduled for this home.
Can't make it? Request a private viewing.
| Living room | Main level | 0 x 0 m |
| Dining room | Main level | 0 x 0 m |
| Kitchen | Main level | 0 x 0 m |
| Eating area | Main level | 0 x 0 m |
| Primary Bedroom | Upper Level | 0 x 0 m |
| Bedroom 2 | Upper Level | 0 x 0 m |
| Bedroom 3 | Upper Level | 0 x 0 m |