
 For sale 50
$454,900
3 bed2 bath1,100–1,500 sq ft
345 Nelson Street
Brantford
12 days agoMLS® X13847696
RE/MAX TWIN CITY REALTY INC.
313 Conklin Road #50
Brantford, Ontario N3T5L5
For sale· Added
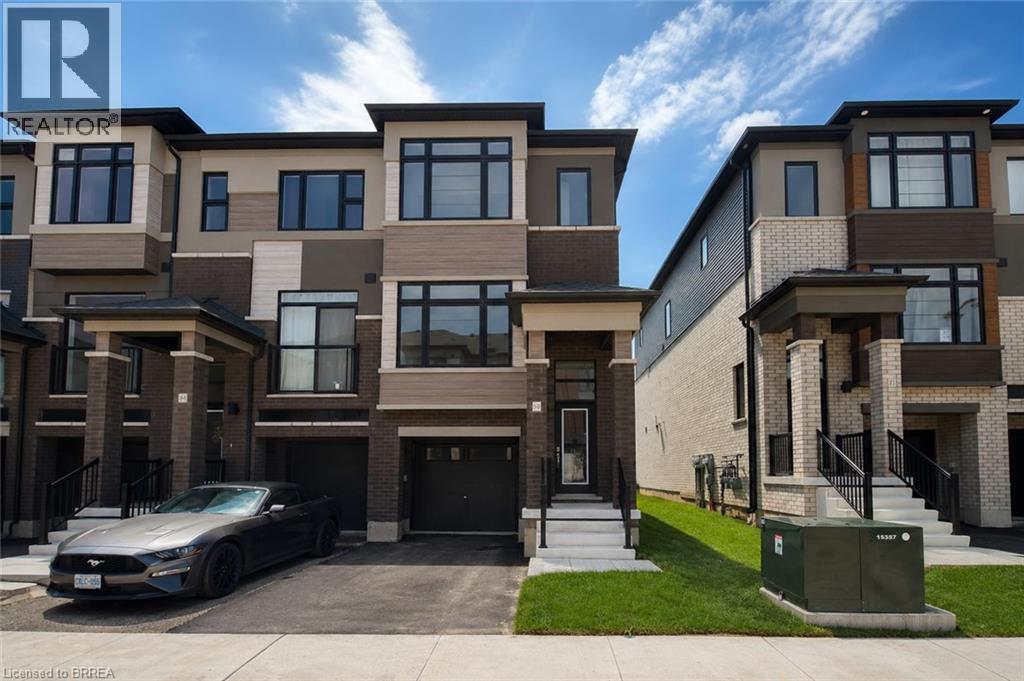
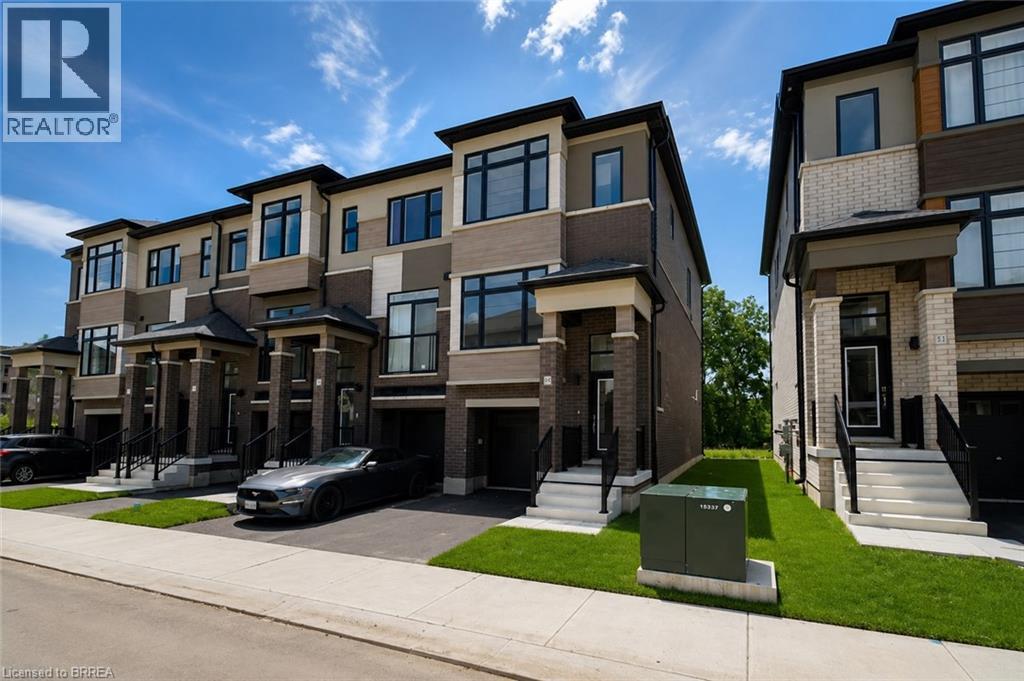
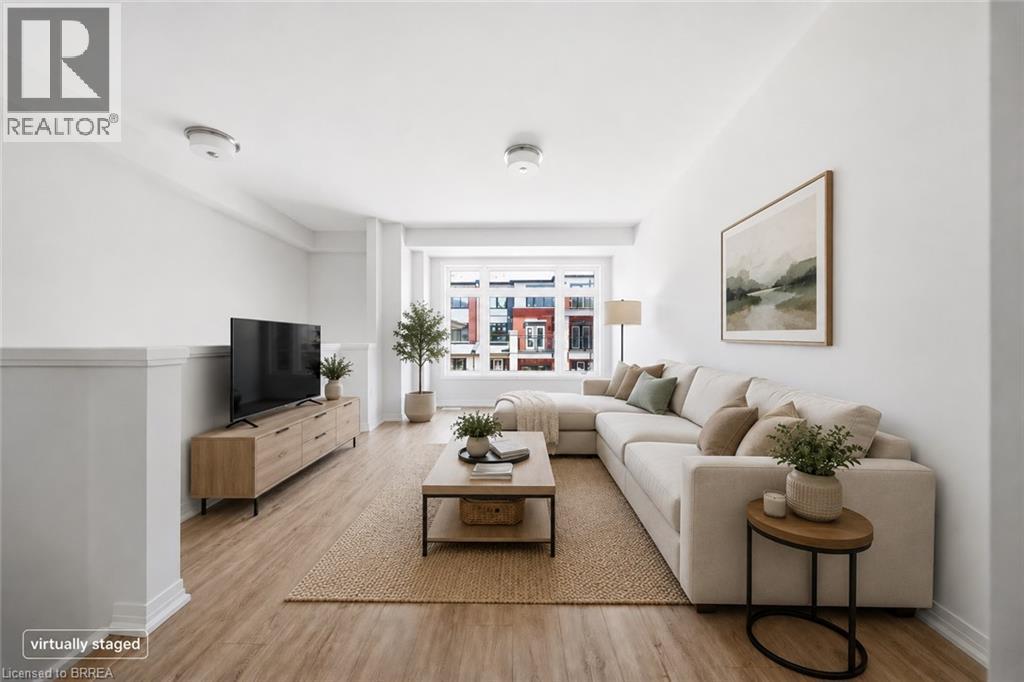
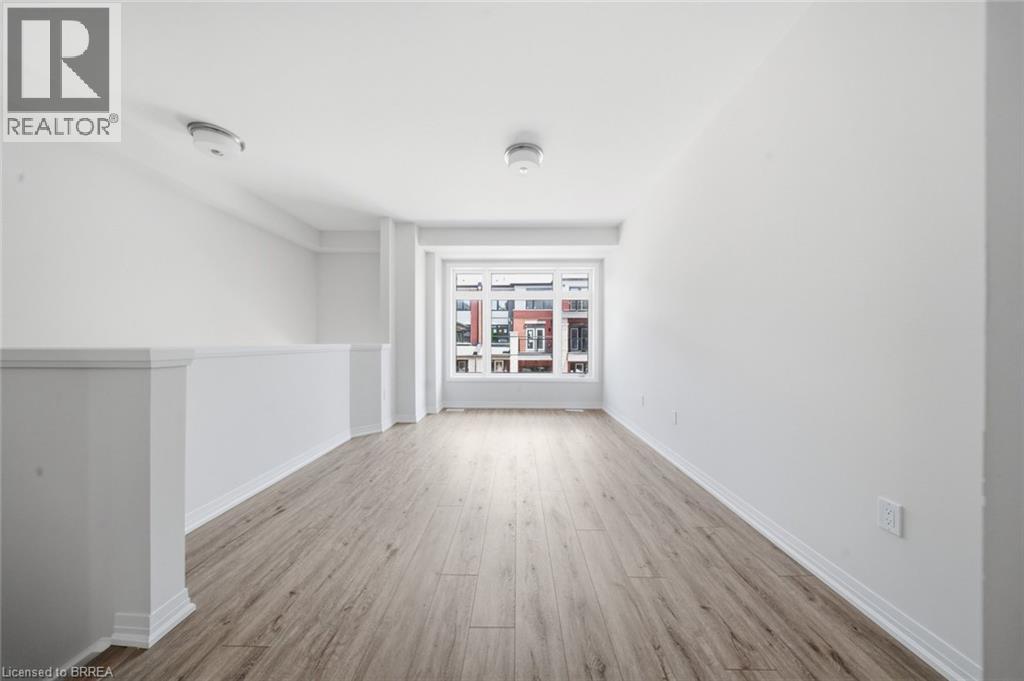
Welcome to this brand-new end-unit townhome at 313 Conklin Road, Unit 50—a rare opportunity to own a never-lived-in home in one of Brantford's growing neighbourhoods. Offering 3 spacious bedrooms, 2.5 bathrooms, and the convenience of main floor laundry, this thoughtfully designed home combines modern finishes with a functional layout perfect for families, professionals, or investors. As an end unit, you'll enjoy extra windows that flood the home with natural light, creating a bright and inviting atmosphere throughout. The open-concept main floor is ideal for everyday living and entertaining, while the single-car garage provides added convenience and storage. Step outside and enjoy the privacy of backing onto peaceful green space, offering a beautiful natural backdrop with no rear neighbours. Located just minutes from schools, parks, shopping, restaurants, highway access, and everyday amenities, this home delivers the perfect balance of comfort, convenience, and location. Move in and enjoy the peace of mind that comes with owning a brand-new, never-lived-in home.
Map data © OpenStreetMap contributors
No open houses are scheduled for this home.
Can't make it? Request a private viewing.
| Living room | Main level | 10'11'' x 16'4'' |
| 2pc Bathroom | Main level | 3'4'' x 7'3'' |
| Kitchen | Main level | 14'10'' x 15'3'' |
| 4pc Bathroom | Third level | 4'10'' x 8'7'' |
| 4pc Ensuite bath | Third level | 4'10'' x 8'7'' |
| Primary Bedroom | Third level | 10'0'' x 16'6'' |
| Bedroom | Third level | 7'2'' x 12'11'' |
| Bedroom | Third level | 7'8'' x 13'2'' |




