
 For sale 50
$549,900
3 bed3 bath1,100–1,500 sq ft
214 Blackburn Drive
Brantford
8 days agoMLS® X13860840
RE/MAX HALLMARK YORK GROUP REALTY LTD.
325 Chatham Street
Brantford, Ontario N3S4H7
For sale· Added
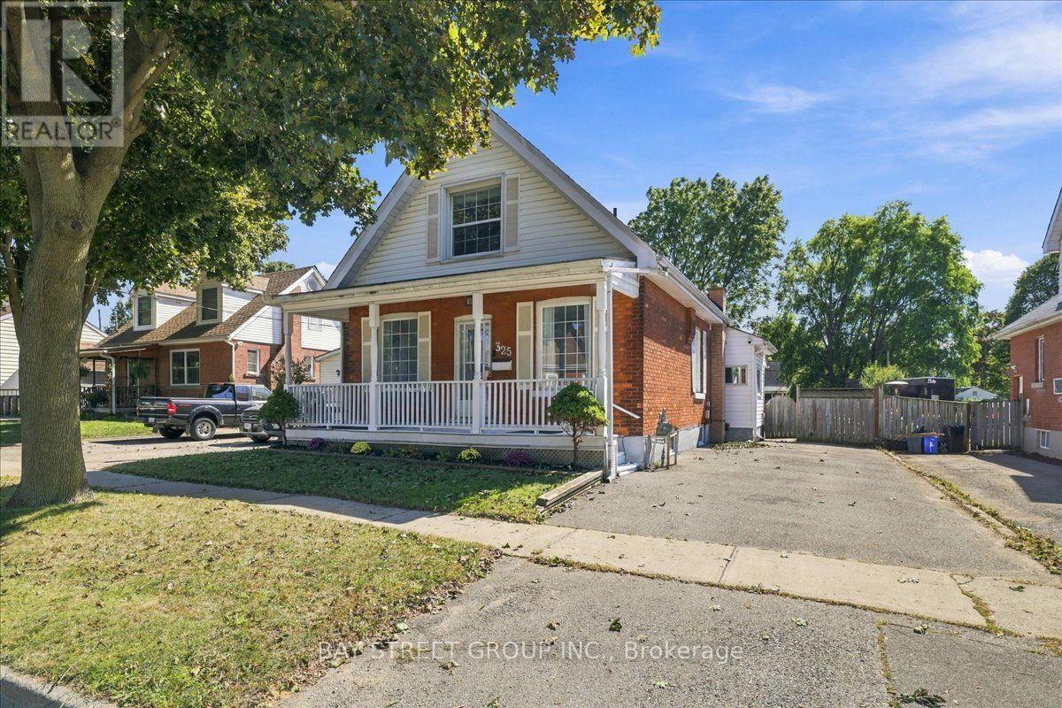
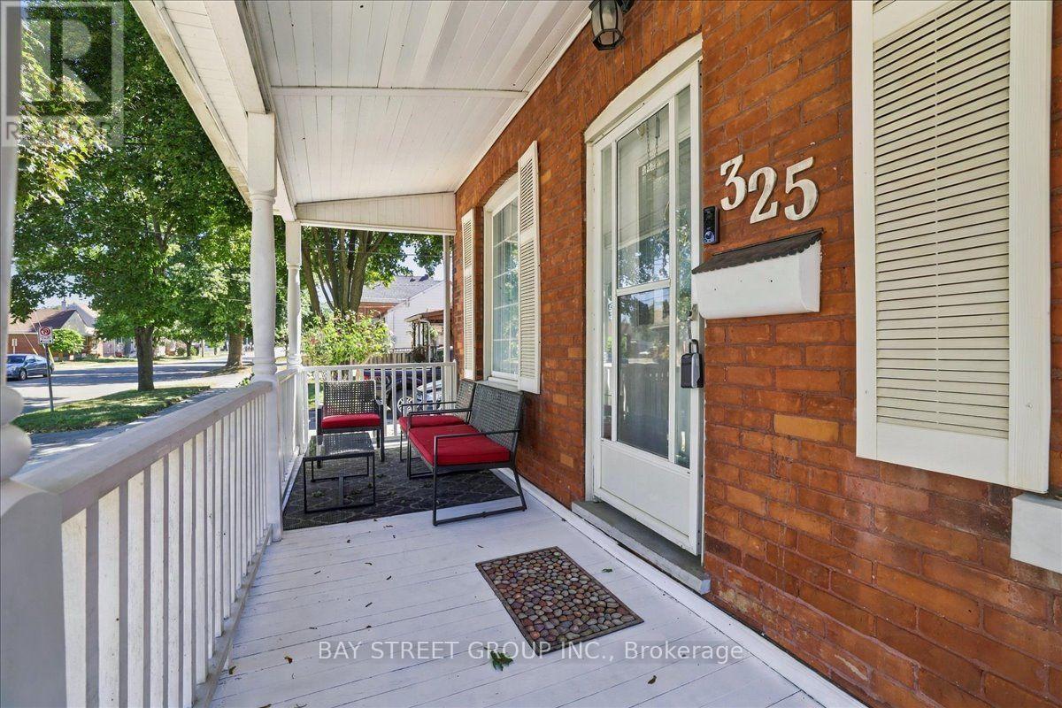
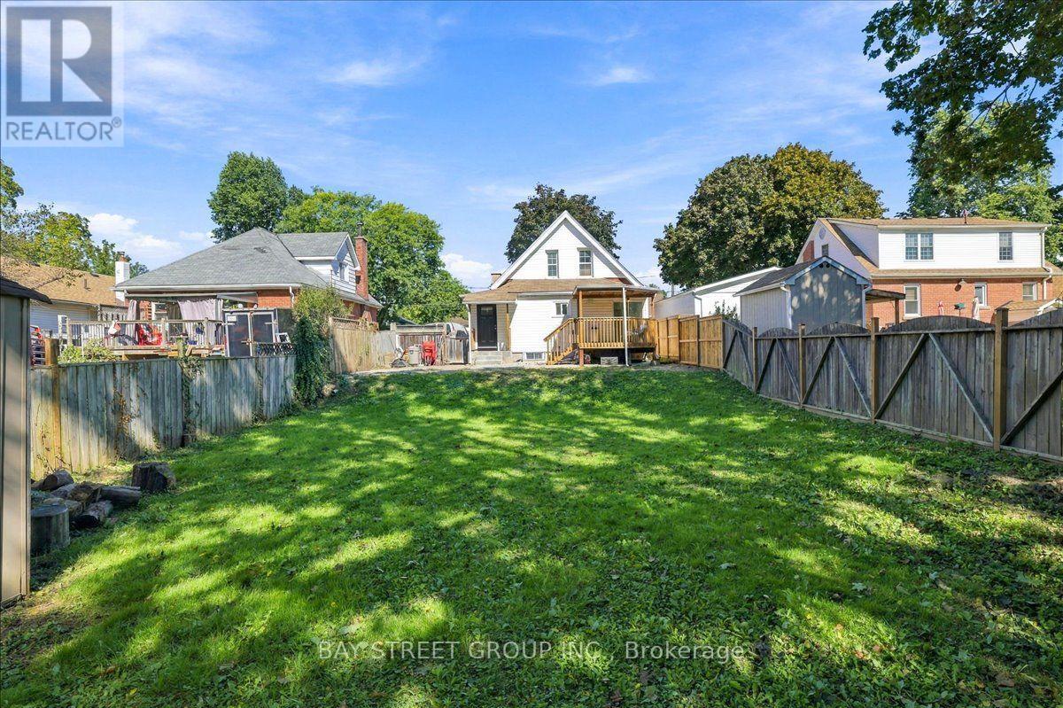
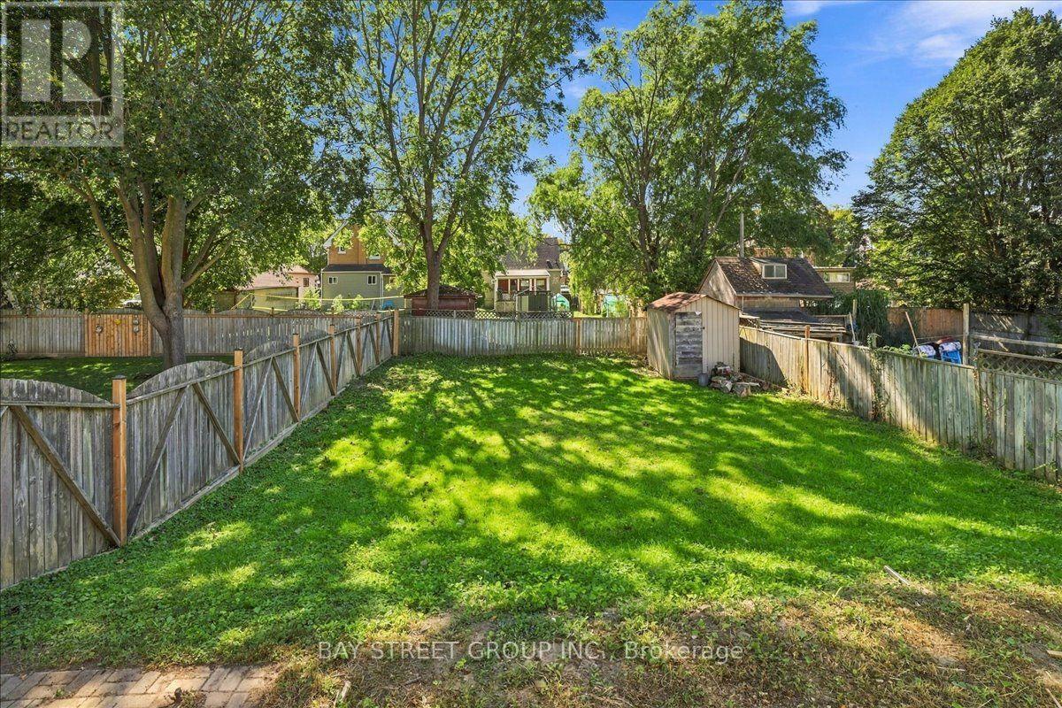
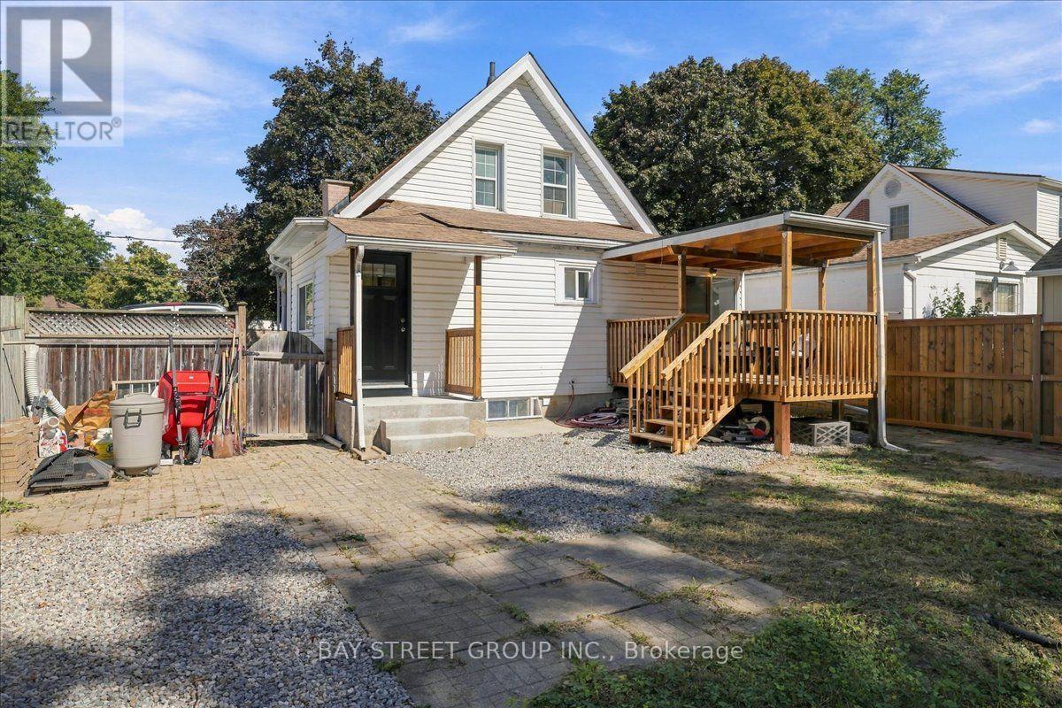
Welcome to 325 Chatham Street, a beautifully renovated detached home offering 3 bedrooms, 3 bathrooms, a fully finished basement with separate entrance, and a deep 41 x 132 ft lot in Brantford. Step inside and you'll immediately appreciate the combination of character and modern updates throughout. The bright main level features inviting living and dining spaces, a striking fireplace feature wall, stylish finishes and a spacious kitchen with stainless steel appliances and direct access to the covered rear deck-perfect for everyday living and entertaining. The upper level offers bright and comfortable bedrooms with plenty of natural light and charming architectural details. Downstairs, the fully finished basement adds valuable additional living space and features its own separate entrance, providing excellent flexibility for extended family, guests, a home office, recreation space or additional everyday living. Outside, the deep backyard is a true highlight. With plenty of room for entertaining, gardening, kids and pets, it's an outdoor space that's becoming increasingly hard to find. Enjoy summer evenings under the covered deck while still having an expansive backyard to make your own. A long driveway provides ample parking. Beautifully updated, full of character and offering exceptional flexibility inside and out, 325 Chatham Street is a home that needs to be experienced in person. Conveniently located close to schools, parks, shopping, everyday amenities and major routes. Book your private showing today!
Map data © OpenStreetMap contributors
No open houses are scheduled for this home.
Can't make it? Request a private viewing.
| Living room | Ground level | 3.88 x 3.32 m |
| Primary Bedroom | Ground level | 5.76 x 2.69 m |
| Dining room | Ground level | 3.88 x 4.44 m |
| Kitchen | Ground level | 5.91 x 2.99 m |
| Bedroom 2 | Second level | 3.37 x 2.39 m |
| Bedroom 3 | Second level | 4.54 x 3.32 m |
| Recreational, Games room | Basement | 2.91 x 7.2 m |
| Utility room | Basement | 3.14 x 2.72 m |
| Laundry room | Basement | 3.14 x 4.94 m |




