 For rent 49
$2,500/mo
4 bed3 bath1,500–2,000 sq ft
152 Munro Circle
Brantford
1 month agoMLS® X13776664
ROYAL LEPAGE REAL ESTATE SERVICES LTD.
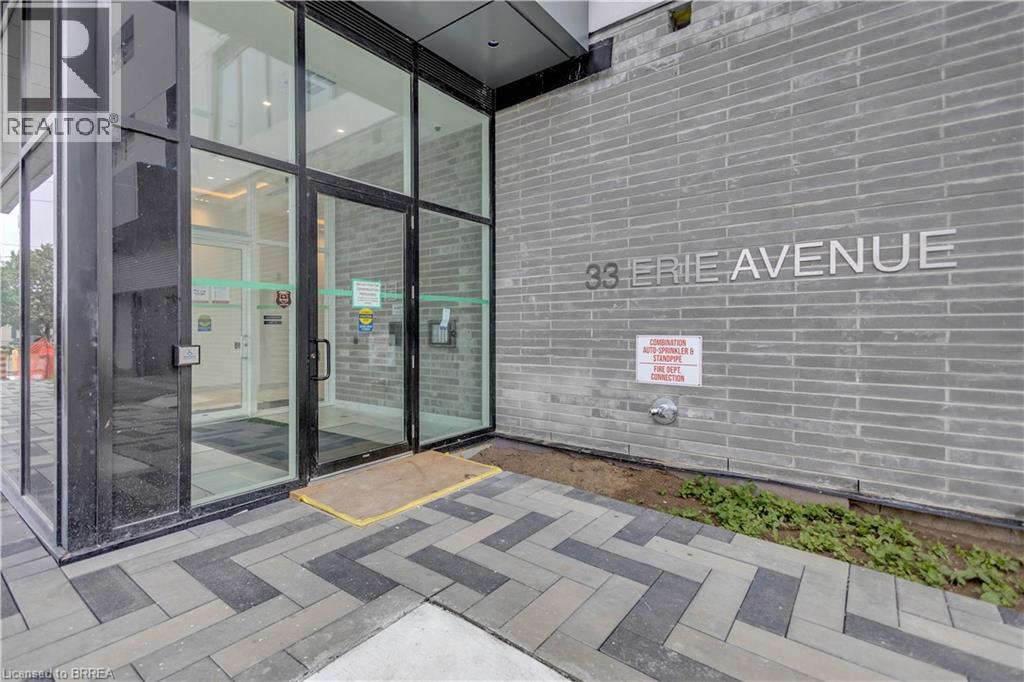
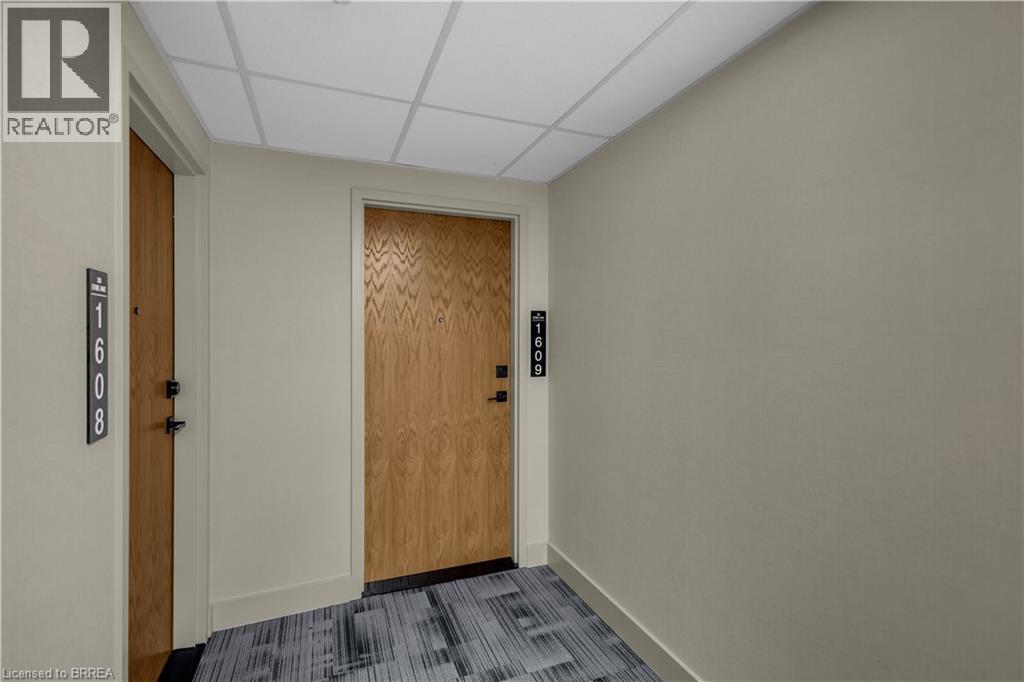
33 Erie Avenue #1609
Brantford, Ontario N3S0K7
For rent· Added
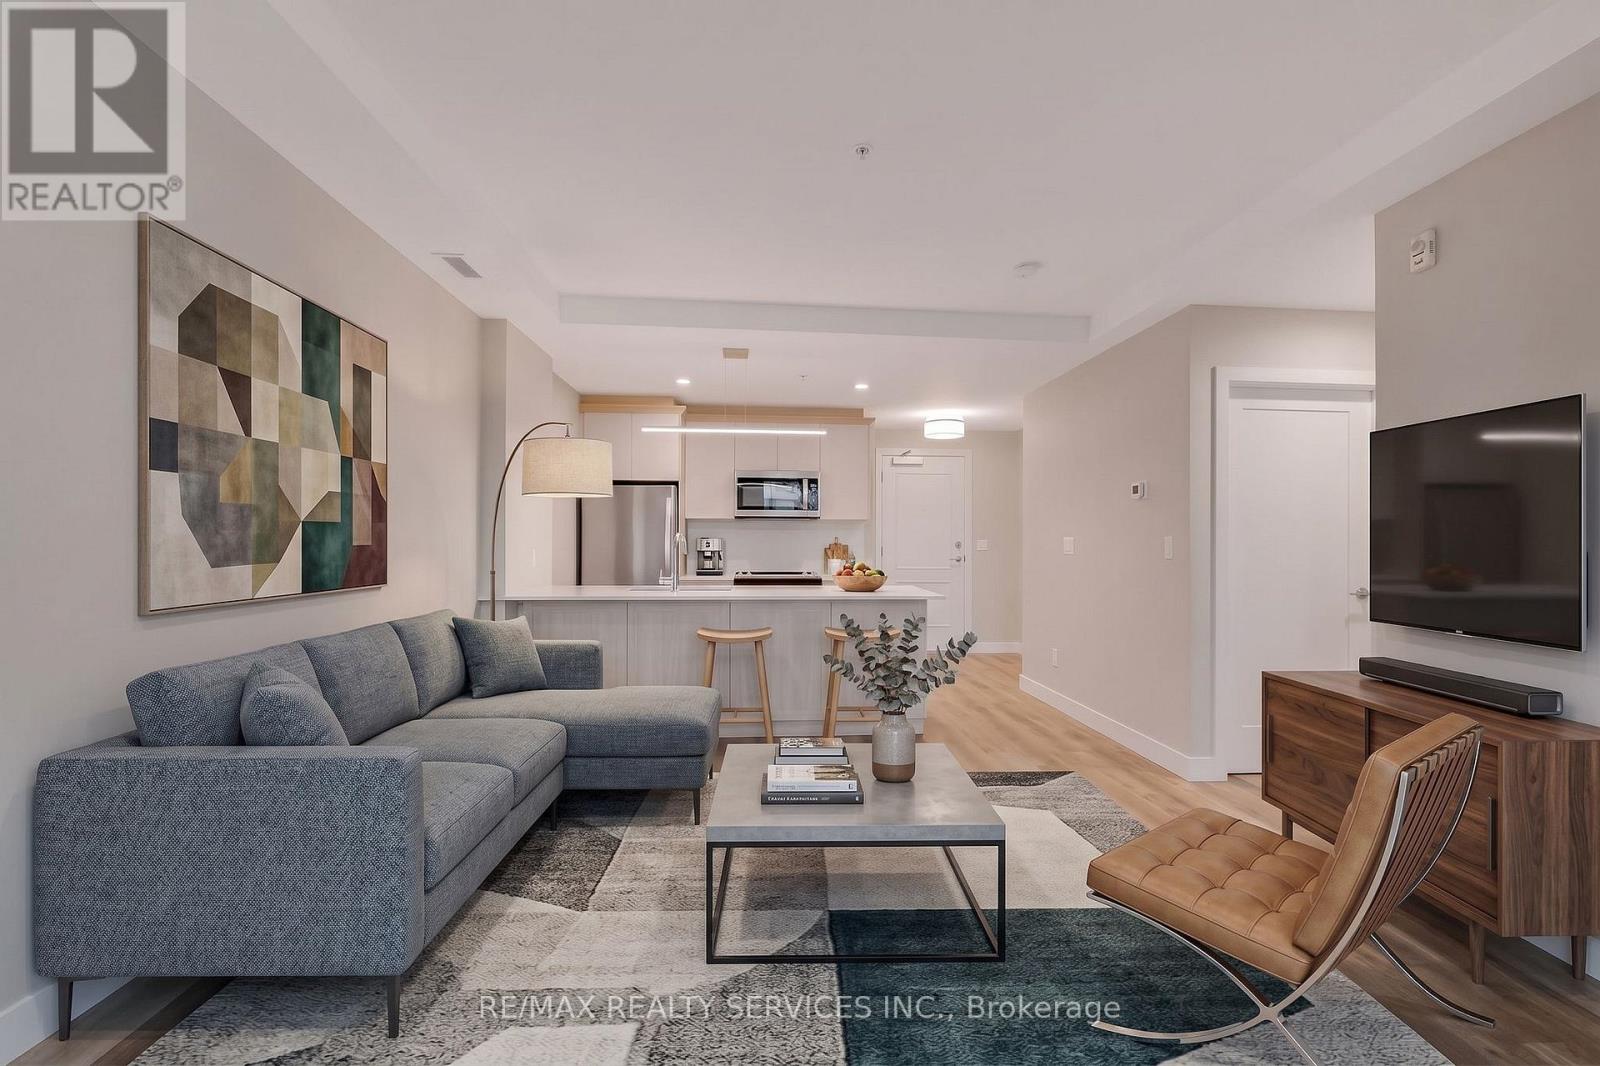
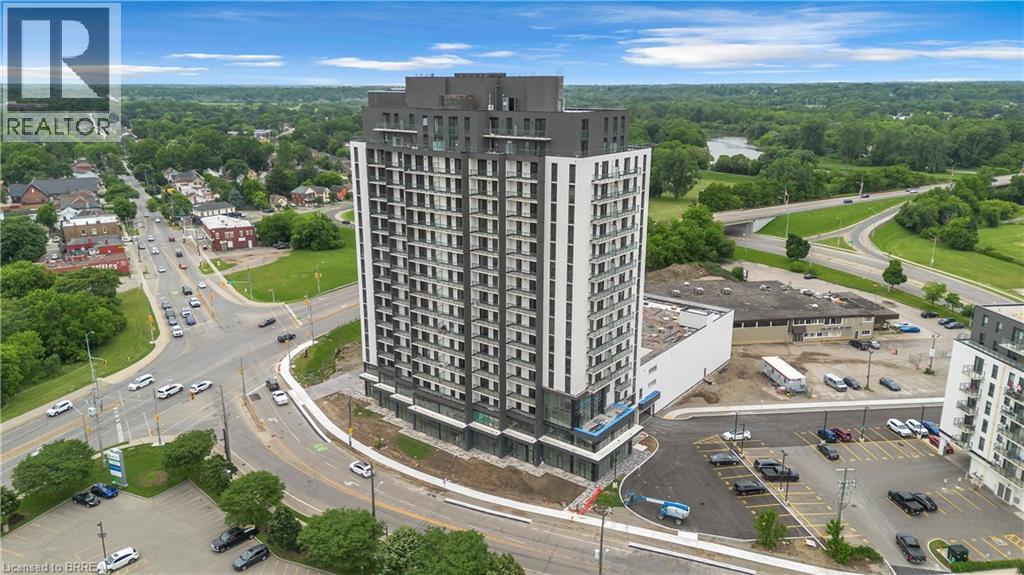
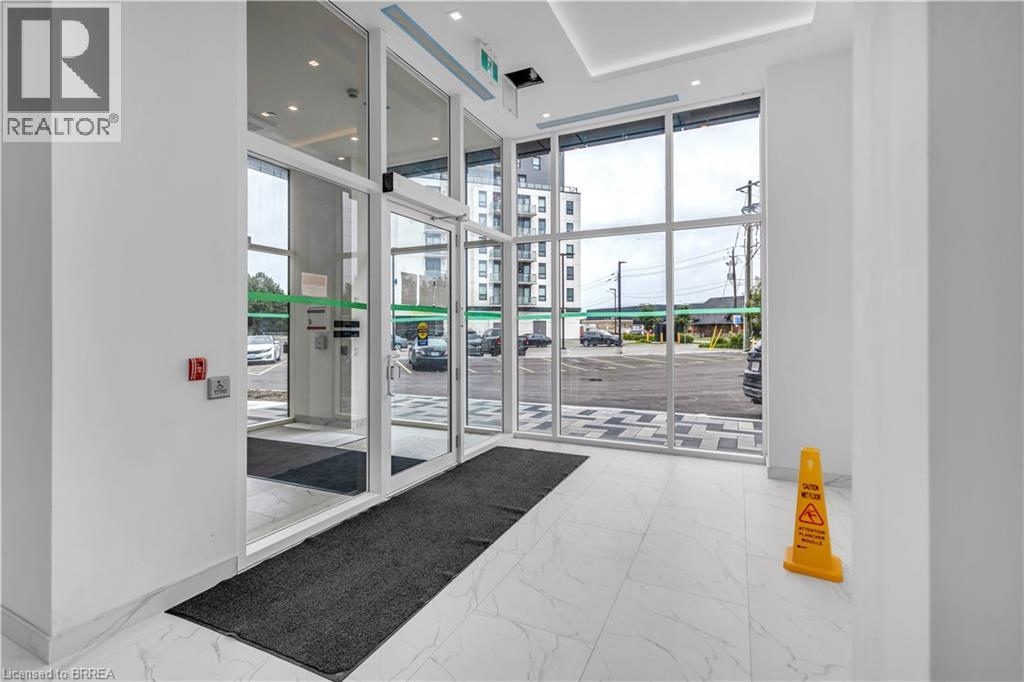
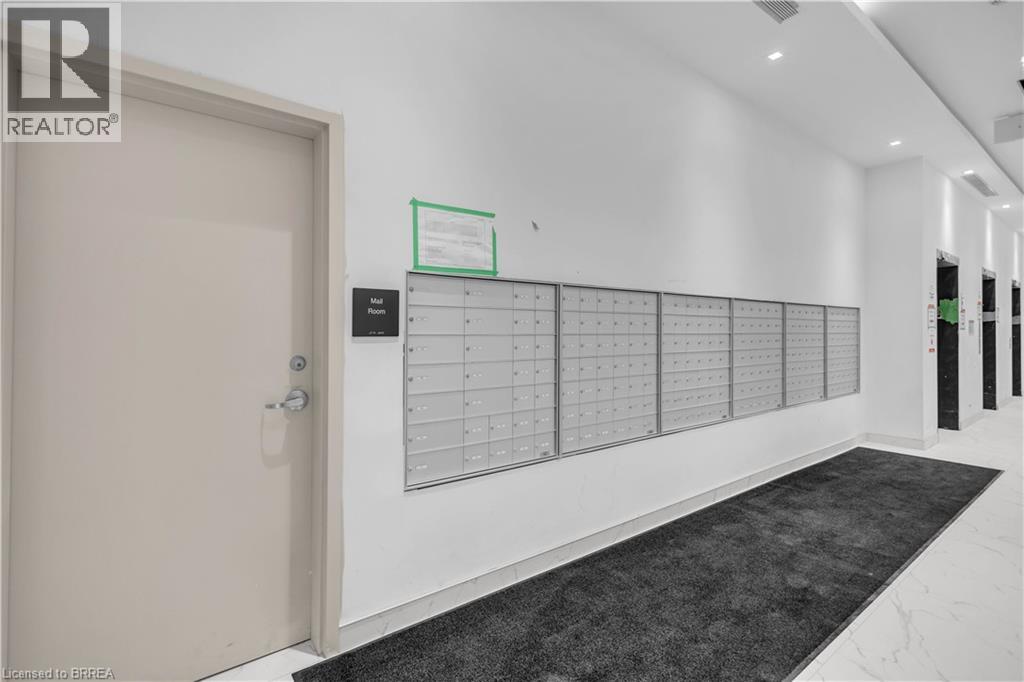
Experience elevated condo living at Grand Bell II, one of Brantford's premier new residential communities. This stylish 2-bedroom plus den, 2 bathroom corner suite features a well-designed open-concept layout, modern finishes, in-suite laundry and the added convenience of underground parking and a storage locker. Ideally located in the heart of the city, you're just minutes from shopping, dining, parks, walking trails, the Grand River, and entertainment at the casino. The location is perfect for students, educators, and professionals, with both Laurier University and Conestoga College nearby. Easy access to major highways also makes commuting simple and convenient. Residents enjoy an impressive selection of resort-style amenities, including 24-hour concierge service, indoor and outdoor fitness facilities, a party room, rooftop terrace, pickleball court, and splash pad. A perfect blend of comfort, convenience, and modern urban living awaits.
Map data © OpenStreetMap contributors
No open houses are scheduled for this home.
Can't make it? Request a private viewing.
| 4pc Ensuite bath | Main level | — |
| 4pc Bathroom | Main level | — |
| Dining room | Main level | 9'2'' x 7'10'' |
| Living room | Main level | 9'2'' x 10'9'' |
| Kitchen | Main level | 10'10'' x 16'4'' |
| Den | Main level | 6'2'' x 8'7'' |
| Bedroom | Main level | 9'2'' x 9'4'' |
| Primary Bedroom | Main level | 8'6'' x 12'10'' |