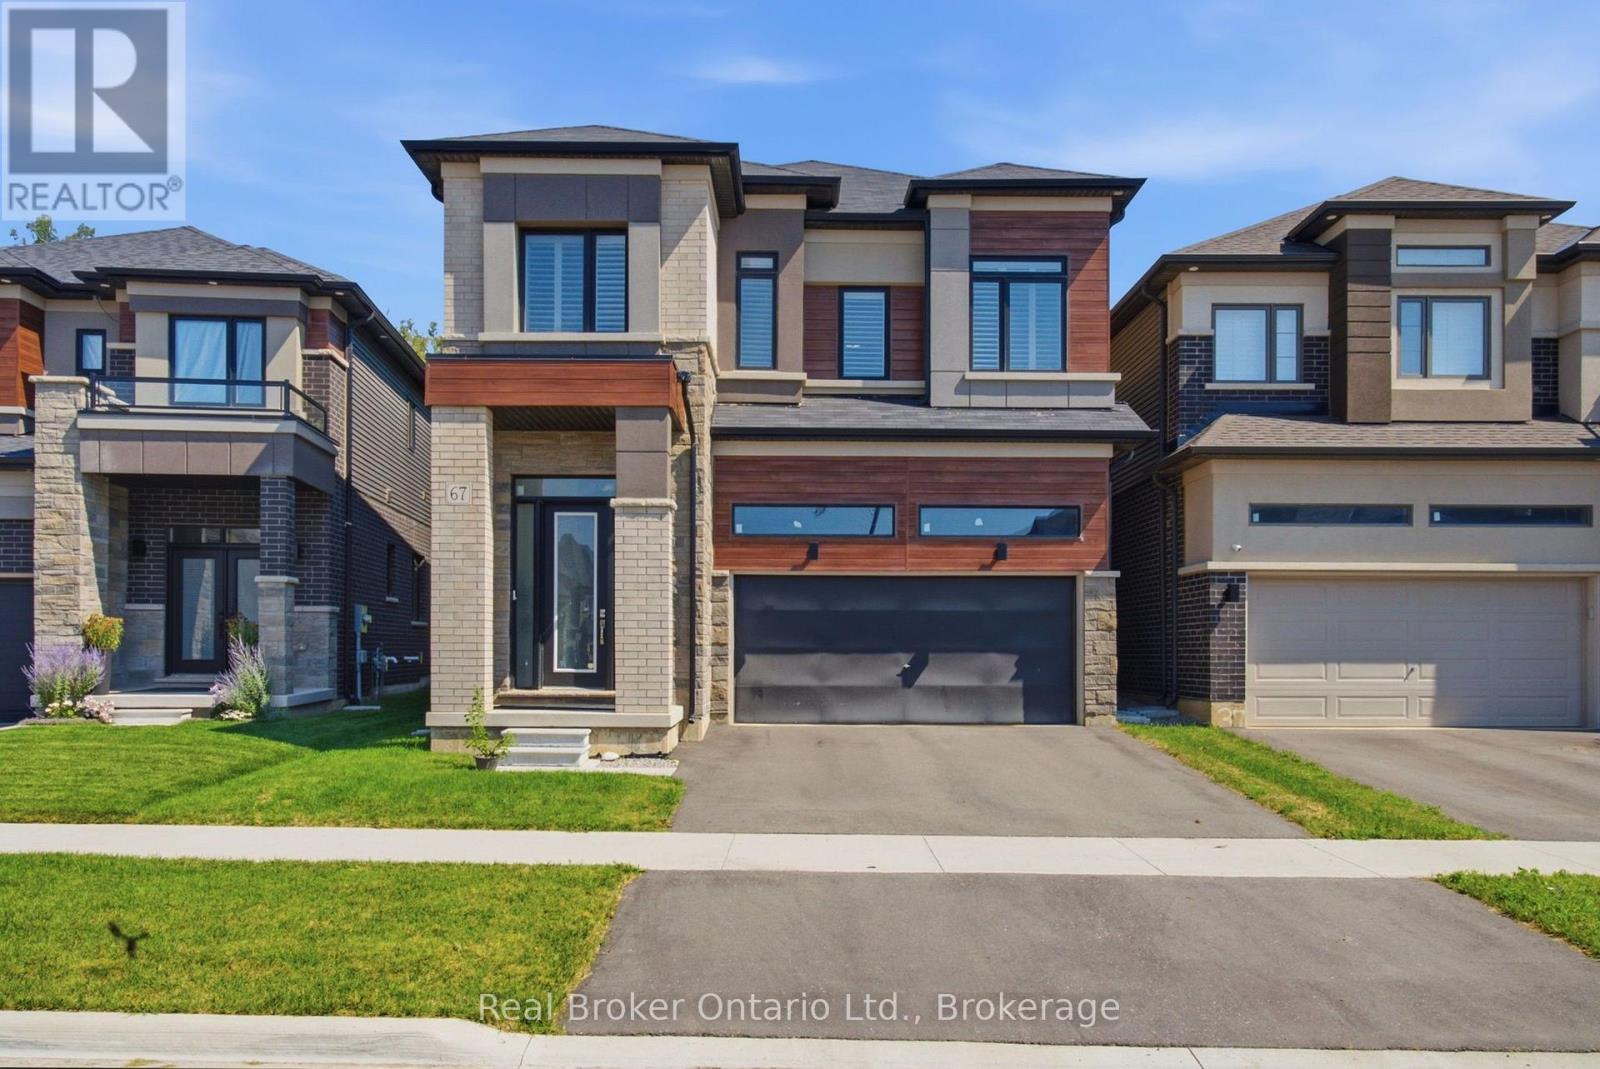
 For rent 49
$3,500/mo
4 bed4 bath2,500–3,000 sq ft
67 Macklin Street
Brantford
2 months agoMLS® X13650932
Real Broker Ontario Ltd.
33 Jarvis Street #26
Brantford, Ontario N3T4A7
For rent· Added
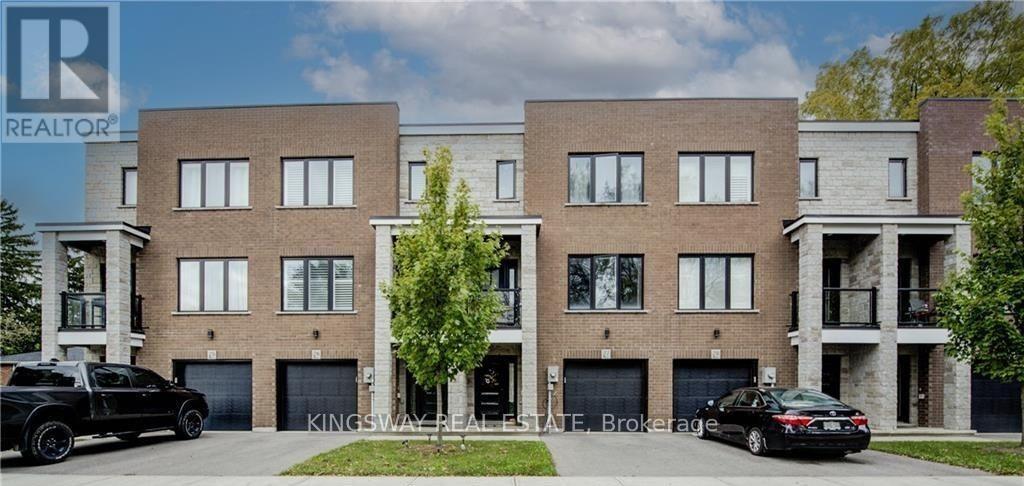
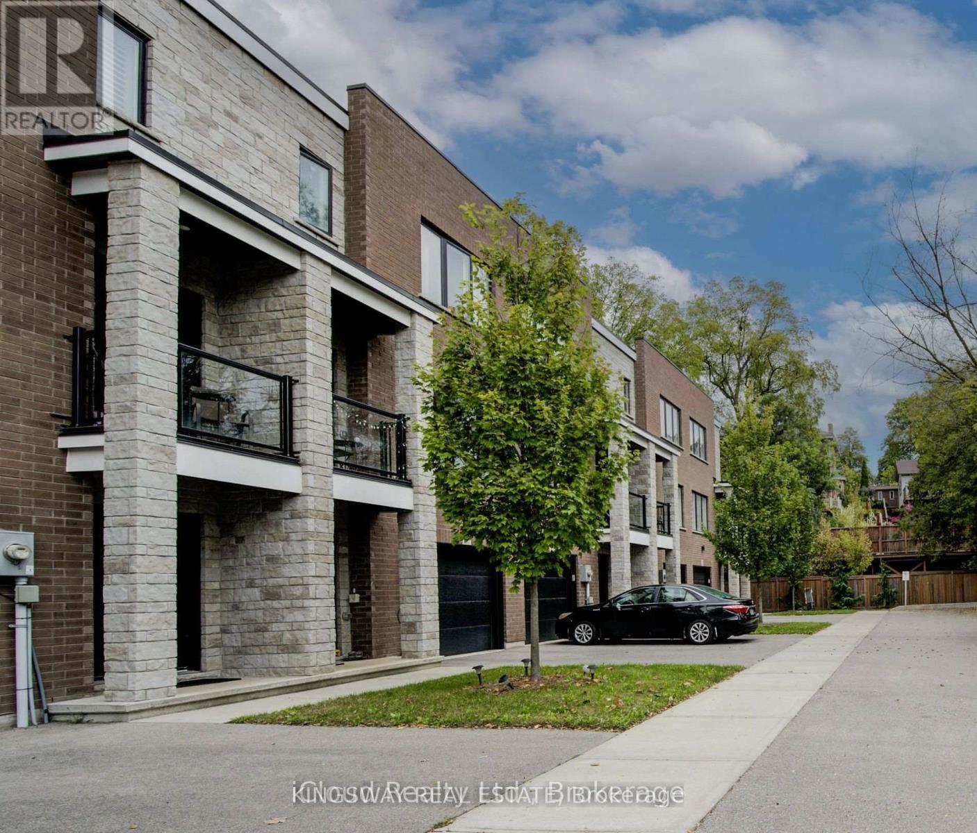
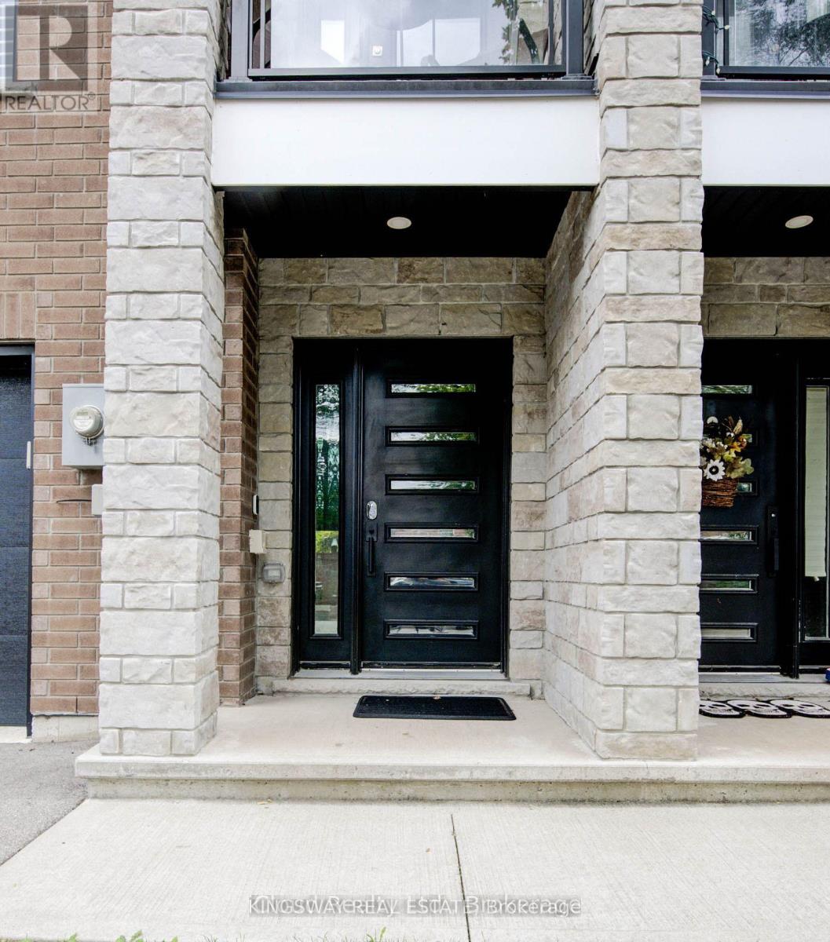
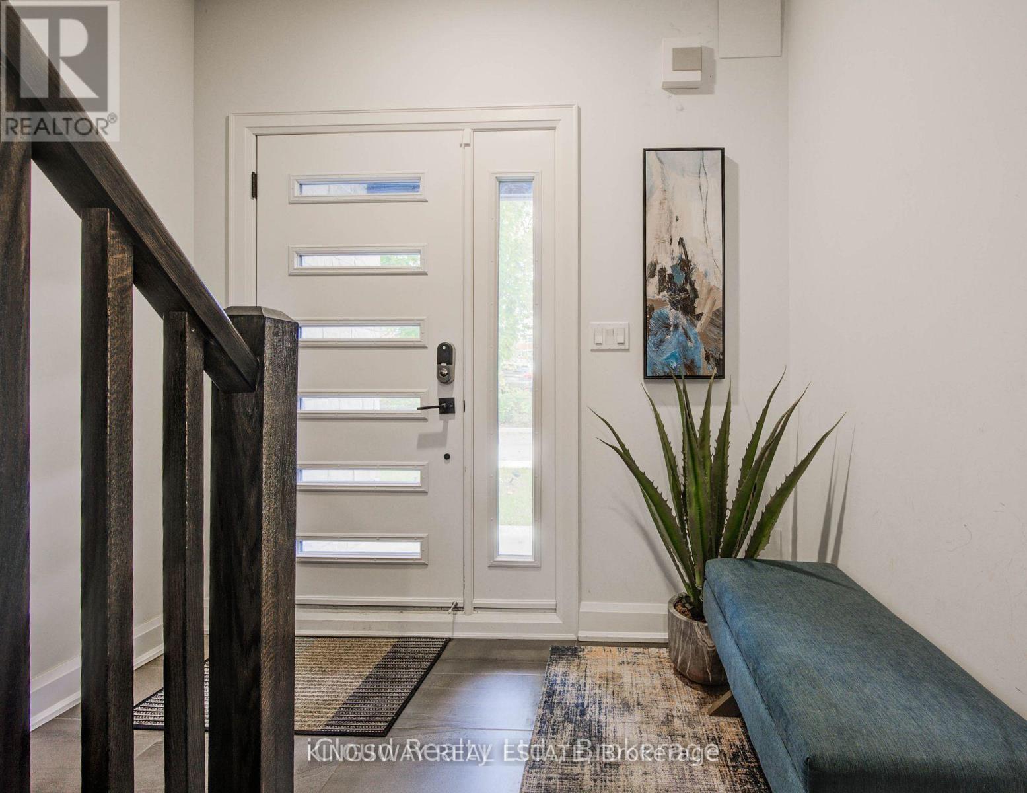
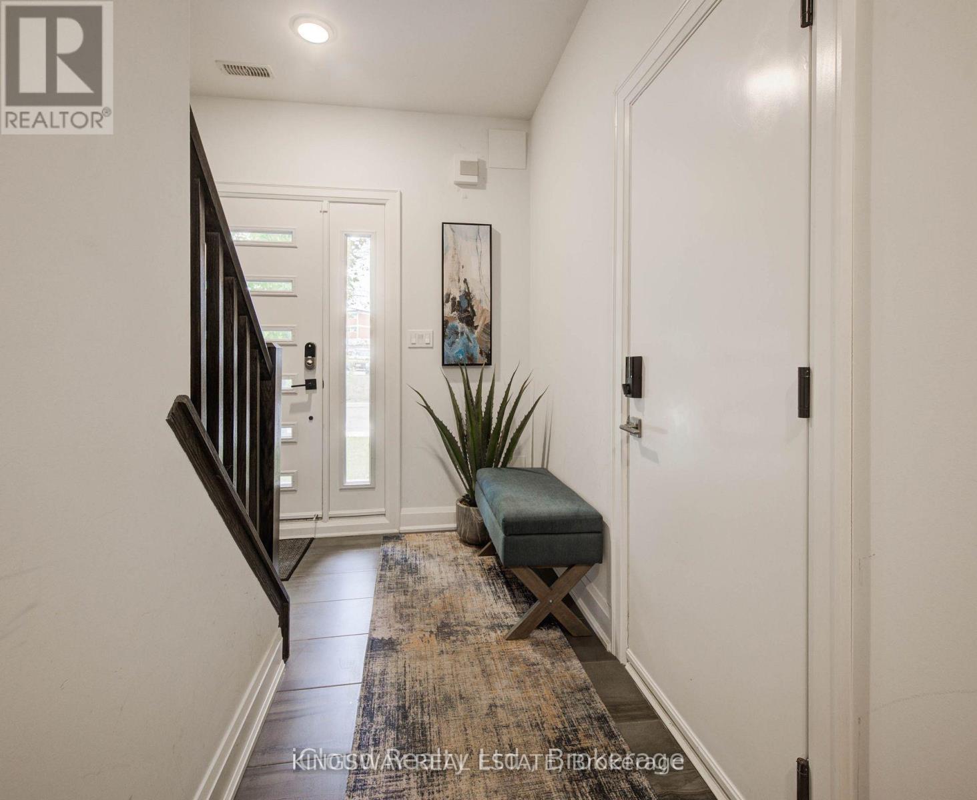
Contemporary Open Concept 3 Storey Corner Townhome 1610 Sq Ft. With Gorgeous Modern Finishes Throughout. Ground Floor Features: Fantastic 18'8" x 9' Den With W/O To Patio, Direct Access To Garage & Large Storage Closet. Open Concept Main Floor Features: Stunning Kitchen With Lots Of Cabinets, Ss App1's, Quartz Counters With Eating Bar, Balcony & Pot Lights. Top Floor Features: Laundry, 2 Bdrm's Both With Private Ensuite Bathrooms. Primary Bdrm Has Large W/I Closet.
Map data © OpenStreetMap contributors
No open houses are scheduled for this home.
Can't make it? Request a private viewing.
| Den | Main level | 5.7 x 2.75 m |
| Utility room | Main level | 2.84 x 1.8 m |
| Kitchen | Second level | 3.72 x 2.92 m |
| Living room | Second level | 6.15 x 4.38 m |
| Primary Bedroom | Third level | 4.08 x 3.16 m |
| Bedroom 2 | Third level | 4.3 x 2.98 m |