
 For sale 50
$379,000
2 bed1 bath800–899 sq ft
85 A Morrell Street
Brantford
12 days agoMLS® X13850664
RE/MAX TWIN CITY REALTY INC.
33 Raleigh Street #A
Brantford, Ontario N3T1J8
For sale· Added
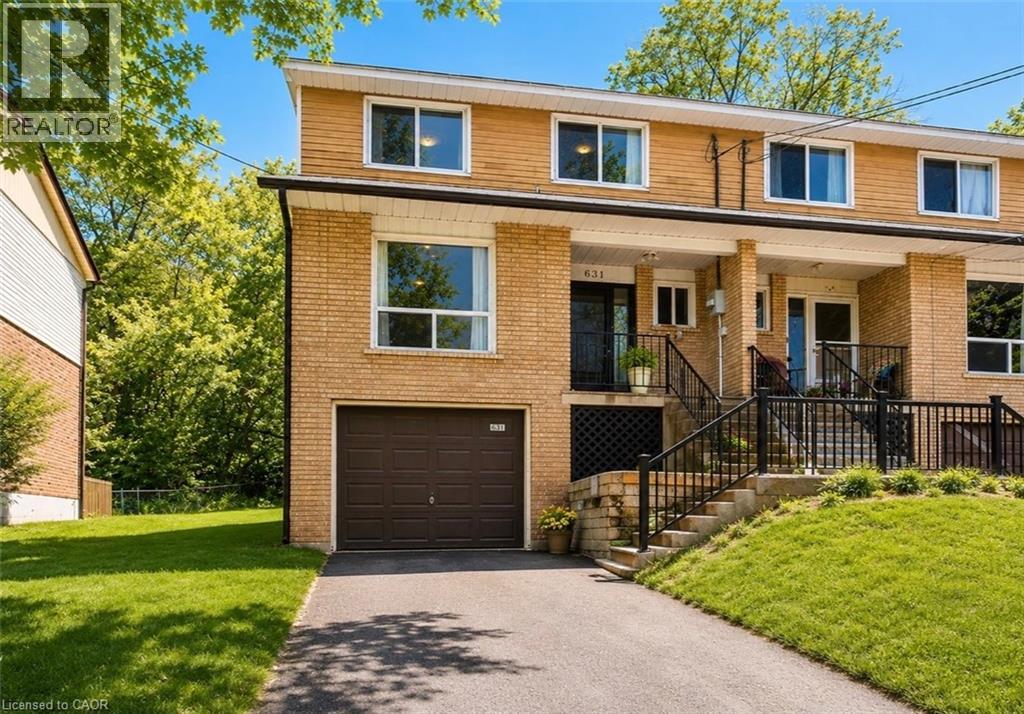
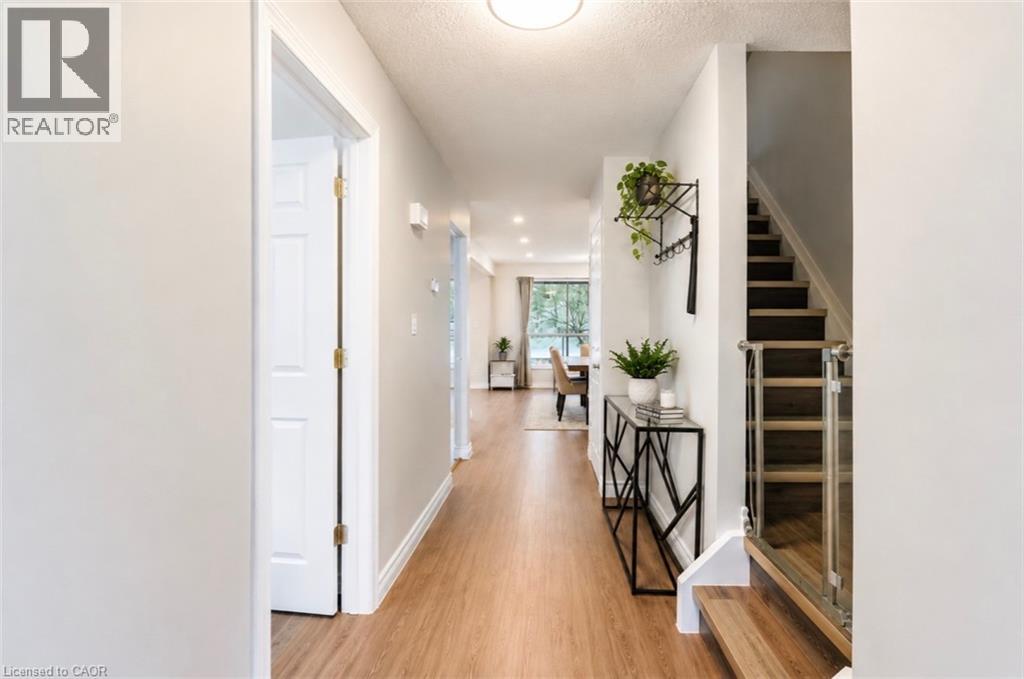
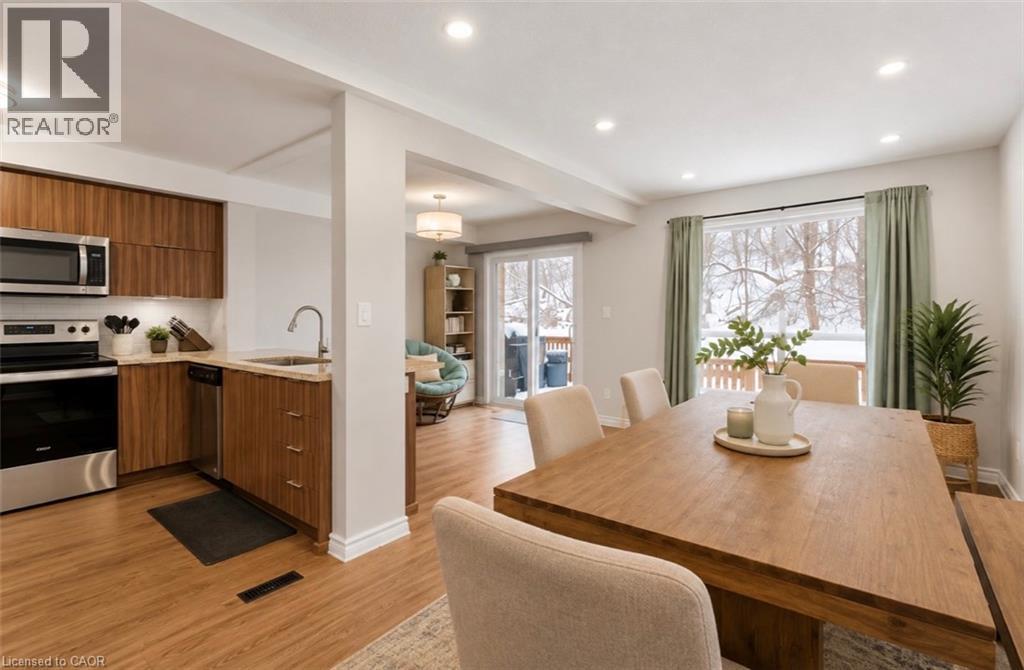
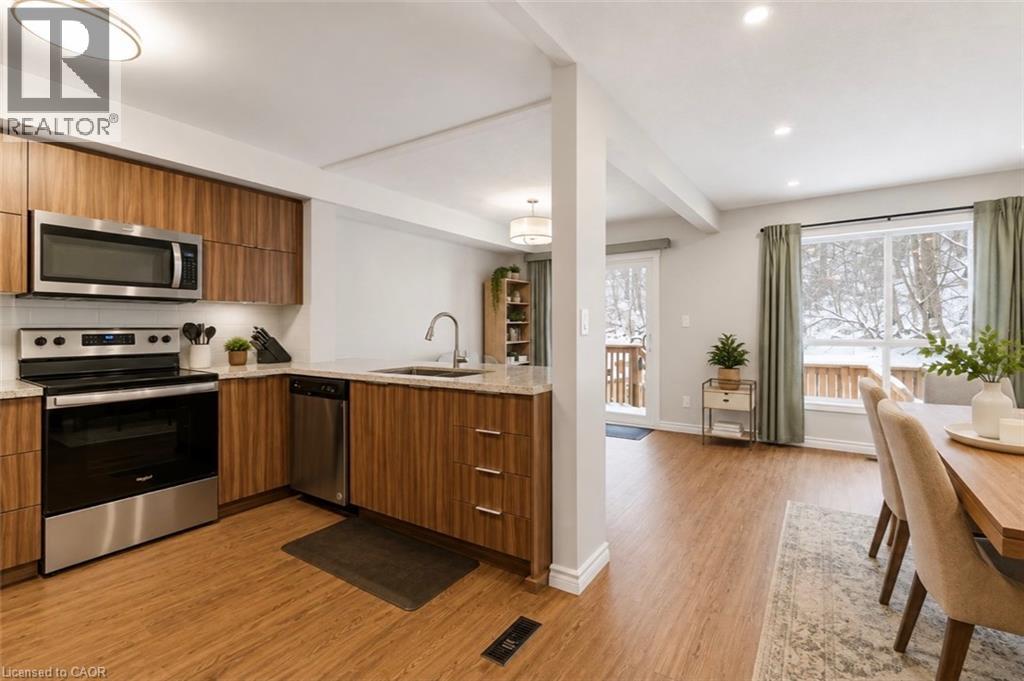
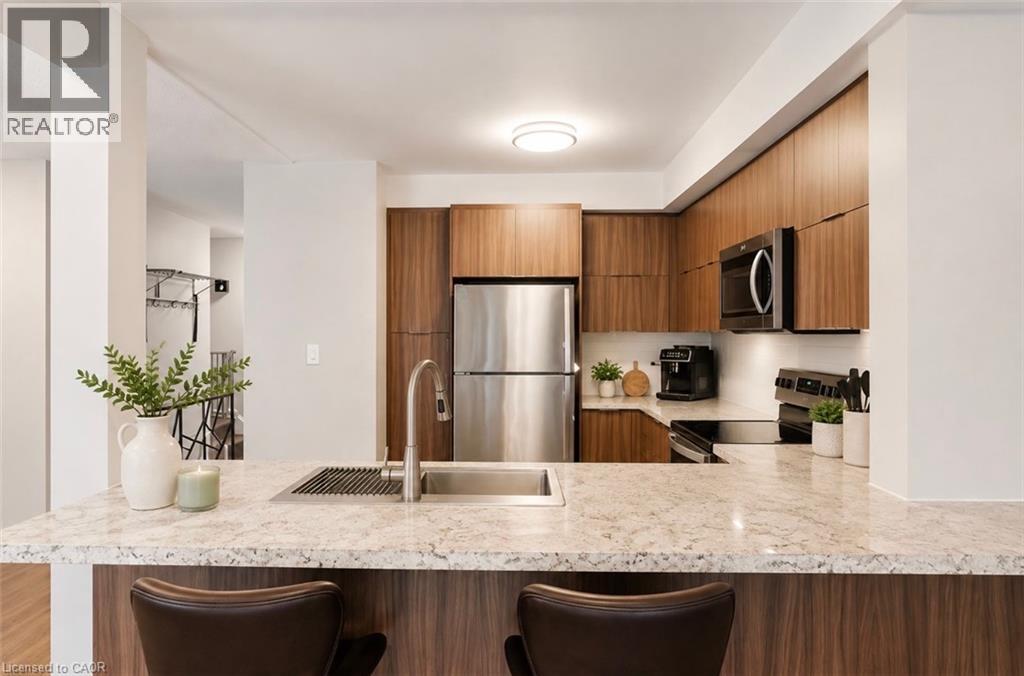
This meticulously maintained 5-bedroom, 3-bathroom townhouse offers the perfect combination of comfort, convenience, and style, providing care-free living! The open-concept kitchen features newer appliances, seamlessly flowing into the bright and spacious dining area with sliding patio doors leading to your private deck and large backyard with a newly installed fence for added privacy. The generous master bedroom includes a convenient en-suite bathroom for added comfort and convenience. This home is designed for modern living with no carpeting, featuring beautiful newer baseboard trim, upgraded lighting, doors, and hardware throughout, plus a new central air conditioning system. The large, unfinished basement with high ceilings presents endless possibilities, ready for your creative touch and customization. Nestled in a peaceful setting with a serene wooded escarpment behind, this townhouse offers Tranquility and privacy, with no neighbours to the rear. Parking space for up to four cars! Move-in ready!
Map data © OpenStreetMap contributors
No open houses are scheduled for this home.
Can't make it? Request a private viewing.
| 3pc Bathroom | Second level | — |
| 4pc Bathroom | Second level | — |
| Bedroom | Second level | 11'3'' x 8'7'' |
| Bedroom | Second level | 9'6'' x 9'1'' |
| Bedroom | Second level | 11'6'' x 13'4'' |
| Primary Bedroom | Second level | 11'6'' x 15'11'' |
| 2pc Bathroom | Main level | — |
| Bedroom | Main level | 19'8'' x 10'2'' |
| Dining room | Main level | 9'3'' x 10'9'' |
| Family room | Main level | 9'6'' x 17'11'' |
| Kitchen | Main level | 9'4'' x 10'6'' |
| Foyer | Main level | — |




