
 For sale 50
$399,900
2 bed2 bath1,288 sq ft
640 West Street #909
Brantford
3 months agoMLS® 40841975
Century 21 Heritage House Ltd
34 Norman Street #111
Brantford, Ontario N3R2Y1
For sale· Added
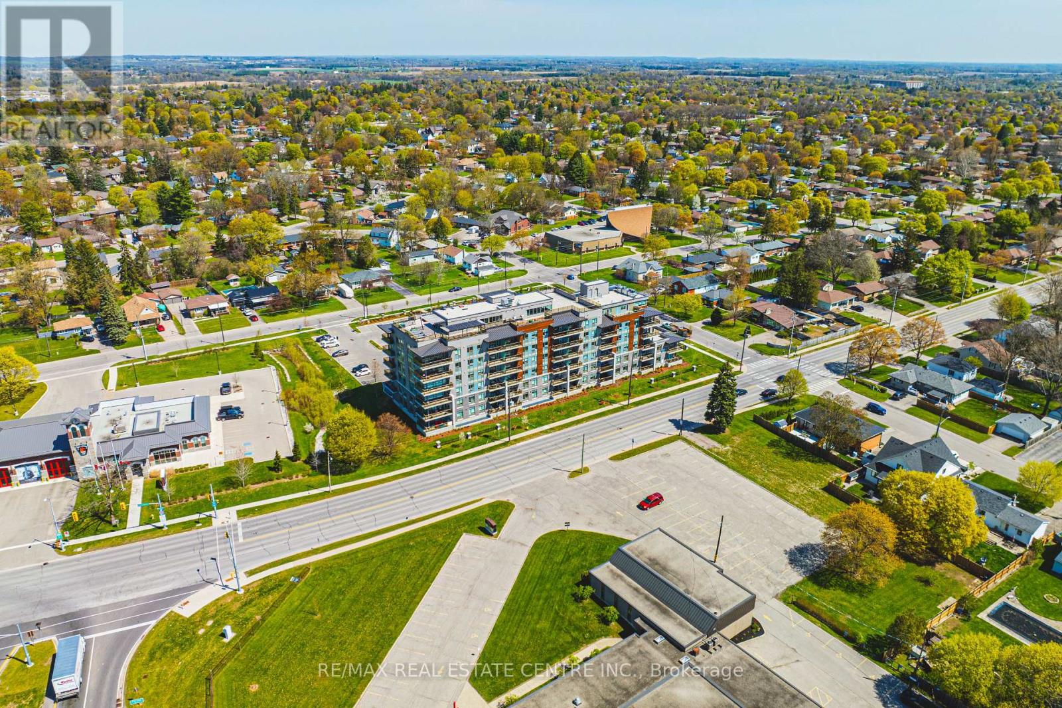
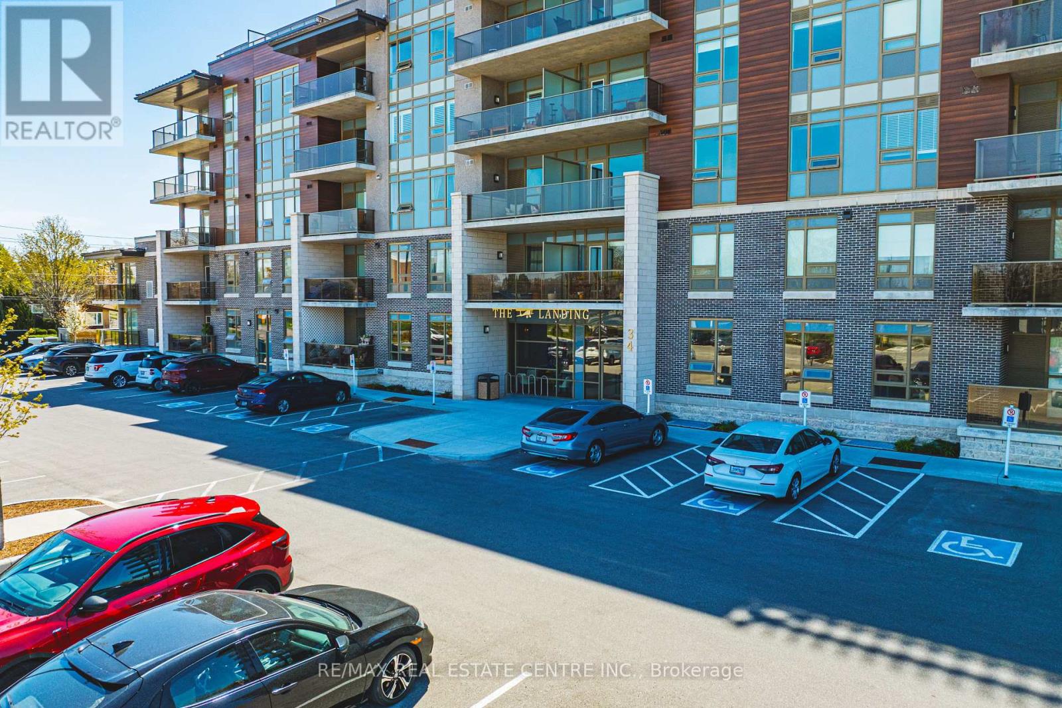
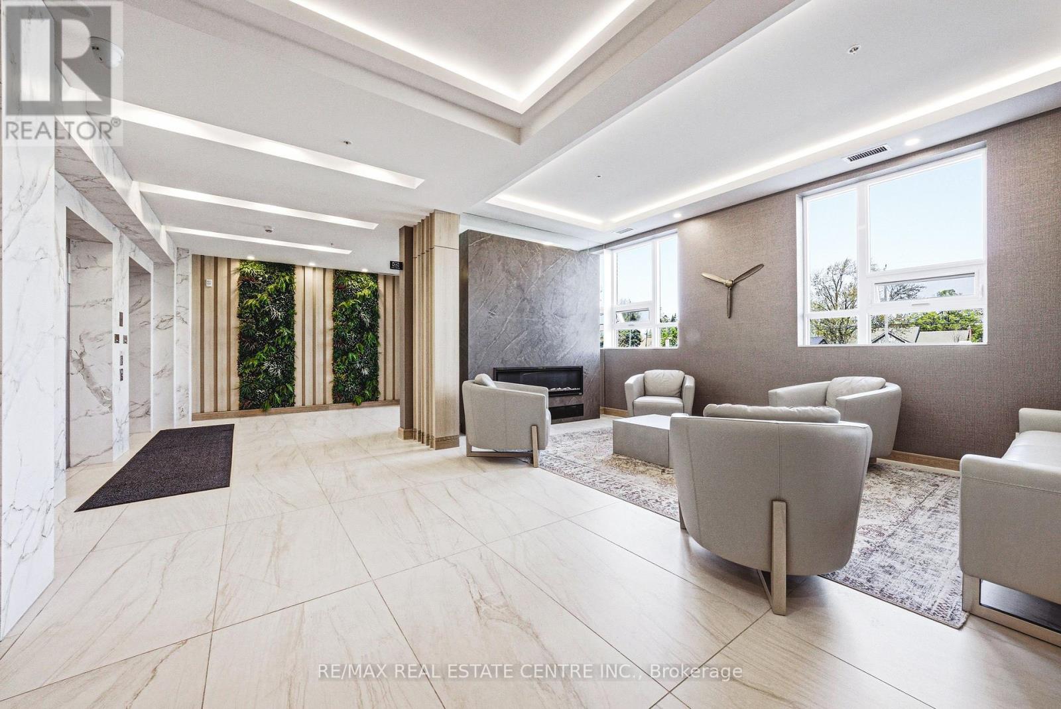
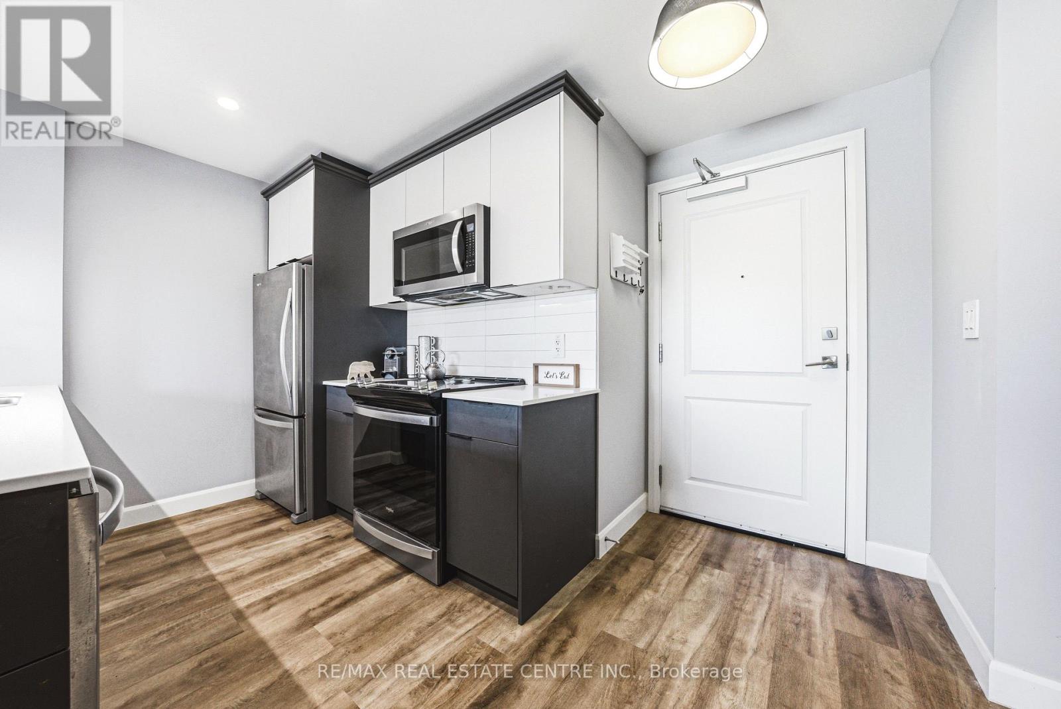
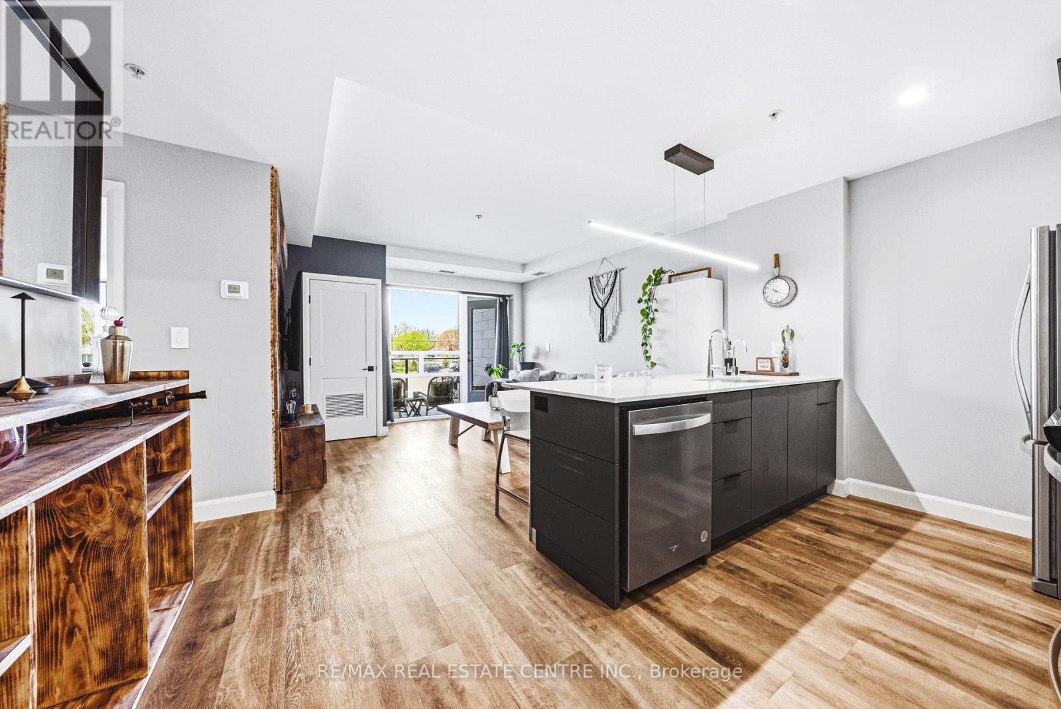
Welcome to this stylish and well-appointed 1-bedroom suite in the heart of Brantford. Perfect for first-time buyers, downsizers, or investors, this bright and functional unit offers modern living with added convenience.The open-concept layout features a spacious bedroom, a well-designed kitchen, and a comfortable living area ideal for relaxing or entertaining. Enjoy the added value of 1 parking space and a private locker for extra storage.Residents of this sought-after building have access to a fantastic selection of amenities, including a fully equipped fitness room, quiet library, and a stunning rooftop patio-perfect for unwinding or hosting guests. The stylish Speak Easy lounge adds a unique and inviting space for social gatherings.
Map data © OpenStreetMap contributors
No open houses are scheduled for this home.
Can't make it? Request a private viewing.
| Foyer | Main level | 4.56 x 9.3 m |
| Bedroom | Main level | 2.86 x 4.13 m |
| Living room | Main level | 3.8 x 4.2 m |
| Kitchen | Main level | 2.53 x 2.74 m |
| Laundry room | Main level | 1.4 x 1.84 m |
| Bathroom | Main level | 2.26 x 1.53 m |




