
 For sale 50
$379,900
1 bed1 bath792 sq ft
27 High Street
Brantford
29 days agoMLS® 40856989
Re/Max Twin City Realty Inc.
35 Coachwood Road
Brantford, Ontario N3R3R5
For sale· Added
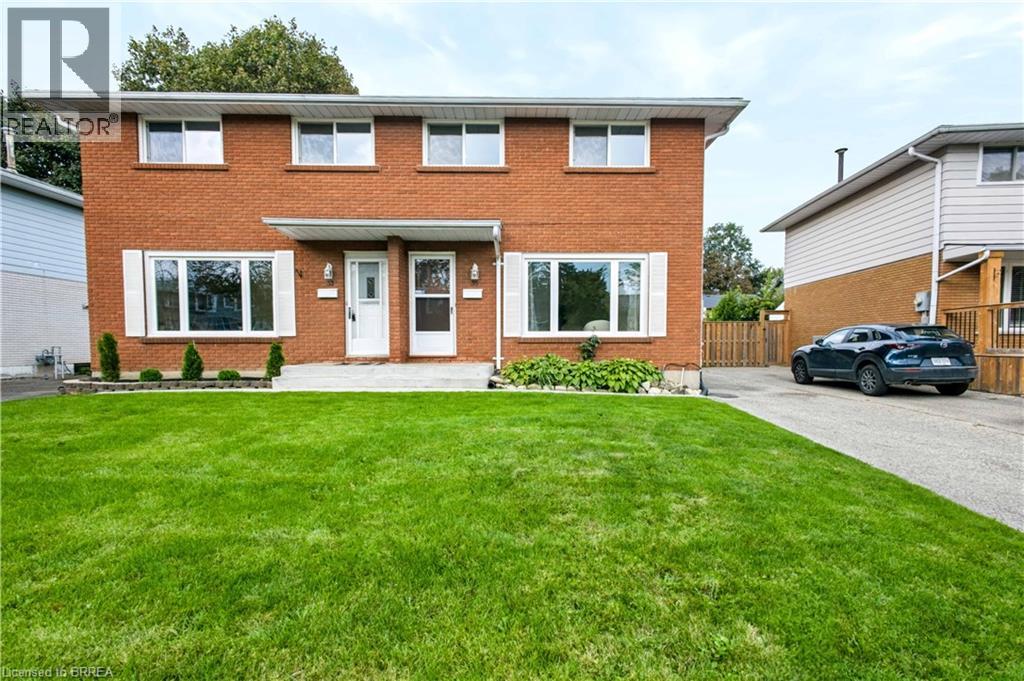
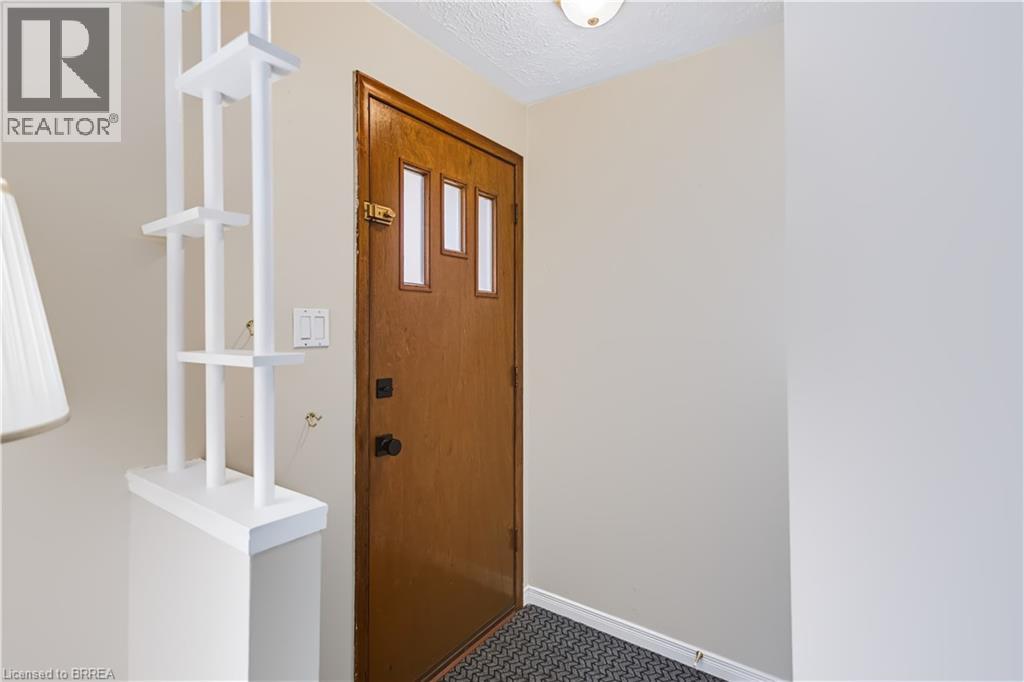
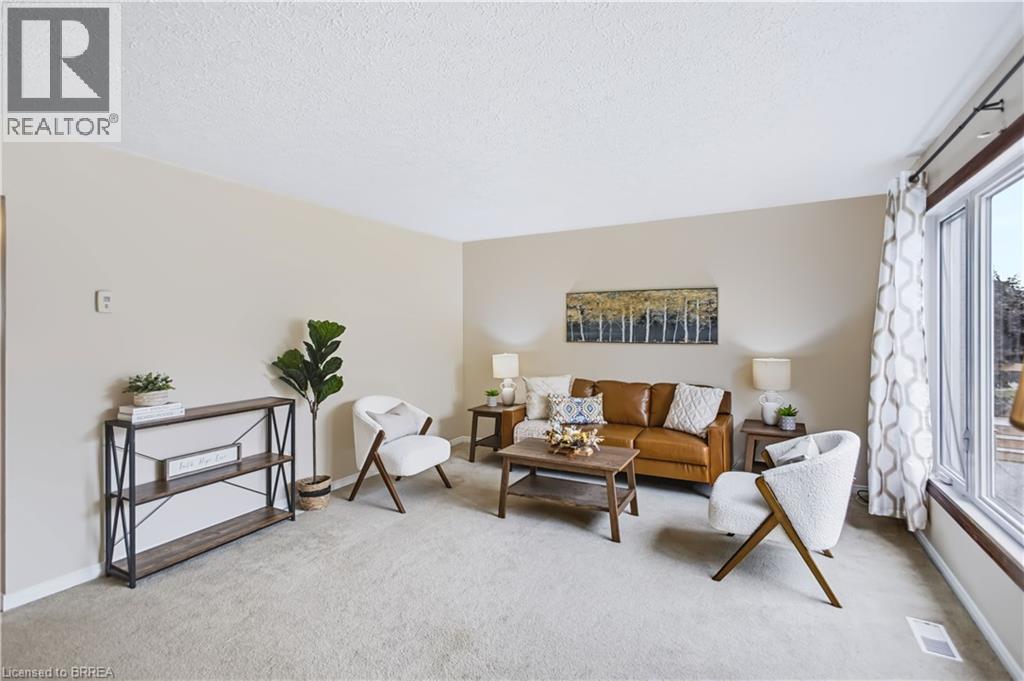
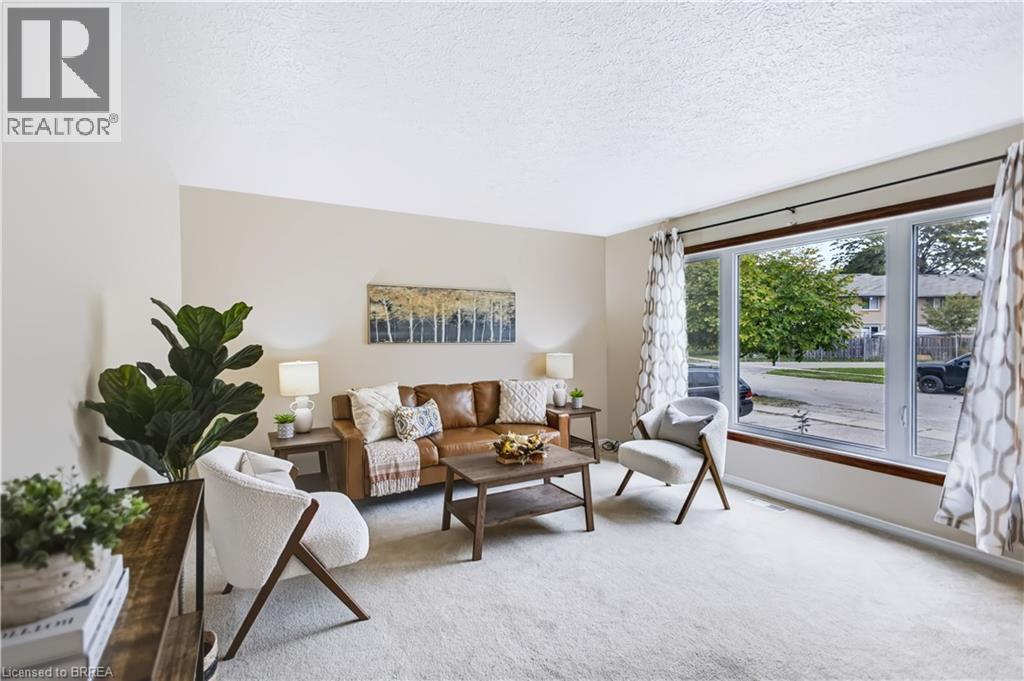
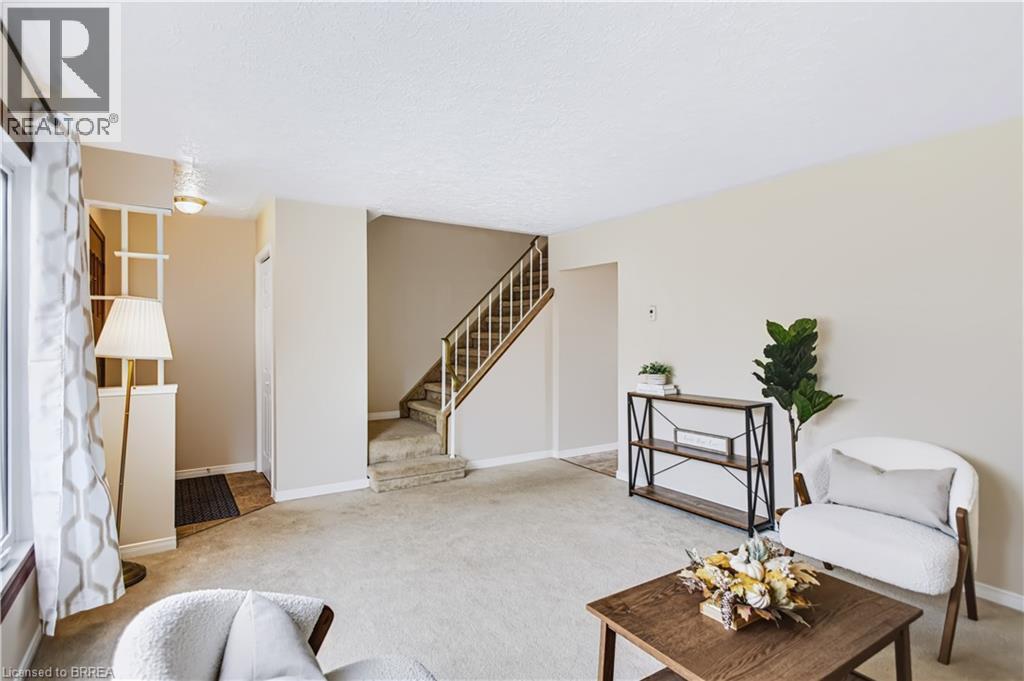
Welcome home to 35 Coachwood Road, a wonderful 2-storey, 3-bedroom, 2-bathroom residence located in Brantford's highly coveted, mature Brier Park community. Offering an ideal blend of classic charm and modern living, this property welcomes you with a bright, functional floor plan and large, sun-filled living spaces. The main level is perfect for family gatherings, flowing out effortlessly to a spacious, fully fenced backyard oasis that is ready for summer entertaining and weekend BBQs. Upstairs features three generous bedrooms with ample closet space, while the versatile layout offers endless possibilities for a cozy rec room or home office space. Superbly situated in a quiet, tree-lined residential pocket just minutes from top-rated schools, local parks, Lynden Park Mall, and quick commuter access to Highway 403.
Map data © OpenStreetMap contributors
No open houses are scheduled for this home.
Can't make it? Request a private viewing.
| Bedroom | Second level | 10'1'' x 9'1'' |
| Bedroom | Second level | 12'6'' x 8'10'' |
| Bedroom | Second level | 9'11'' x 11'10'' |
| 4pc Bathroom | Second level | — |
| Recreation room | Basement | 15'6'' x 13'1'' |
| 2pc Bathroom | Main level | — |
| Eat in kitchen | Main level | 11'4'' x 15'8'' |
| Living room | Main level | 13'5'' x 15'9'' |




