
 For sale 50
$454,900
3 bed2 bath1,100–1,500 sq ft
345 Nelson Street
Brantford
12 days agoMLS® X13847696
RE/MAX TWIN CITY REALTY INC.
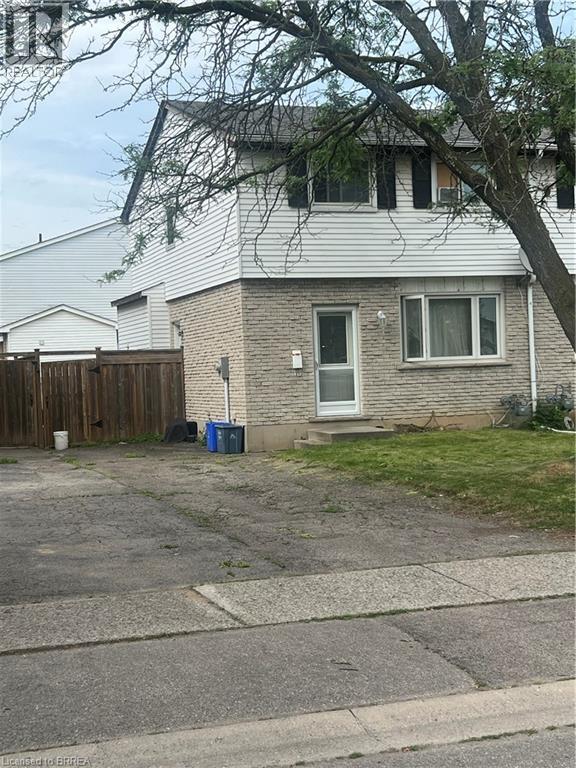
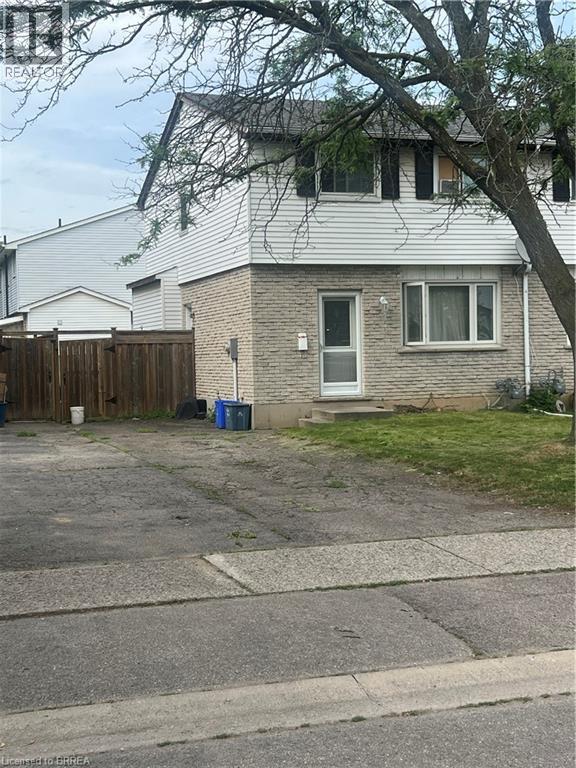
35 Debby Crescent
Brantford, Ontario N3R7A4
For sale· Added
This three bedroom semi fixer upper is priced to sell the one or two bedroom basement apartment has been gutted and ready to be finished. The two upstairs floors are in fair condition and ready for upgrade. Main floor has livingroom dining room and nice size kitchen. Makes for a very nice multigenerational home.could have front and side seperate entrances Good size lot with fenced backyard. It is presently occupied by a single tenant vacant possession can be arranged
Map data © OpenStreetMap contributors
No open houses are scheduled for this home.
Can't make it? Request a private viewing.
| 4pc Bathroom | Second level | — |
| Bedroom | Second level | 11'7'' x 14'9'' |
| Primary Bedroom | Second level | 11'8'' x 14'9'' |
| Bedroom | Second level | 8'5'' x 10'1'' |
| Foyer | Main level | 4'7'' x 4'7'' |
| Living room | Main level | 11'6'' x 18'2'' |
| Dining room | Main level | 9'11'' x 11'7'' |
| Kitchen | Main level | 11'6'' x 10'4'' |




