
 For sale 50
$549,900
3 bed3 bath1,100–1,500 sq ft
214 Blackburn Drive
Brantford
8 days agoMLS® X13860840
RE/MAX HALLMARK YORK GROUP REALTY LTD.
36 Garner'S Lane
Brantford, Ontario N3T6P5
For sale· Added
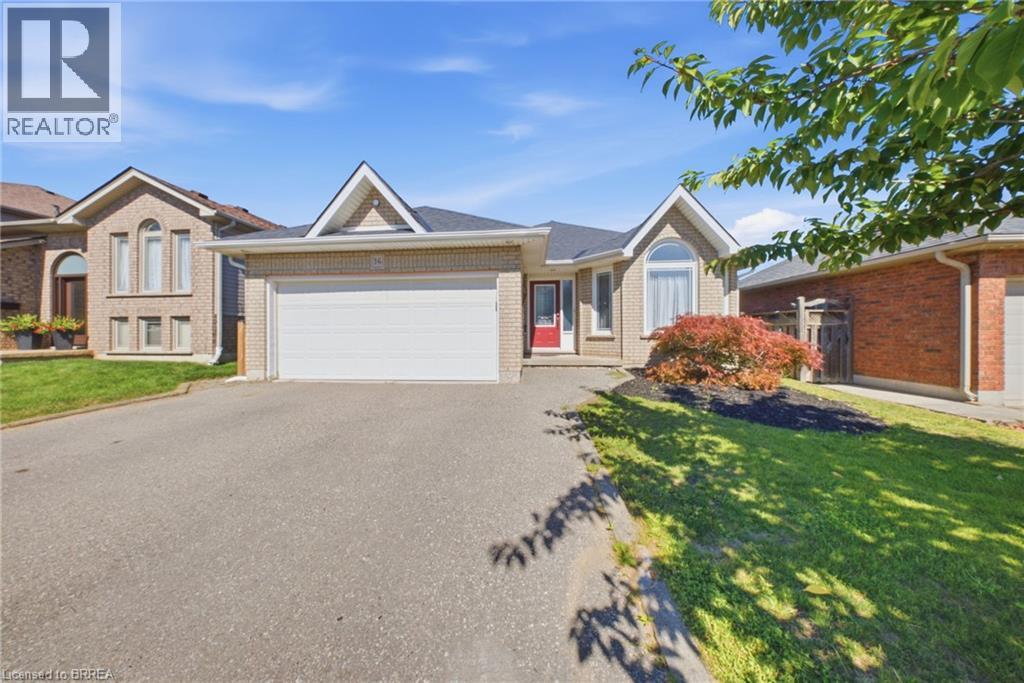
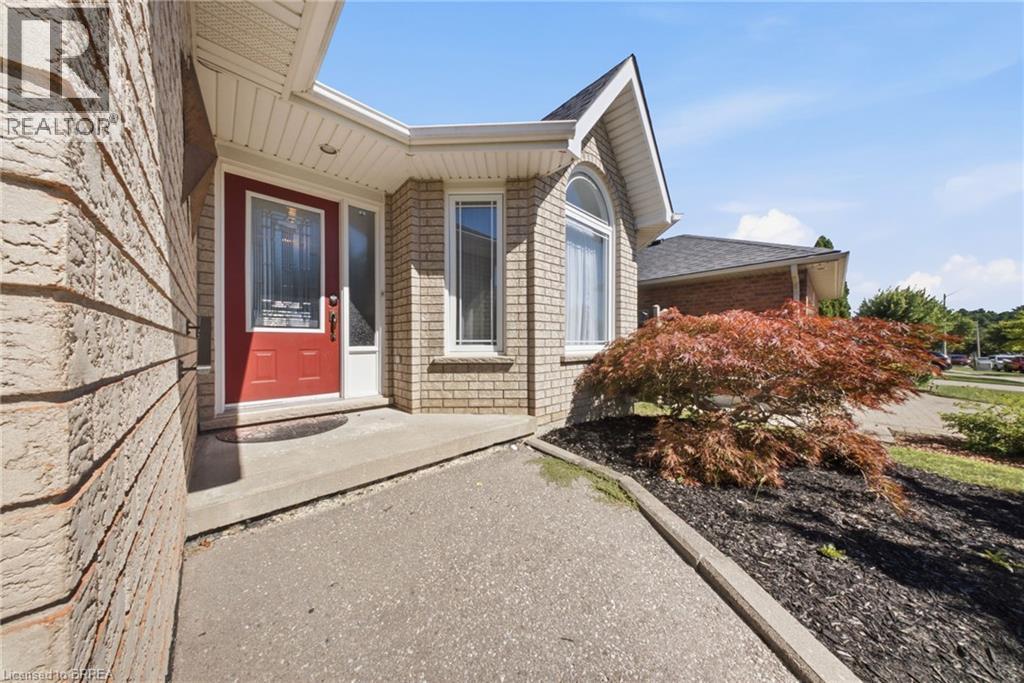
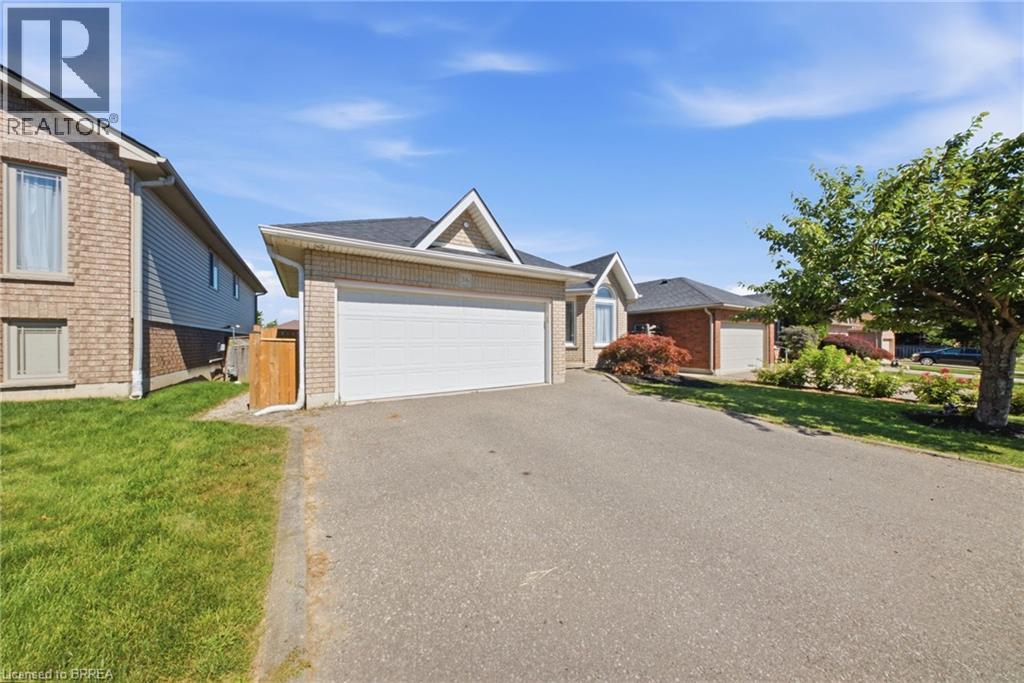
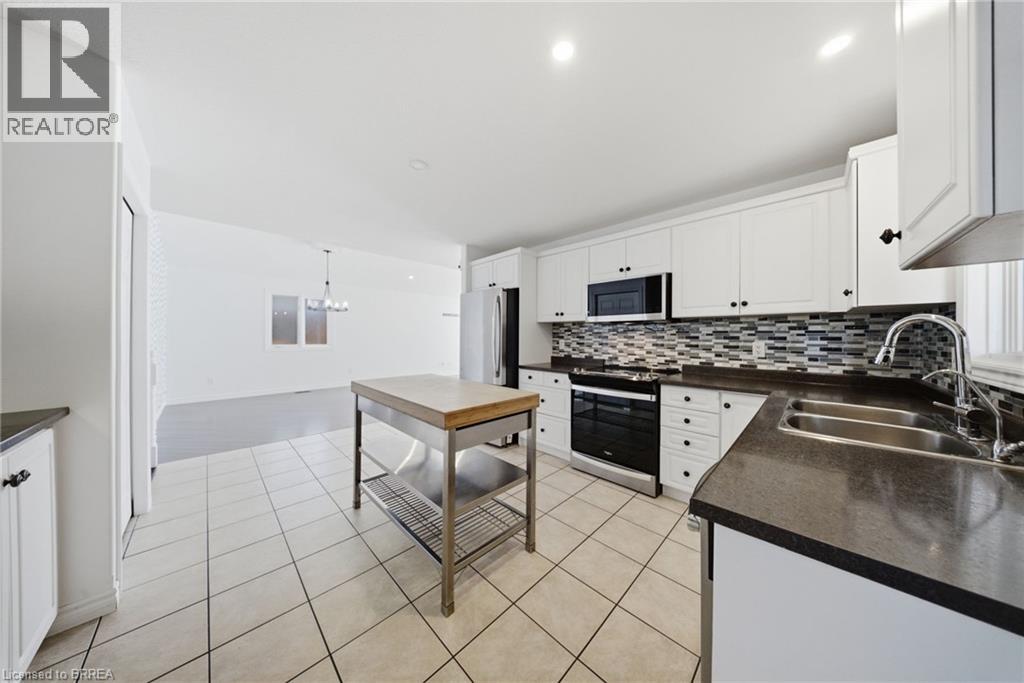
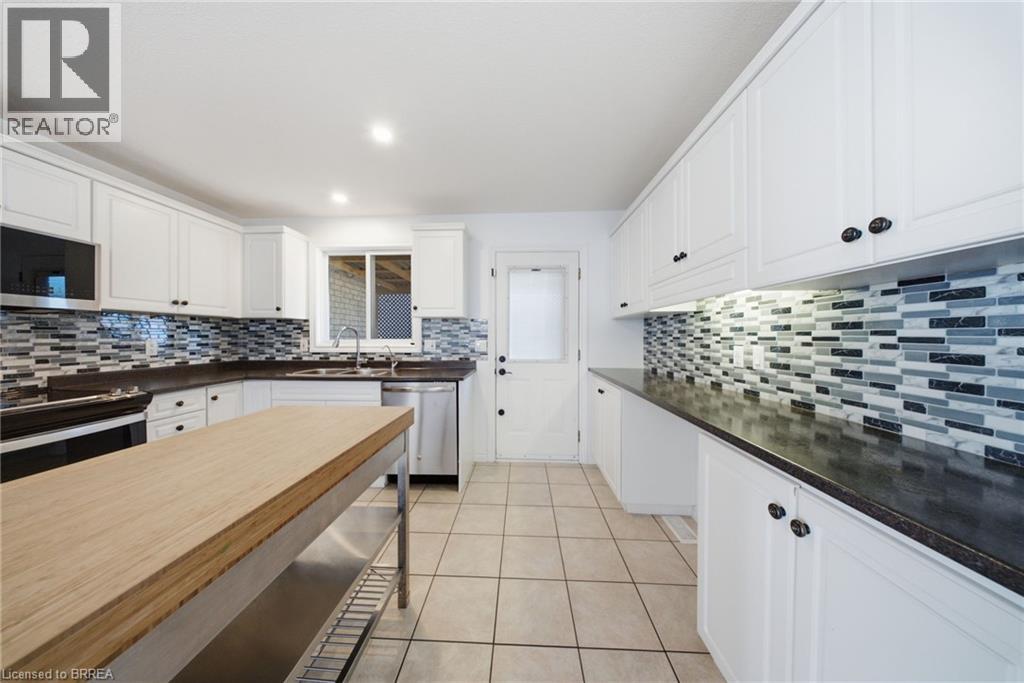
Welcome to 36 Garners Lane, a beautifully updated all-brick bungalow in sought-after West Brant. Offering 3+1 bedrooms, 2 full bathrooms and a finished basement, this move-in-ready home provides plenty of space for families or those looking for convenient bungalow living. The bright main floor features solid-surface flooring, a spacious kitchen with stainless steel appliances and centre island, plus a primary bedroom with custom closet storage and live-edge wood accents. The finished lower level offers additional living space, a fourth bedroom, generous storage and an impressive bathroom with tiled shower and separate jacuzzi tub. Recent updates include new basement vinyl plank flooring and stair carpeting in 2026, fresh paint and numerous fixtures in 2024. Outside, enjoy a private backyard built for entertaining with a covered deck, large concrete patio, hot tub and two gazebos. Complete with a double-car garage and double driveway, all just minutes from schools, parks, trails, shopping and amenities.
Map data © OpenStreetMap contributors
No open houses are scheduled for this home.
Can't make it? Request a private viewing.
| Storage | Basement | 9'2'' x 16'4'' |
| Utility room | Basement | 14'2'' x 18'1'' |
| 4pc Bathroom | Basement | 9'2'' x 10'7'' |
| Bedroom | Basement | 14'2'' x 18'1'' |
| Recreation room | Basement | 11'8'' x 18'5'' |
| Recreation room | Basement | 11'2'' x 14'2'' |
| Bedroom | Main level | 9'11'' x 10'8'' |
| Bedroom | Main level | 10'3'' x 13'2'' |
| Primary Bedroom | Main level | 11'11'' x 14'1'' |
| 3pc Bathroom | Main level | 4'8'' x 8'0'' |
| Kitchen | Main level | 12'4'' x 12'11'' |
| Dining room | Main level | 9'5'' x 14'8'' |
| Living room | Main level | 14'8'' x 18'1'' |




