 For sale 50
$379,000
2 bed1 bath800–899 sq ft
85 A Morrell Street
Brantford
15 days agoMLS® X13850664
RE/MAX TWIN CITY REALTY INC.
364 Wellington Street
Brantford, Ontario N3S4A6
For sale· Added
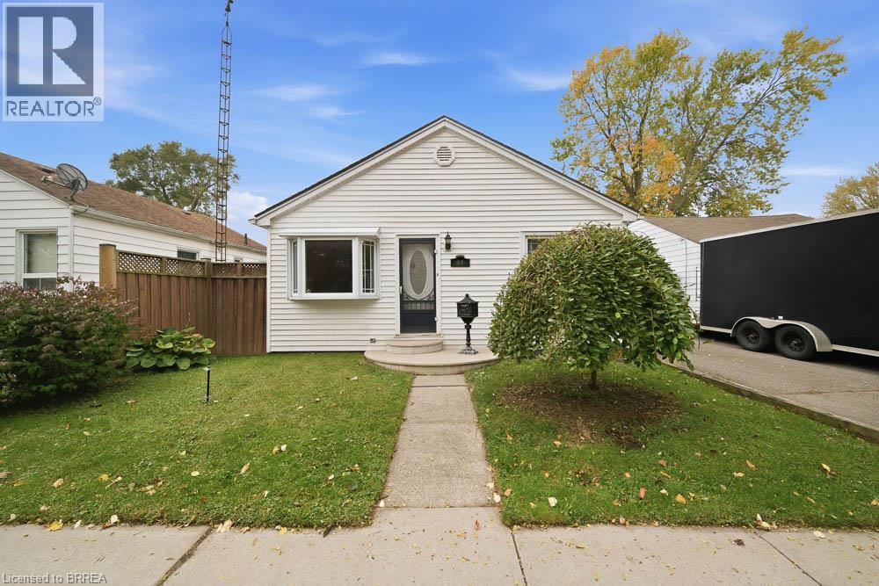
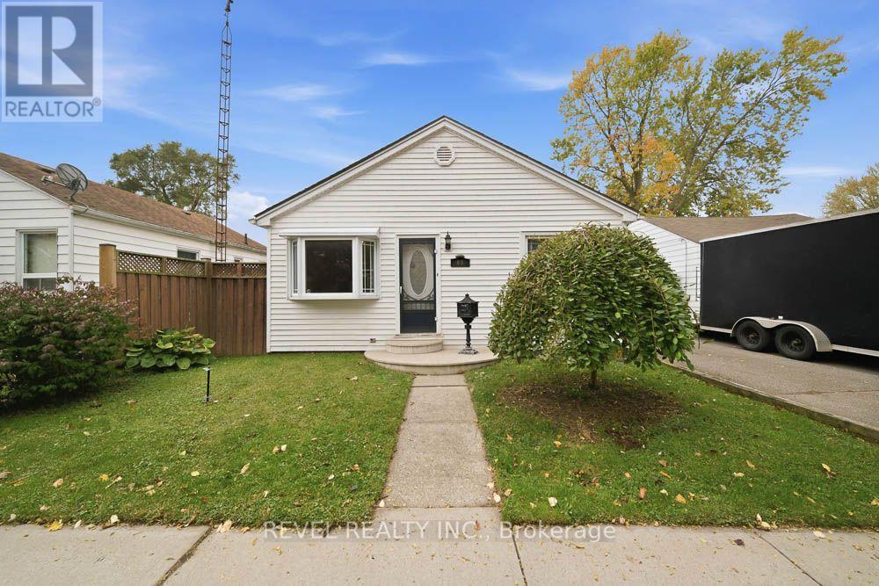
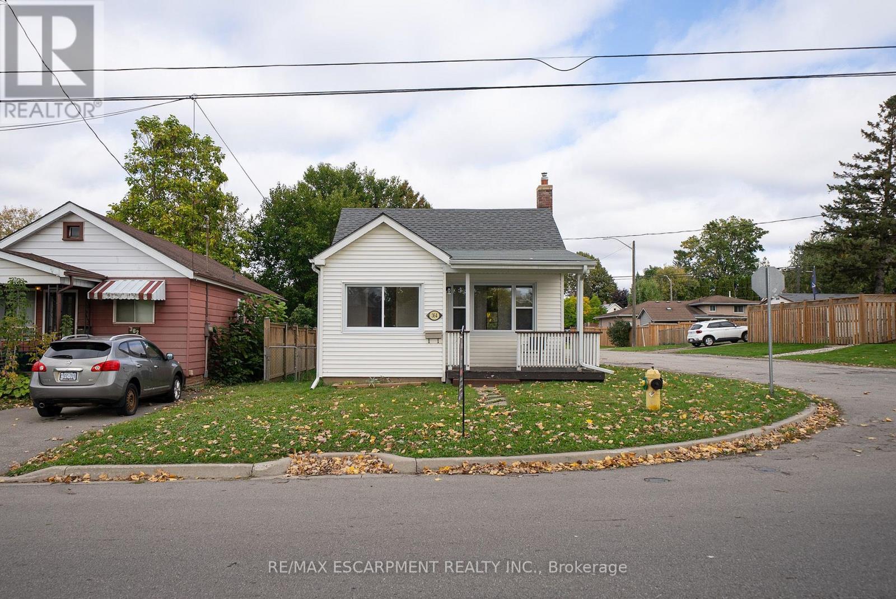
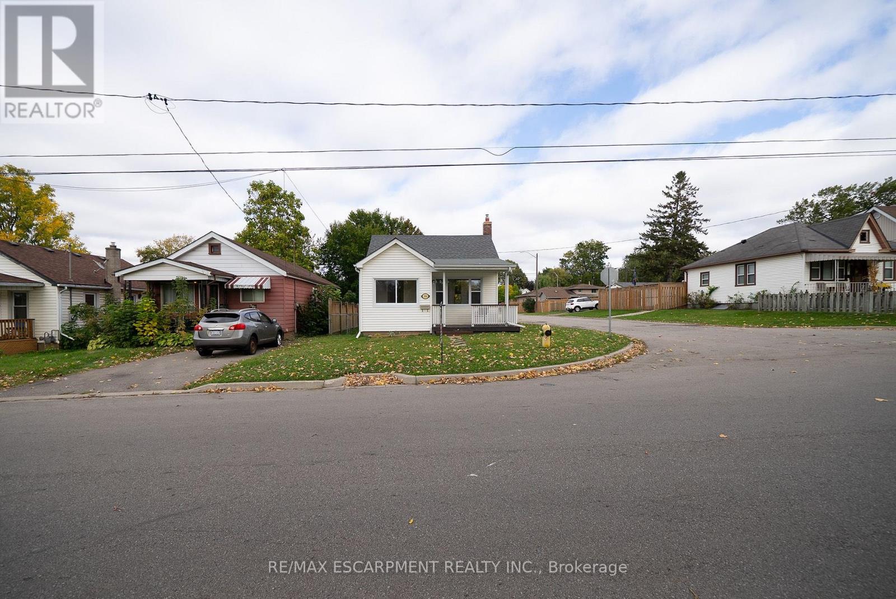
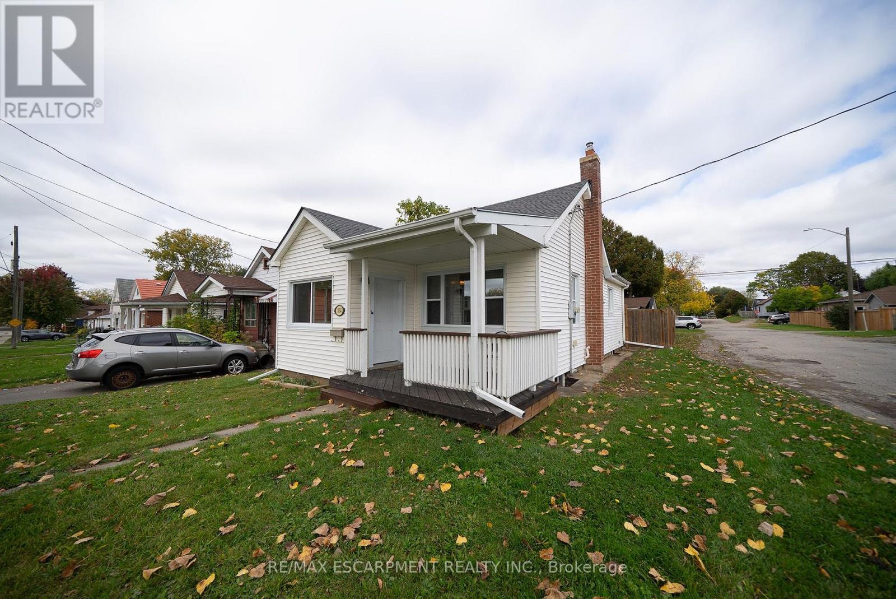
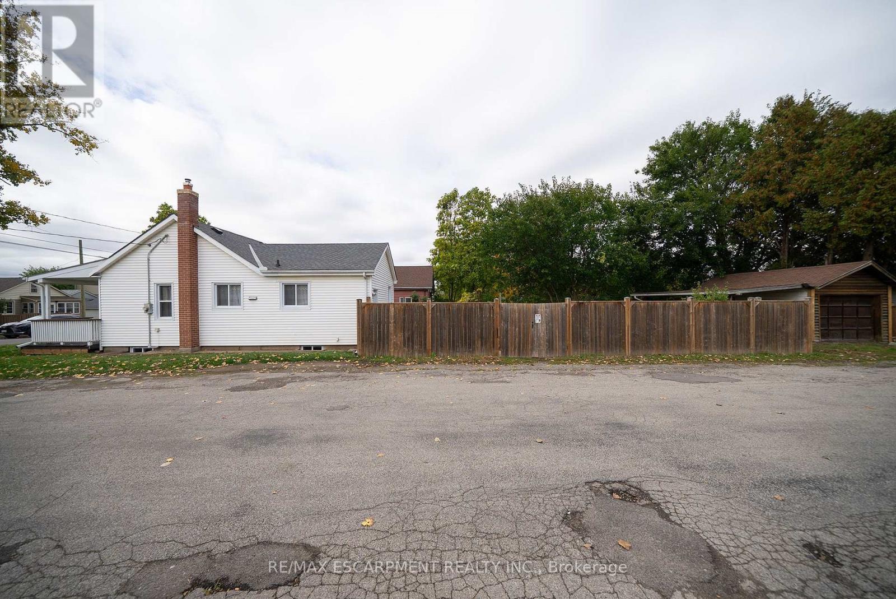
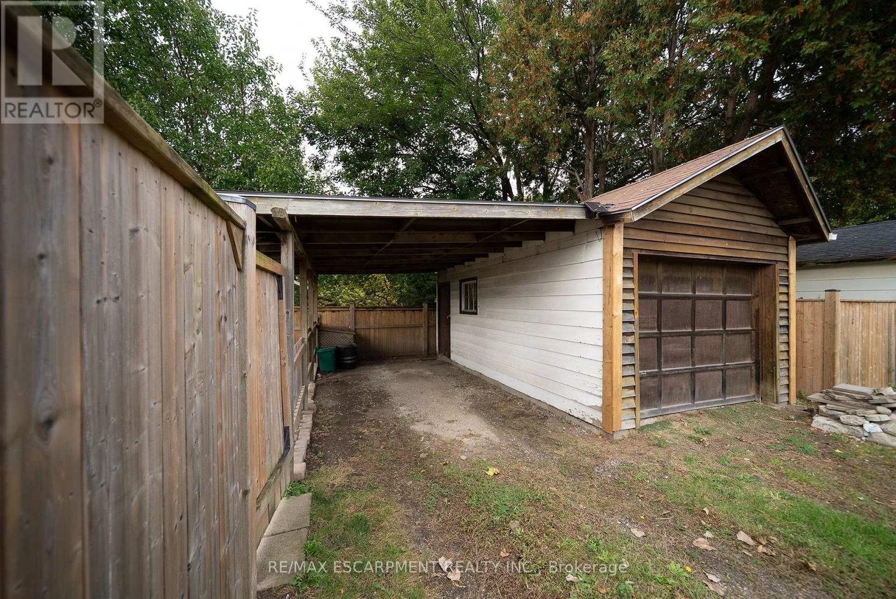
Welcome home to 364 Wellington Street in Brantford's Echo Place neighbourhood. This cozy bungalow offers 2 bedrooms, 1 bathroom and 770 sq ft of living space above grade, plus a basement, making it an appealing opportunity for first-time buyers, small families or those looking to downsize. Situated on a corner lot, the property features a covered front porch, a fenced yard and a detached single-car garage. The inviting foyer leads into a freshly painted, carpet-free interior. The living room offers large windows that allow in natural light and an arched opening leading toward the kitchen. The kitchen provides ample wood cabinetry, a double sink and a stainless steel refrigerator, with a rear door offering direct access to the backyard. The home includes 2 spacious bedrooms and an updated 4pc bathroom, adding to its move-in-ready appeal. The basement offers a recreation room, additional storage space, a separate utility room and a laundry tub, with room to explore further possibilities as family needs change. Outside, the fully fenced backyard features a spacious raised deck (2019) with multiple levels, offering room for outdoor dining, relaxing and spending time with family. A concrete walkway leads toward the detached garage, while additional lawn space provides room to enjoy the outdoors. Located in Brantford's established Echo Place neighbourhood, the property is close to local parks, schools, shopping and everyday amenities. With its move-in-ready interior, outdoor space and potential to grow, 364 Wellington Street is a great opportunity to settle into a home and make it your own.
Map data © OpenStreetMap contributors
No open houses are scheduled for this home.
Can't make it? Request a private viewing.
| Foyer | Main level | 1.88 x 2.57 m |
| Living room | Main level | 2.9 x 5.89 m |
| Kitchen | Main level | 5.92 x 2.49 m |
| Bedroom | Main level | 3.25 x 2.84 m |
| Bedroom | Main level | 3.61 x 2.59 m |
| Recreational, Games room | Basement | 5.33 x 3.96 m |
| Other | Basement | 5.33 x 2.54 m |
| Utility room | Basement | 5.33 x 2.74 m |