
 For sale 50
$379,000
2 bed1 bath800–899 sq ft
85 A Morrell Street
Brantford
12 days agoMLS® X13850664
RE/MAX TWIN CITY REALTY INC.
38 Harris Avenue #A
Brantford, Ontario N3R2E9
For sale· Added
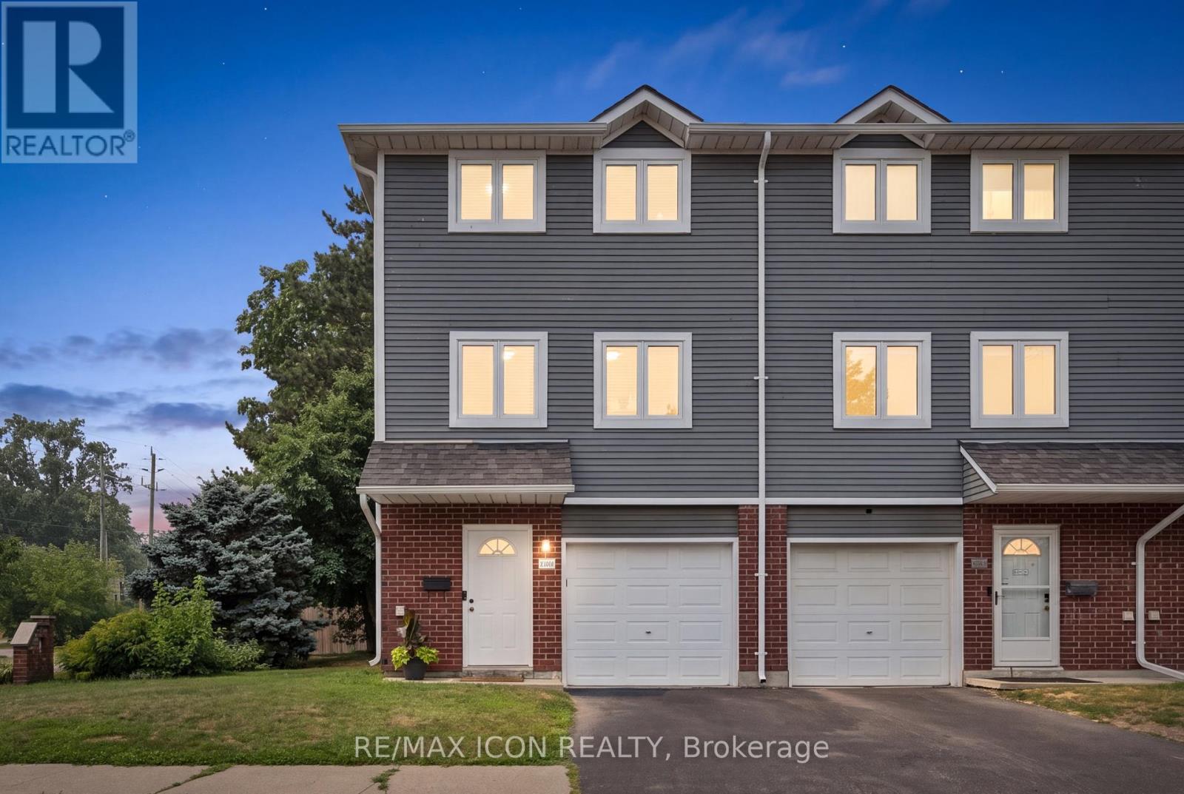
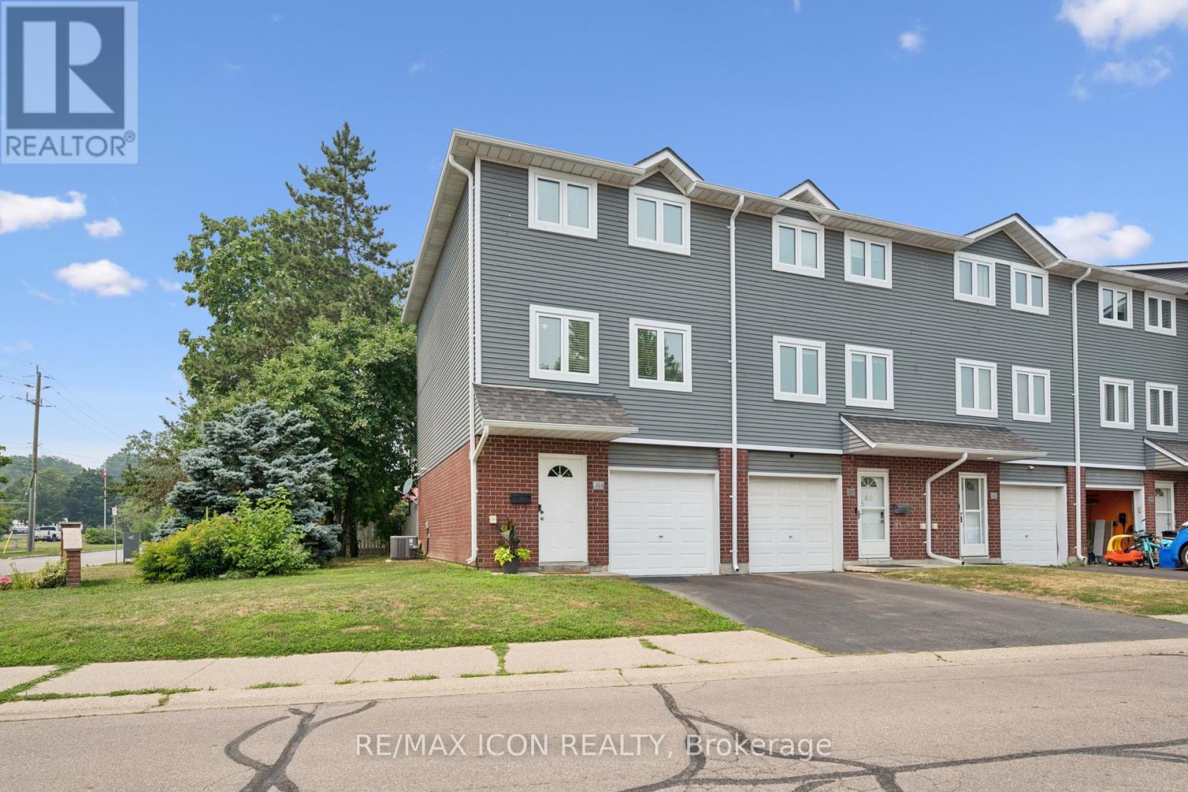
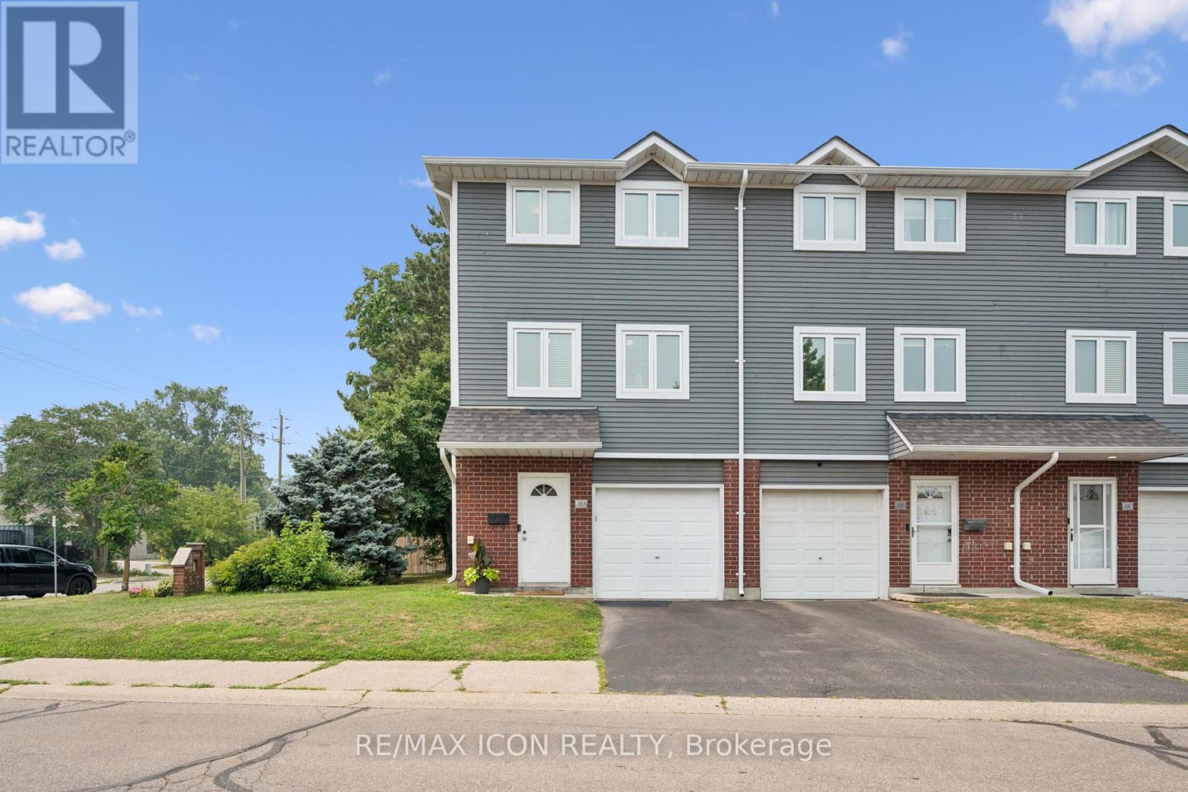
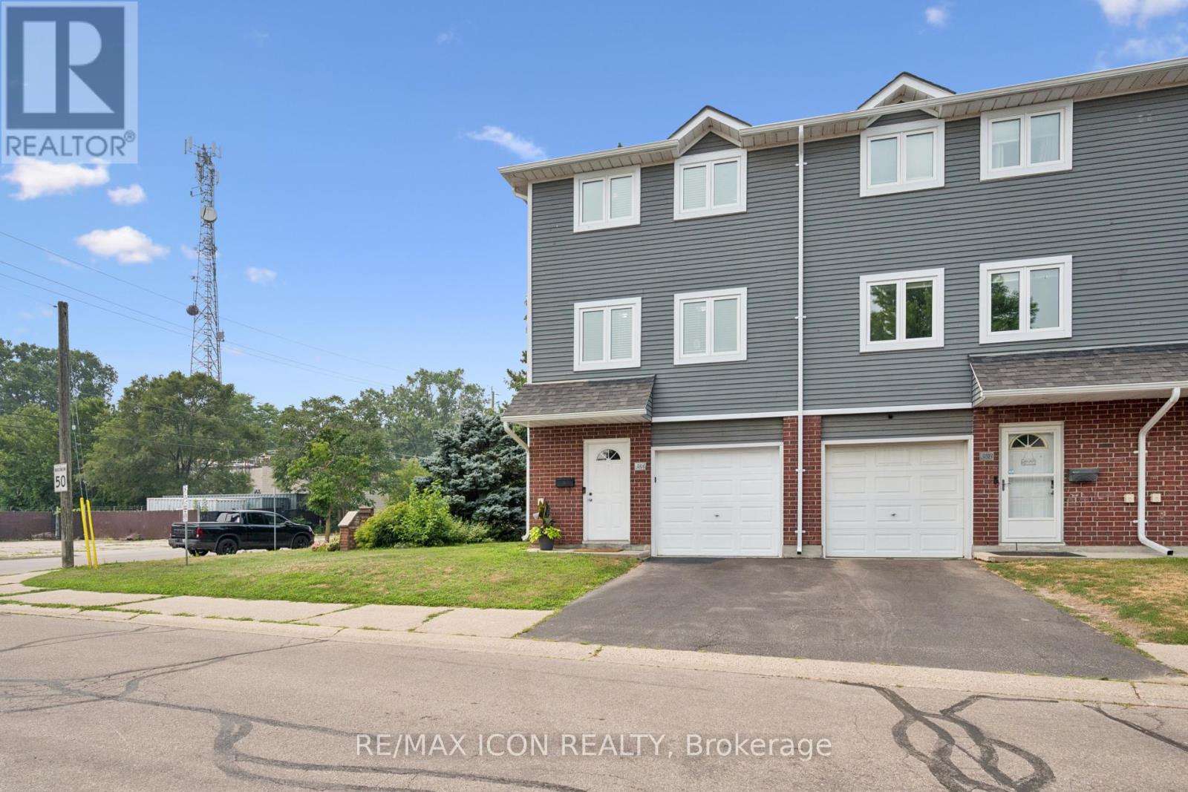
Welcome to 38A Harris Ave, a beautifully maintained end-unit townhome offering 1,430 sq. ft. of bright living space. This 3-bedroom, 1.5-bath home has had the big updates already taken care of, including updated windows, roof and doors, plus newly carpeted stairs and bedrooms. Enjoy a bright NEW kitchen with movable island and plenty of storage, garage plus driveway parking, a versatile main-floor bonus room, and a walkout to a private patio and relaxing backyard surrounded by mature trees **with no rear neighbours**. With low condo fees of just $370/month covering exterior maintenance and no anticipated projects currently planned, this is truly a turnkey opportunity! Close to schools, parks, shopping and everyday amenities. Book your private showing today!
Map data © OpenStreetMap contributors
No open houses are scheduled for this home.
Can't make it? Request a private viewing.
| Bathroom | Main level | 2.18 x 0.94 m |
| Recreational, Games room | Main level | 4.17 x 3.28 m |
| Utility room | Main level | 3.28 x 1.5 m |
| Dining room | Second level | 5.28 x 3.71 m |
| Kitchen | Second level | 5.28 x 2.87 m |
| Living room | Second level | 5.28 x 3.35 m |
| Bathroom | Third level | 2.39 x 1.57 m |
| Bedroom | Third level | 3.33 x 2.82 m |
| Bedroom | Third level | 4.62 x 2.39 m |
| Bedroom | Third level | 4.62 x 3.38 m |




