 For sale 50
$549,900
3 bed3 bath1,100–1,500 sq ft
214 Blackburn Drive
Brantford
8 days agoMLS® X13860840
RE/MAX HALLMARK YORK GROUP REALTY LTD.
38 Olivetree Road
Brantford, Ontario N3R7X2
For sale· Added
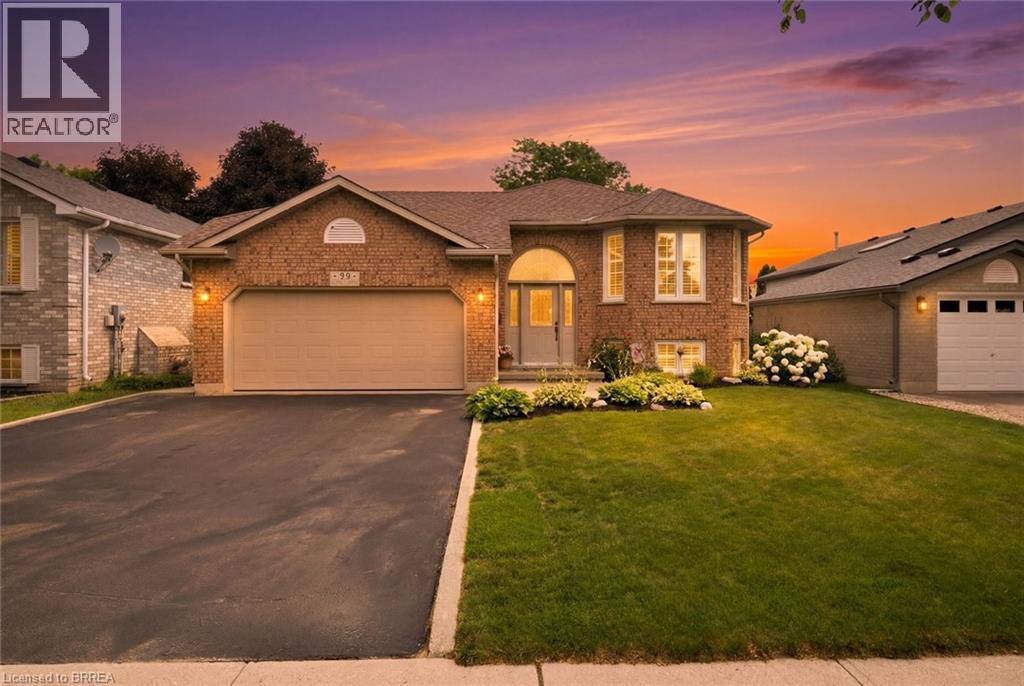
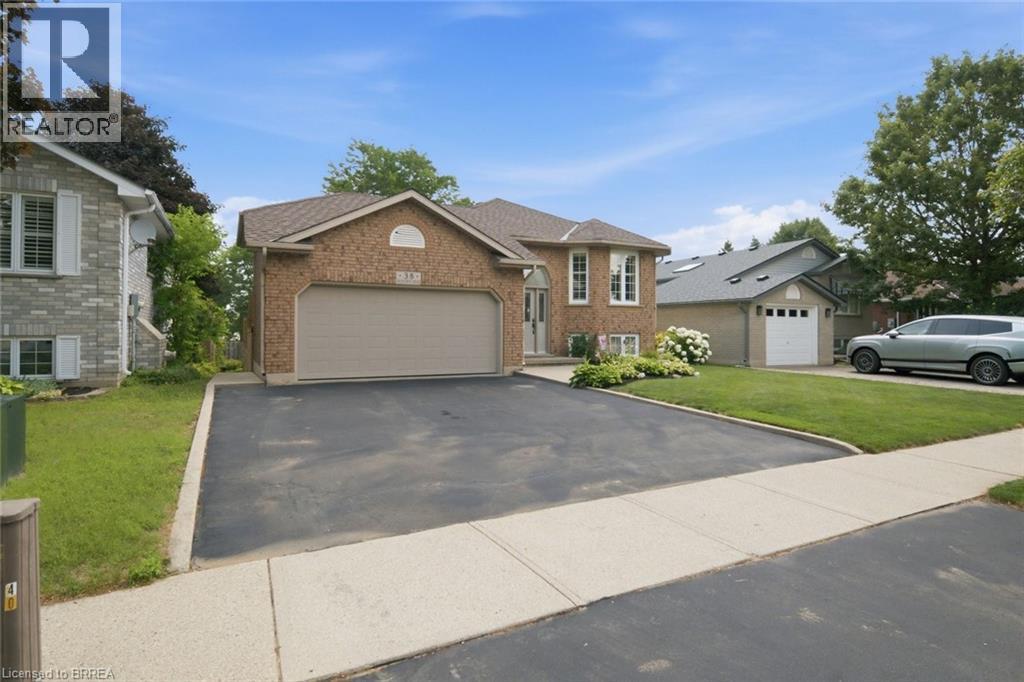
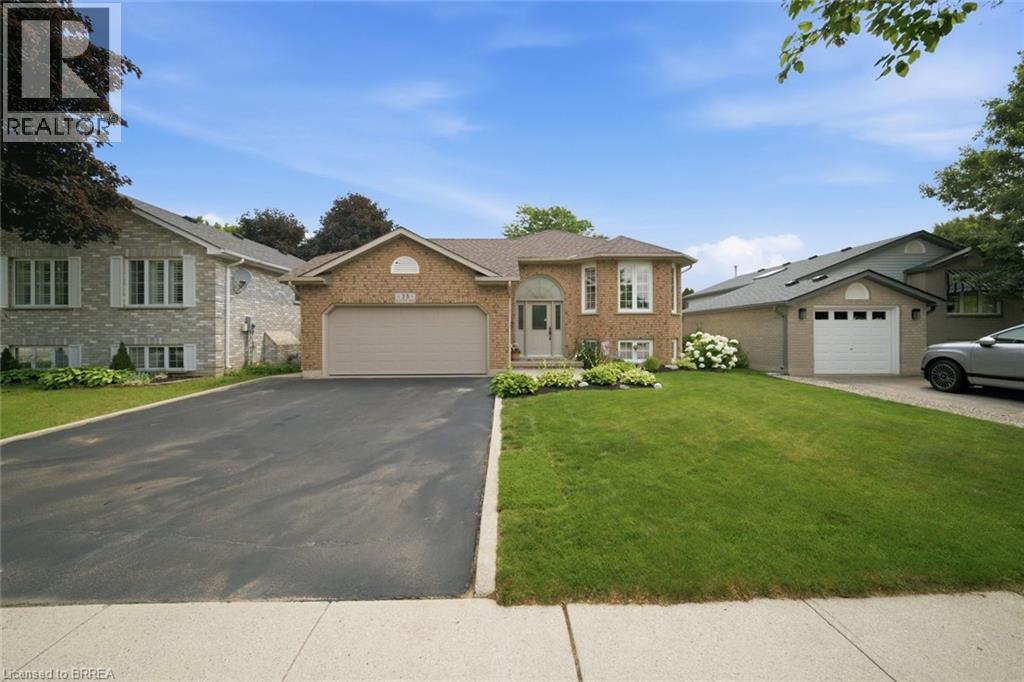
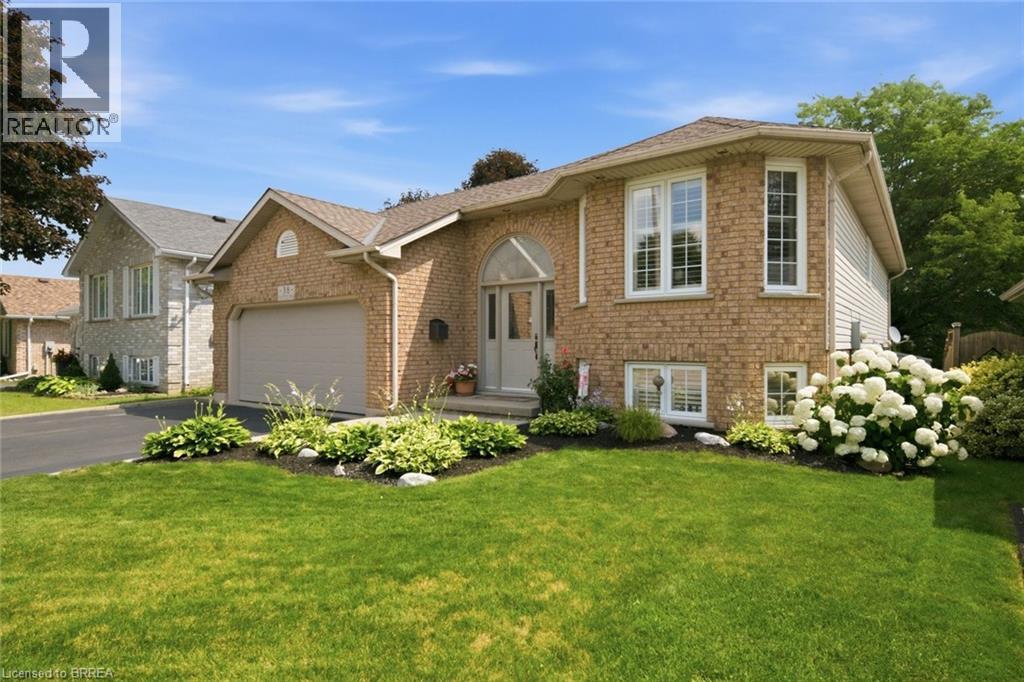
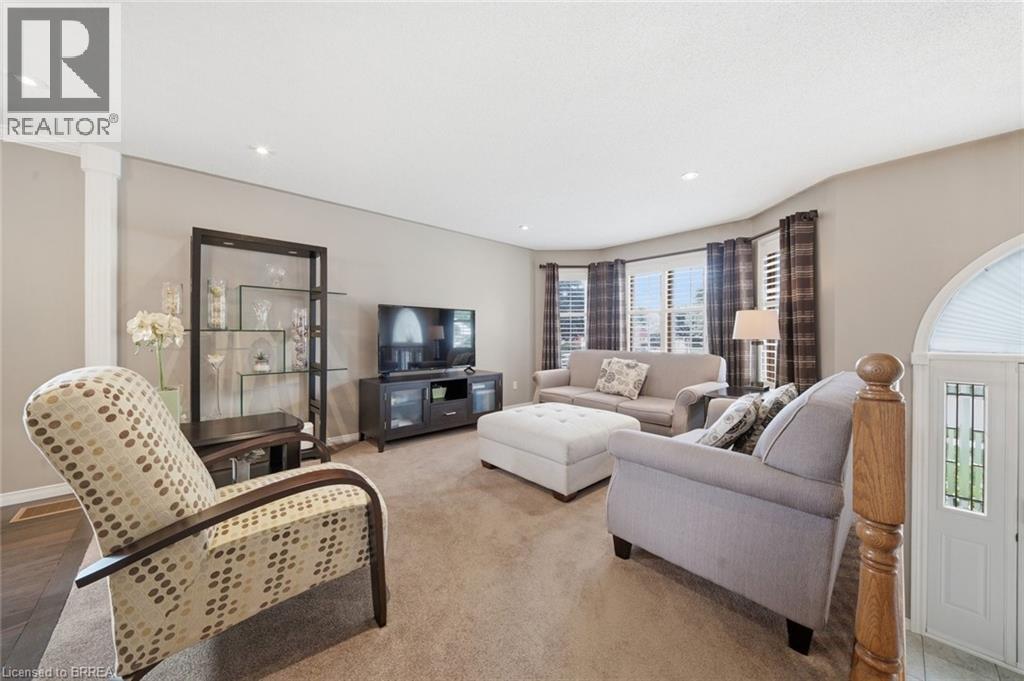
**Welcome home to this beautifully maintained 2+1 bedroom, 2 bathroom home offering the perfect blend of comfort, style, and functionality!** Situated in Brantford's North End, it's close to the 403, shopping and other local amenities. This move-in-ready property features an inviting layout with tasteful finishes and exceptional indoor and outdoor living spaces. The bright main floor is filled with natural light and features California shutters on the large front windows, giving this living space an elegant feel. The kitchen is designed to impress with granite countertops, stainless steel appliances and ample cabinets for storage, while the adjoining dining area features beautiful dark hardwood flooring and provides the perfect space for family meals or entertaining guests. Step directly from the kitchen through the patio doors onto the impressive two-tiered deck creating a seamless transition between indoor and outdoor living—ideal for summer BBQs, relaxing with your morning coffee, or hosting gatherings with family and friends. Upstairs, you'll find two generously sized bedrooms, including a primary bedroom with an ensuite privilege. The fully finished lower level provides even more living space with a spacious recreation room centered around a custom-built bar, making it the ultimate entertainment destination for game nights, celebrations, or simply unwinding after a long day. A large third bedroom and a second full bathroom offer excellent flexibility for guests, teenagers, a home office, or multi-generational living. Lastly, the double car garage is perfect for additional storage and includes tons of shelving.
Map data © OpenStreetMap contributors
No open houses are scheduled for this home.
Can't make it? Request a private viewing.
| Sep 24, 2026 | $719,900 | ▼ $10,000 |
| Sep 11, 2026 | $729,900 | ▼ $10,000 |
| Sep 4, 2026 | $739,900 | First recorded price |
Price changes since Sep 4, 2026.
| Laundry room | Basement | 12'5'' x 11'7'' |
| Bedroom | Basement | 12'7'' x 12'7'' |
| Recreation room | Basement | 24'8'' x 24'5'' |
| 3pc Bathroom | Basement | — |
| Foyer | Main level | 5'0'' x 7'0'' |
| Living room/Dining room | Main level | 15'7'' x 17'3'' |
| Eat in kitchen | Main level | 10'4'' x 18'6'' |
| 4pc Bathroom | Main level | — |
| Bedroom | Main level | 10'11'' x 10'0'' |
| Primary Bedroom | Main level | 13'4'' x 13'3'' |