 For sale 50
$1,089,000
4 bed4 bath3,261 sq ft
48 Lincoln Avenue
Brantford
27 days agoMLS® 40863312
Re/Max Escarpment Realty Inc.
385 Mount Pleasant Road
Brantford, Ontario N3T1V6
For sale· Added
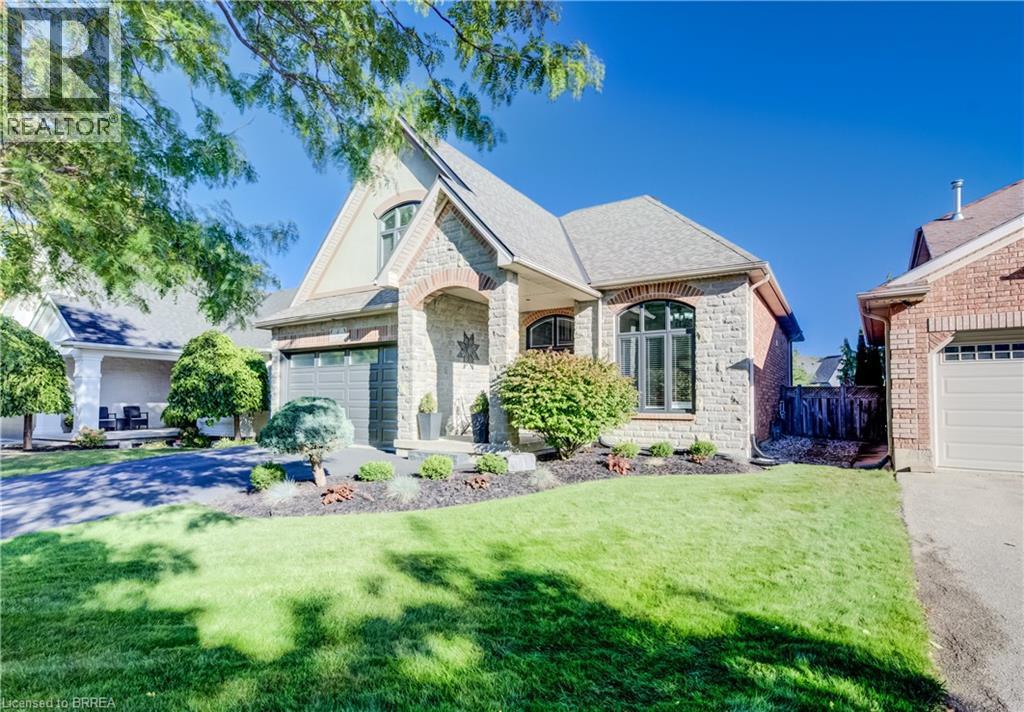
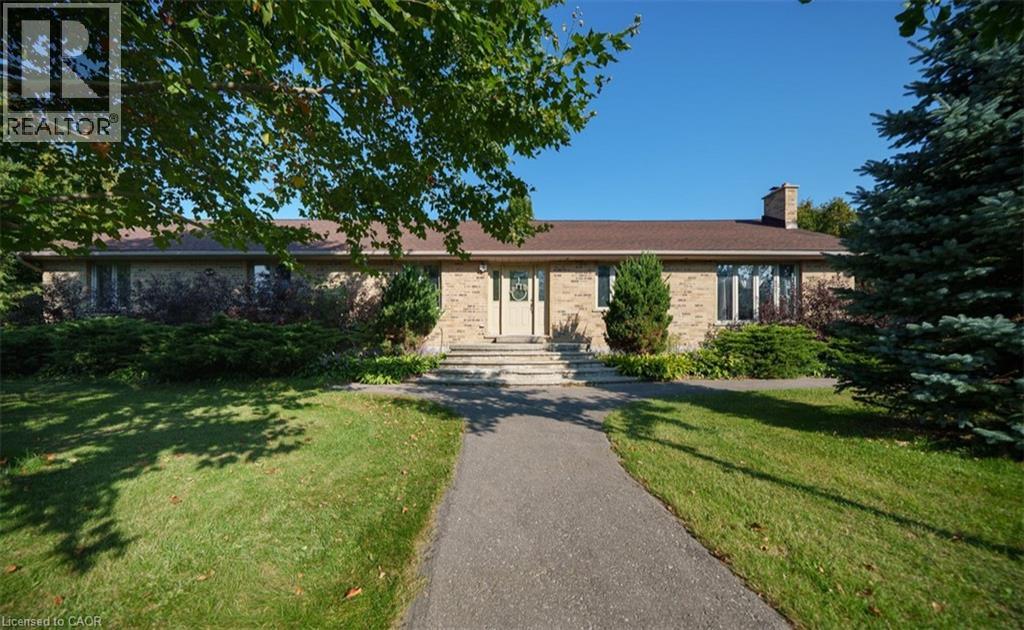
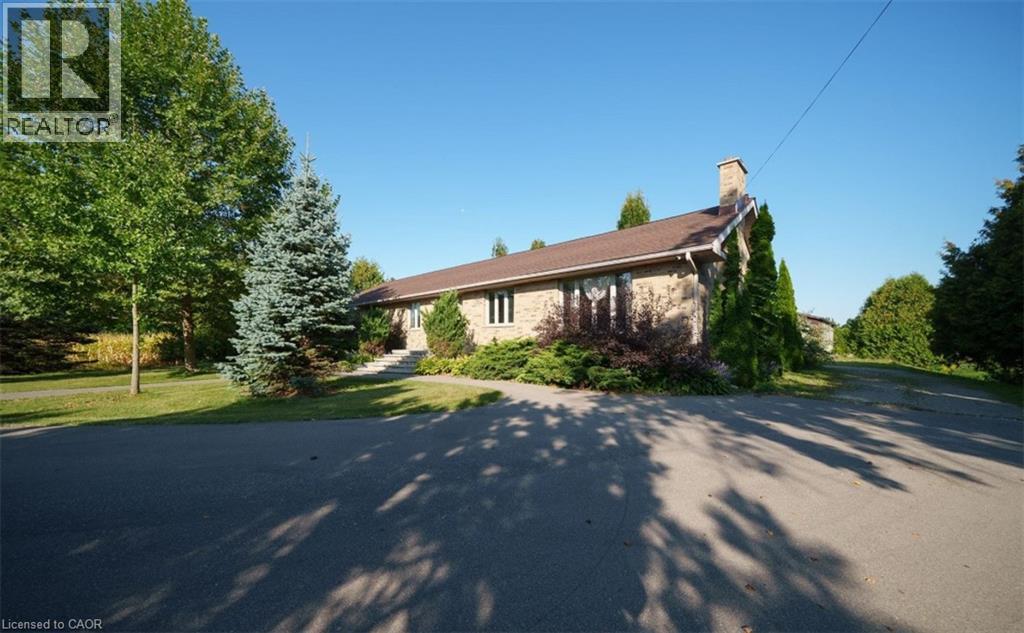
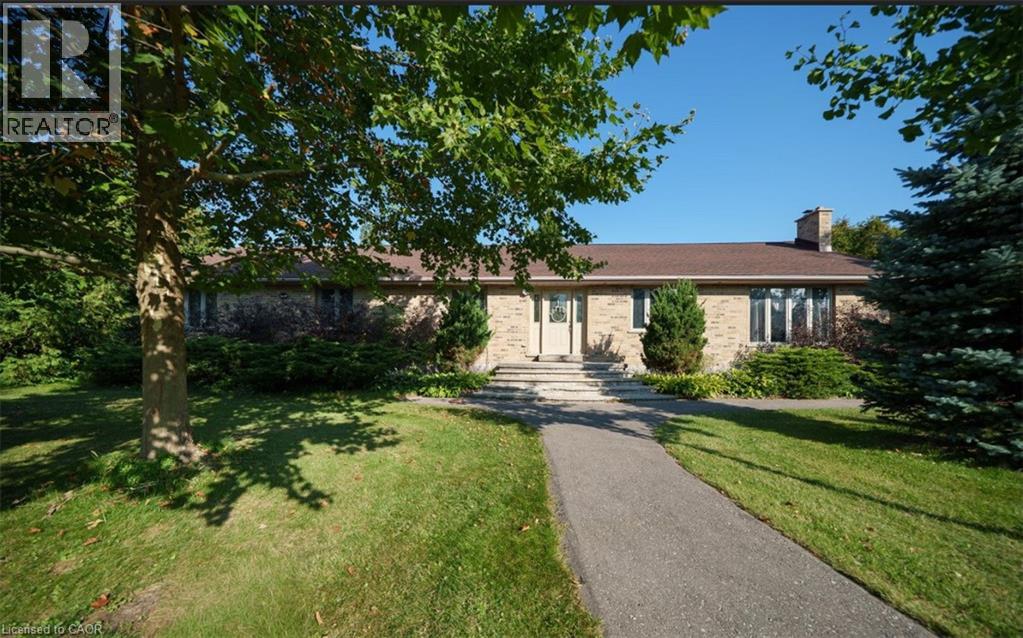
City Sophistication Meets Country Soul: Your 1-Acre Private Sanctuary Escape to this breathtaking 2,205 sq. ft. all-brick bungalow, where the peace of the countryside blends seamlessly with the prestige of the city. Nestled on a sprawling one-acre lot in one of Brantford’s most elite enclaves—surrounded by $1M–$2M estates—this property is a rare find that promises both lifestyle and legacy. The Heart of the Home-The main level boasts four generous bedrooms, headlined by a massive primary suite that serves as a blank canvas for your dream ensuite bath. Step through elegant French doors onto an expansive deck, where you can sip your morning coffee while overlooking your lush, private forest. Endless Utility & Potential-Downstairs, the home continues to impress with a cavernous rec room, a dedicated workshop, and a full three-piece bath. For the hobbyist or collector, the 1,008 sq. ft. detached workshops a showstopper. Featuring 10’ overhead doors, drive-through access, and sun-drenched interiors, it’s the ultimate space for a four-car collection or a professional-grade studio. A Land of Opportunity-The grounds are a nature lover’s dream, dotted with fruit trees and garden plots positioned to capture both golden sunrises and vibrant sunsets. Modern Comforts-Enjoy the reliability of municipal water and natural gas, with the peace of mind that comes from a new furnace, A/C, and water heater (2021).Don’t settle for the ordinary. Secure a home that offers the space you crave, the luxury you deserve, and the future potential you’ve been looking for!
Map data © OpenStreetMap contributors
No open houses are scheduled for this home.
Can't make it? Request a private viewing.
| Recreation room | Basement | 25' x 50' |
| Utility room | Basement | 19'8'' x 19'8'' |
| 4pc Bathroom | Basement | 6' x 8' |
| 4pc Bathroom | Main level | 8'6'' |
| 2pc Bathroom | Main level | 1' x 6'4'' |
| Family room | Main level | 15'4'' x 16'5'' |
| Kitchen | Main level | 11'1'' x 16'1'' |
| Bedroom | Main level | 10'0'' x 11'0'' |
| Bedroom | Main level | 11'0'' x 12'0'' |
| Bedroom | Main level | 11'0'' x 12'0'' |
| Primary Bedroom | Main level | 12'0'' x 27'0'' |