 For sale 50
$869,900
4 bed3 bath2,856 sq ft
10 Bisset Avenue
Brantford
1 month agoMLS® 40860028
Revel Realty Inc
398 Bishopgate Road
Brantford, Ontario N3T5L7
For sale· Added
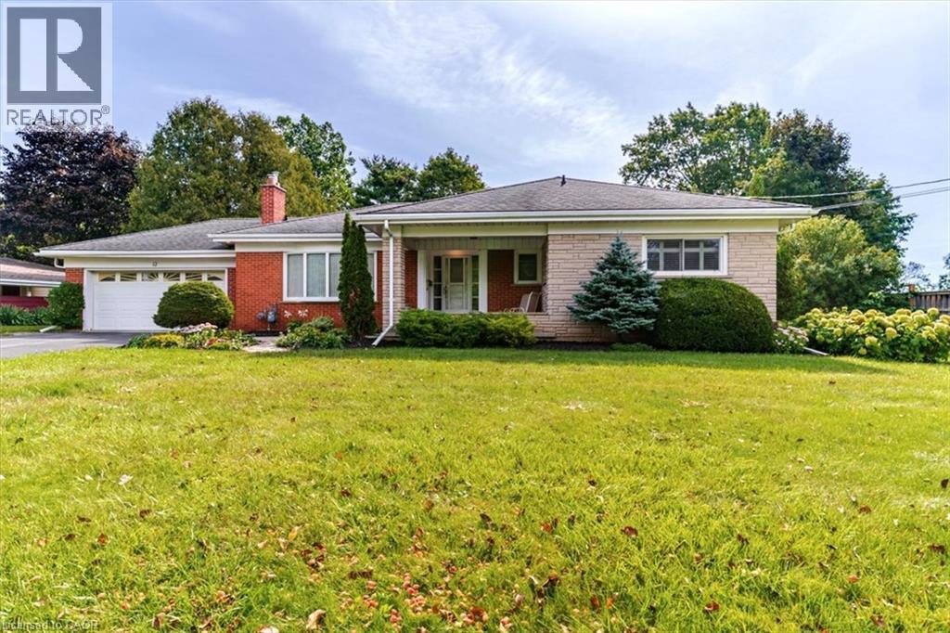
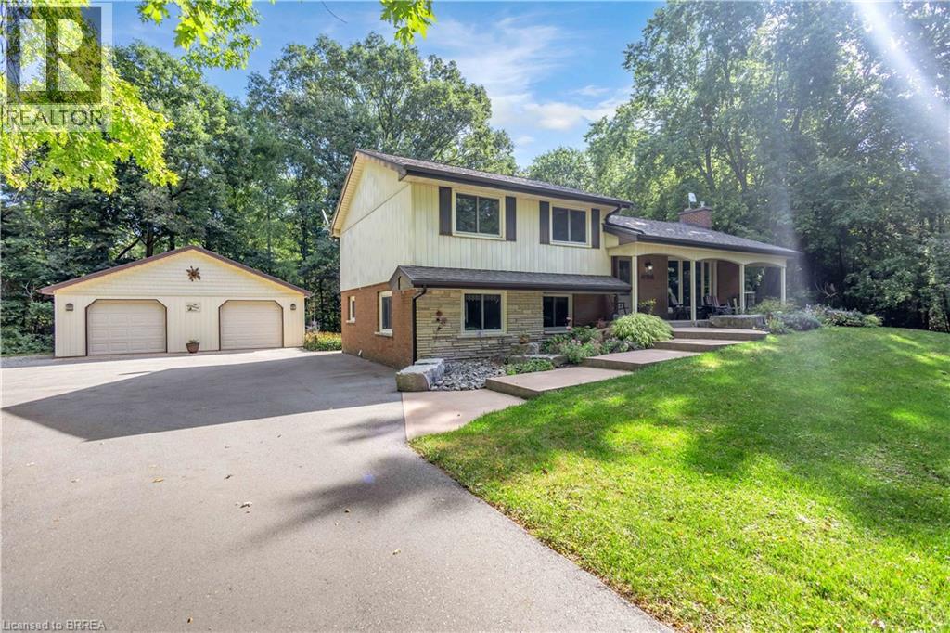
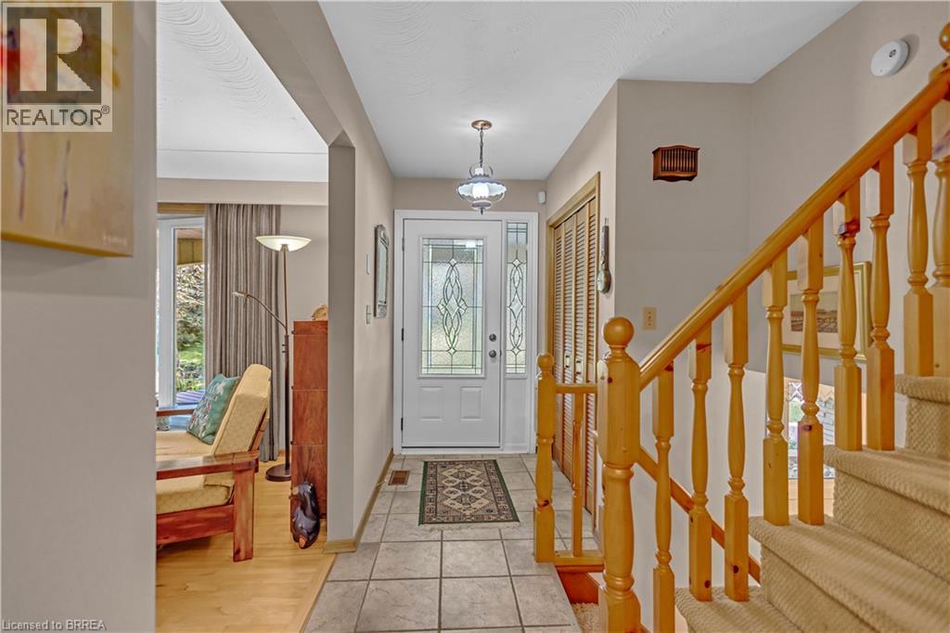
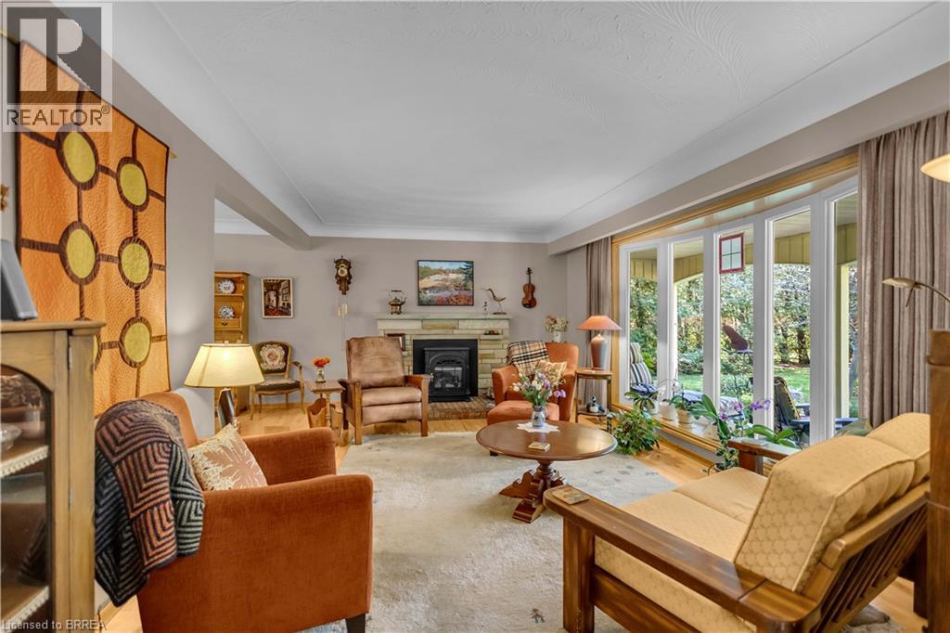
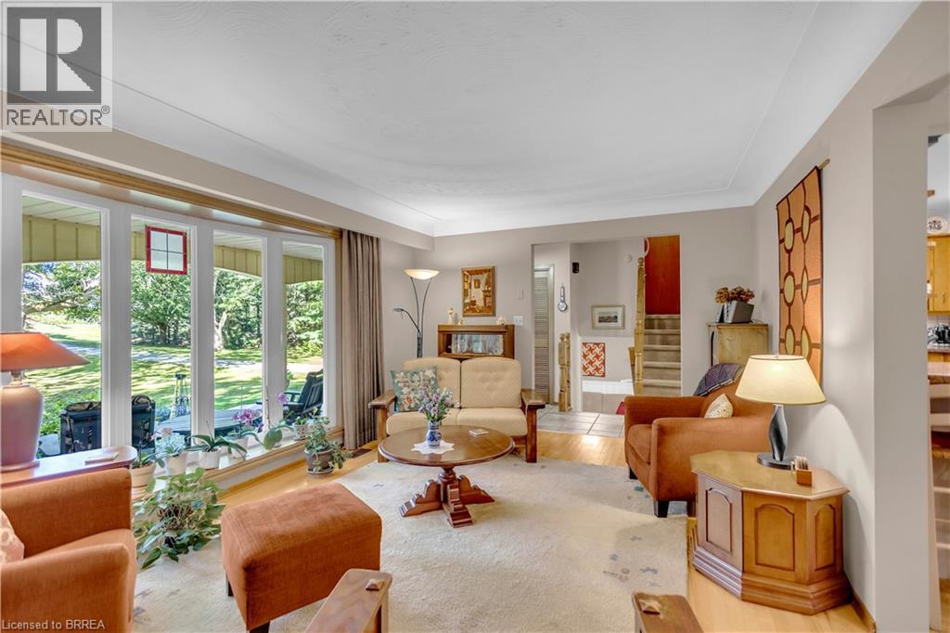
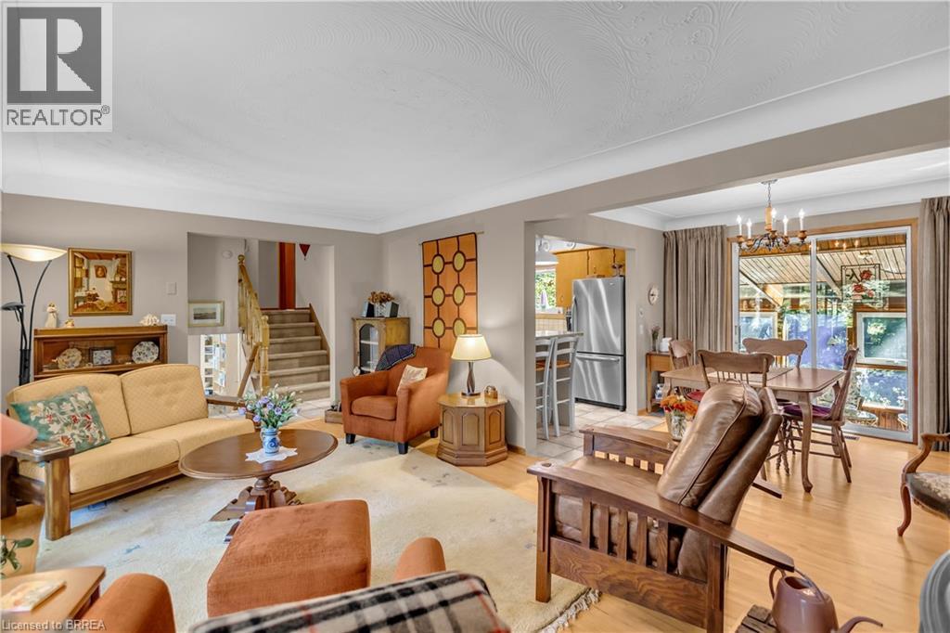
Welcome to 398 Bishopgate Road, a spacious 4-bedroom, plus office, 2-bathroom four-level backsplit situated on just over 5 acres and backing onto Whitemans Creek. The main floor features a bright living room with an oversized window offering an abundance of natural light and peaceful views. The dining room provides access through sliding glass doors to a comfortable sunroom, creating an inviting space to enjoy the surrounding property throughout the seasons. A covered front porch adds to the home's appeal, while the detached oversized two-car garage offers ample room for vehicles, storage, hobbies, or workshop space. Enjoy the privacy and natural beauty of the expansive property while benefiting from easy access to Brantford and Highway 403.
Map data © OpenStreetMap contributors
Eastern time. Can't make it? Request a private viewing.
| Sunroom | Main level | 14'10'' x 9'11'' |
| Bedroom | Second level | 9'8'' x 8'6'' |
| Bedroom | Second level | 8'10'' x 13'2'' |
| Bedroom | Second level | 12'6'' x 10'6'' |
| 5pc Bathroom | Second level | — |
| Kitchen | Main level | 15'3'' x 8'10'' |
| Dinette | Main level | 10'1'' x 8'9'' |
| Great room | Main level | 18'5'' x 12'6'' |
| 2pc Bathroom | Lower level | — |
| Family room | Lower level | 9'2'' x 21'4'' |
| Office | Lower level | 10'2'' x 15'1'' |
| Bedroom | Basement | 12'8'' x 12'1'' |