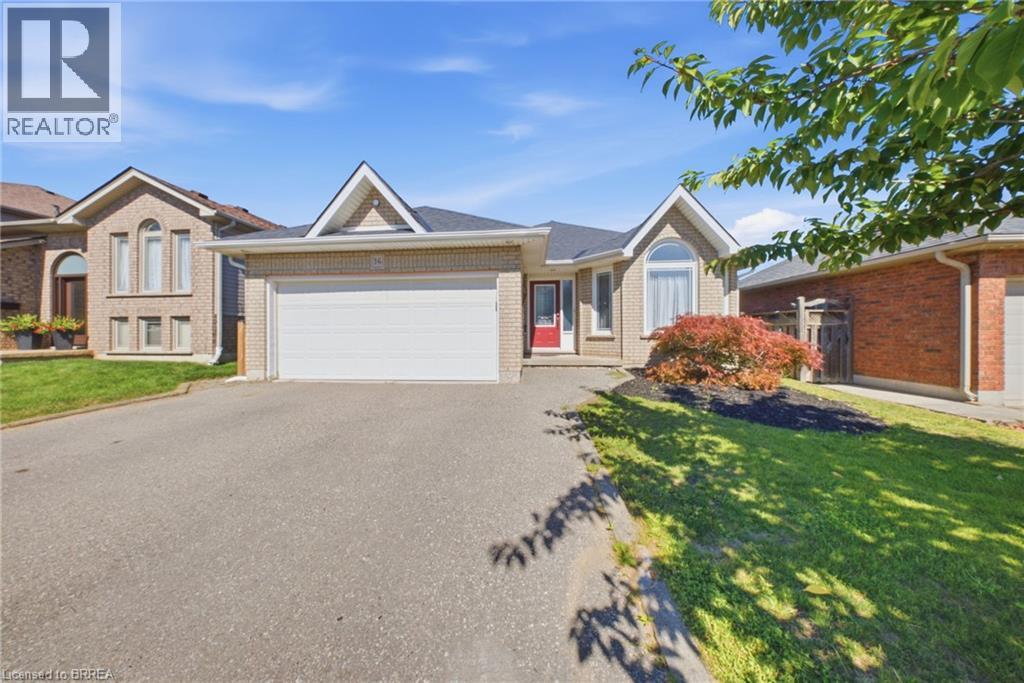
 For sale 50
$699,000
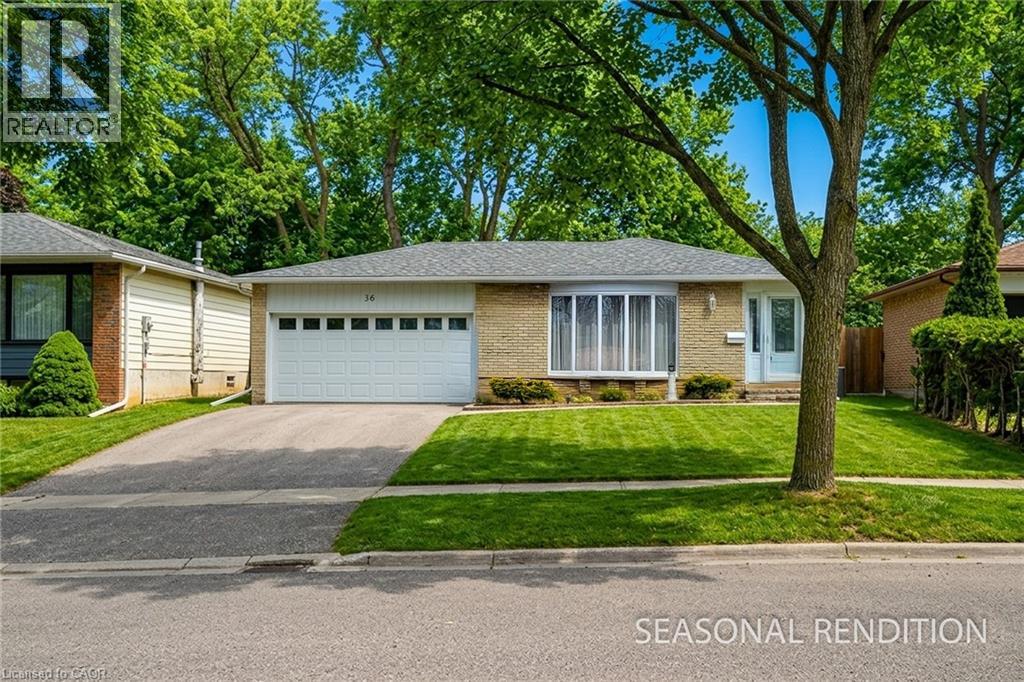
3+1 bed2 bath1,272 sq ft
36 Garner'S Lane
Brantford
13 days agoMLS® 40867560
Real Broker Ontario Ltd
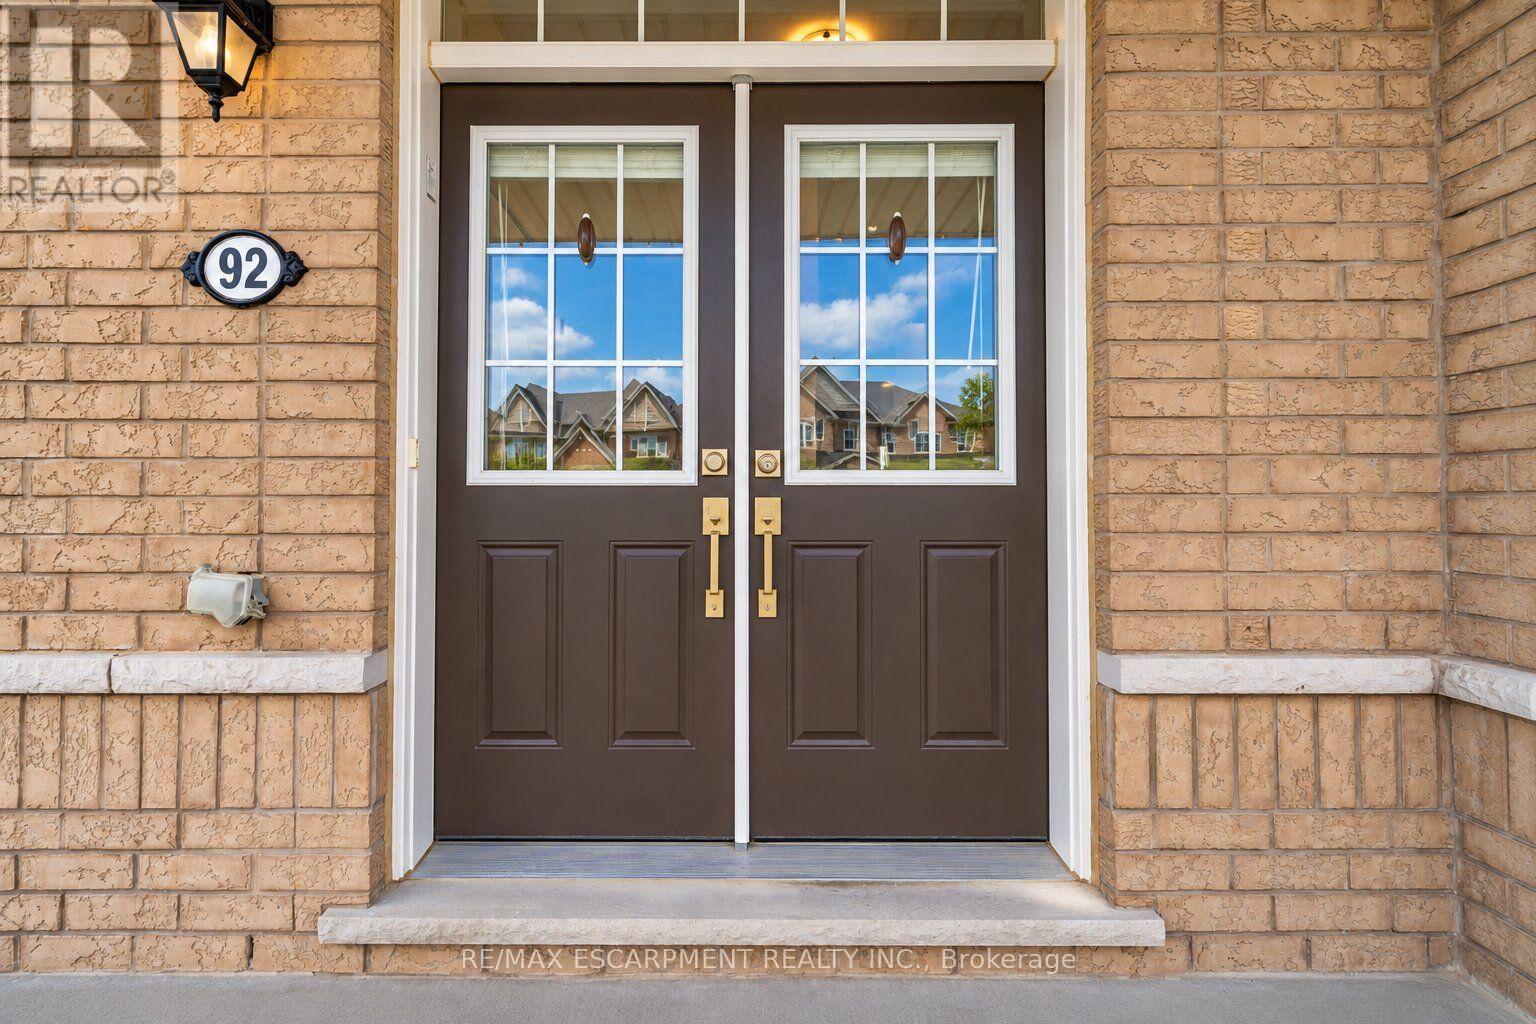
92 Longboat Run West
Brantford, Ontario N3T0P9
For sale· Added
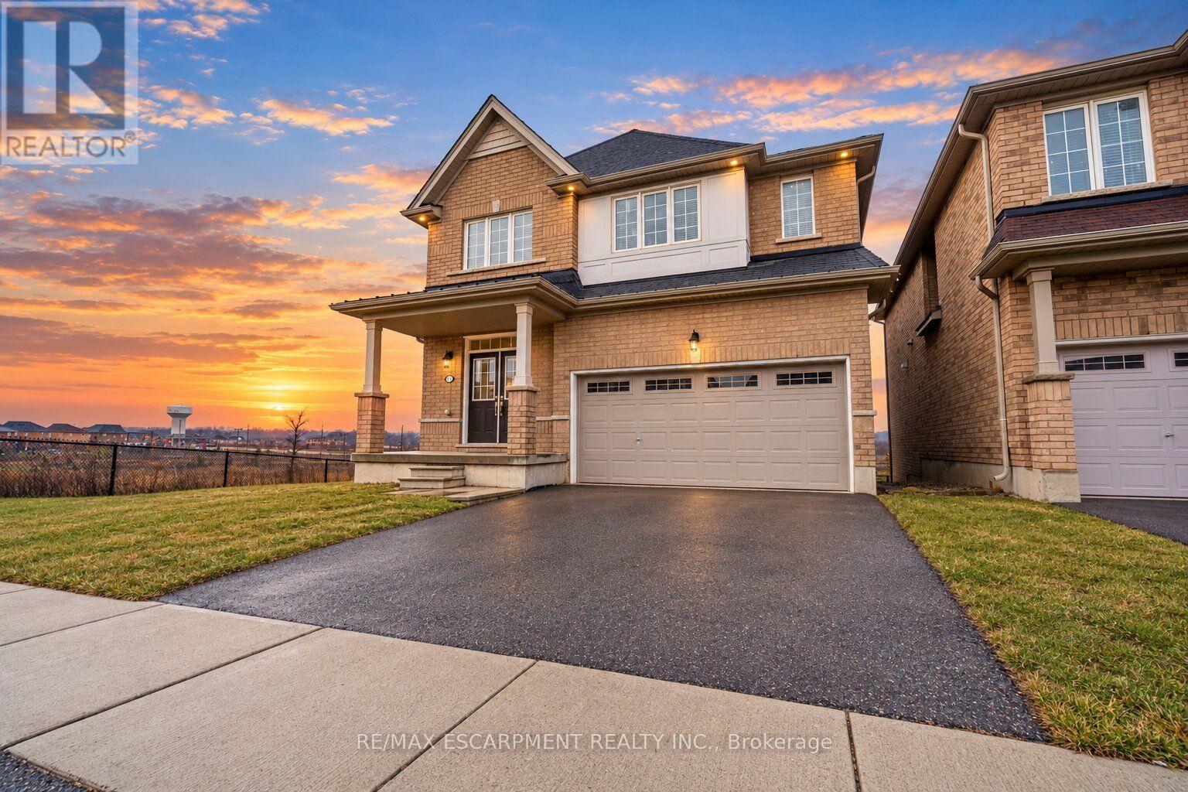
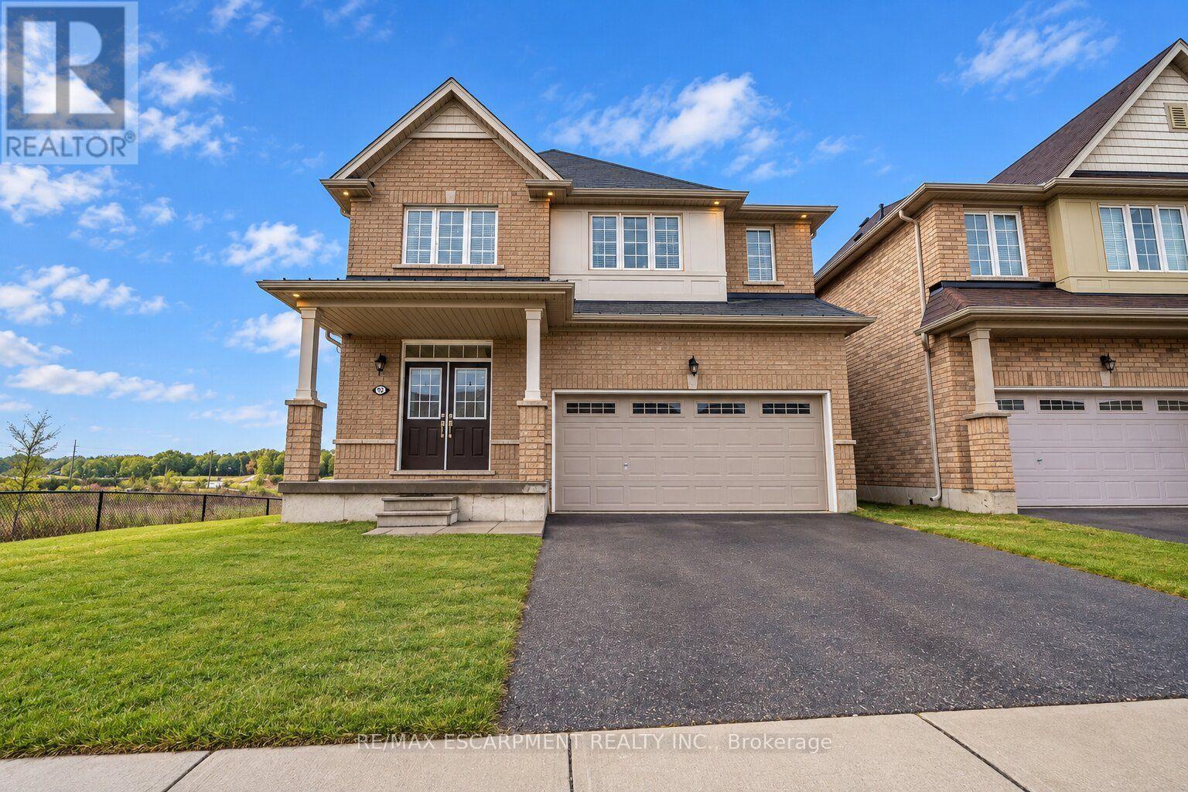
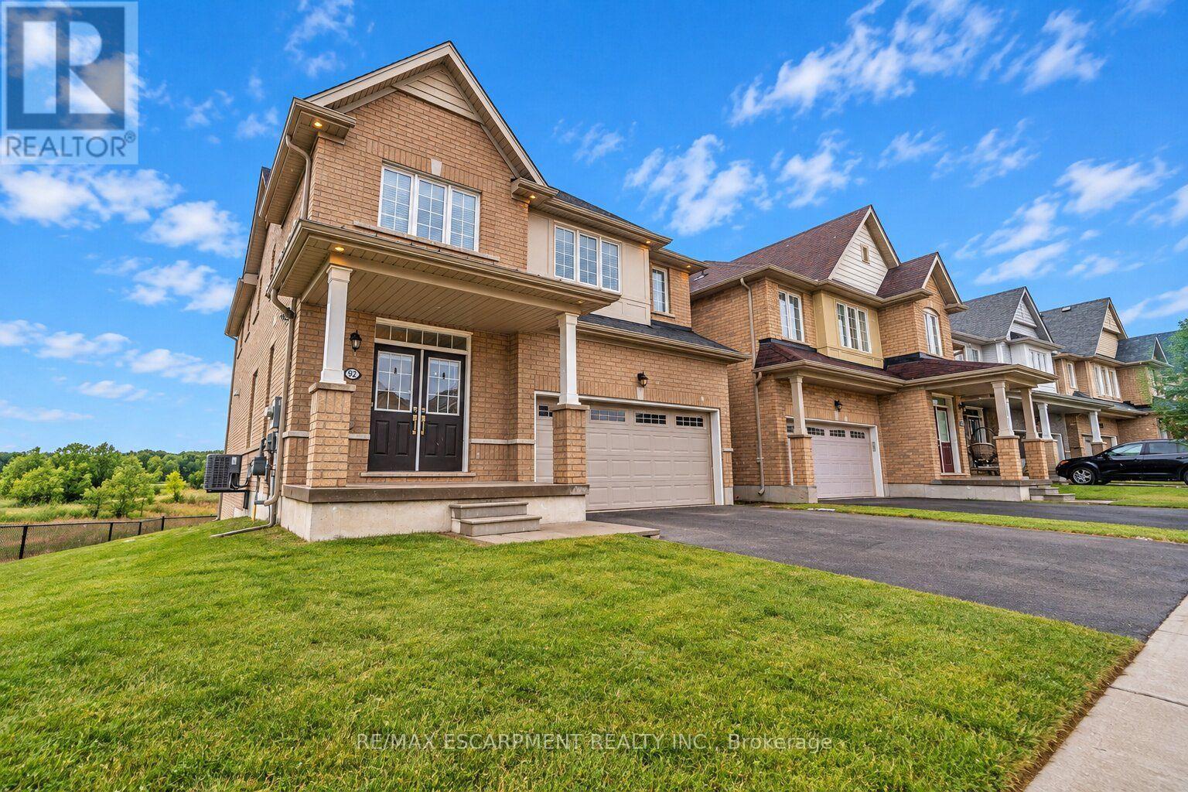
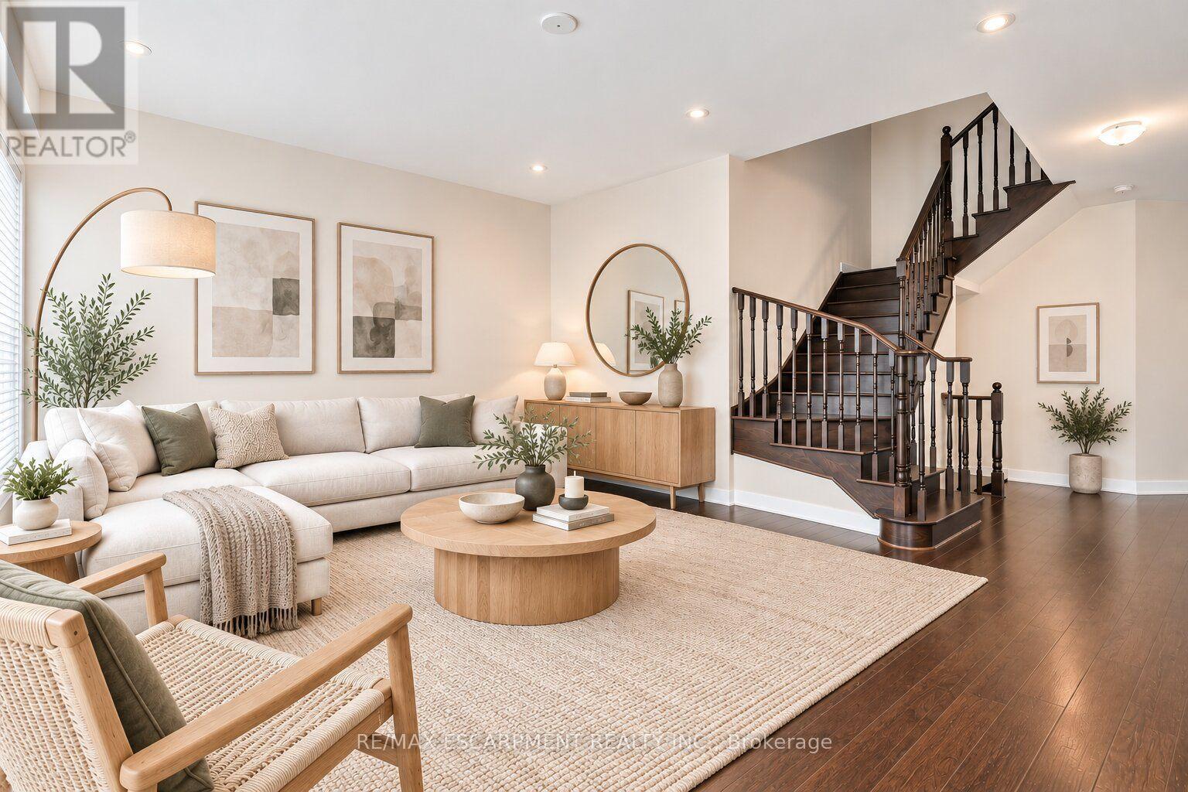
Welcome to West Brant, an exceptional master-planned community offering top-rated schools, beautiful parks, convenient access to major amenities, and easy highway connectivity. Situated on a premium oversized ravine lot, this stunning all-brick residence showcases luxury living with an impressive walk-out basement and refined high-end finishes throughout. Thoughtfully upgraded, this expansive home features elegant hardwood flooring, upgraded designer kitchen cabinetry, quartz countertops, hardwood staircases, a sophisticated fireplace, generously sized bedrooms, and spa-inspired bathrooms complete with glass showers. The open-concept design is ideal for both everyday living and entertaining, enhanced by a gas stove and gas BBQ line for seamless hosting. Upgraded exterior with all brick, giving it a timeless luxury appeal. Backing onto nature with breathtaking ravine views, this remarkable property offers the perfect blend of luxury, comfort, and tranquility. This one is truly a rare gem in the rare, fall in love!
Map data © OpenStreetMap contributors
No open houses are scheduled for this home.
Can't make it? Request a private viewing.
| Kitchen | Main level | 3.96 x 3.56 m |
| Eating area | Main level | 3.56 x 2.87 m |
| Living room | Main level | 4.67 x 4.06 m |
| Primary Bedroom | Second level | 4.67 x 4.29 m |
| Bedroom | Second level | 3.66 x 3.17 m |
| Bedroom | Second level | 3.66 x 3.17 m |
| Bedroom | Second level | 2.95 x 2.84 m |