
 For sale 50
$529,900
5 bed1 bath1,600 sq ft
113 Sydenham Street
Brantford
15 days agoMLS® 40865455
Re/Max Twin City Realty Inc
4 Dowden Avenue
Brantford, Ontario N3T6N5
For sale· Added
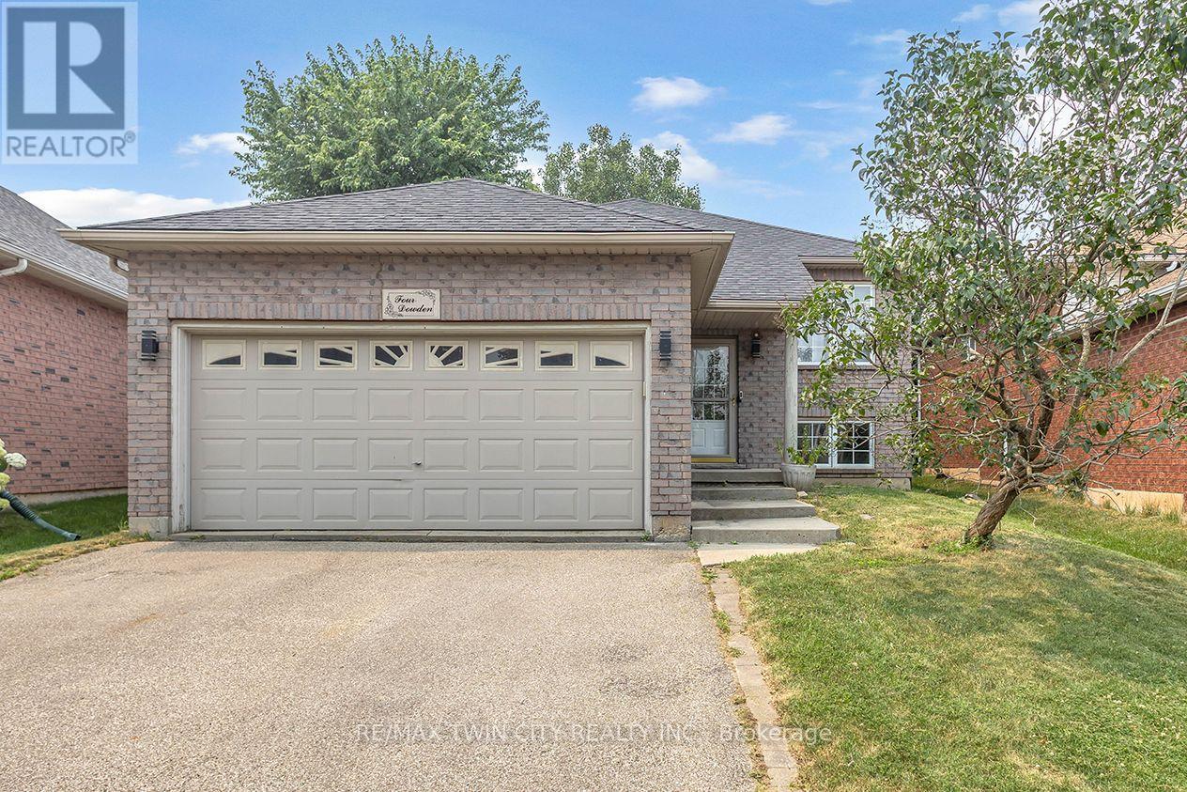
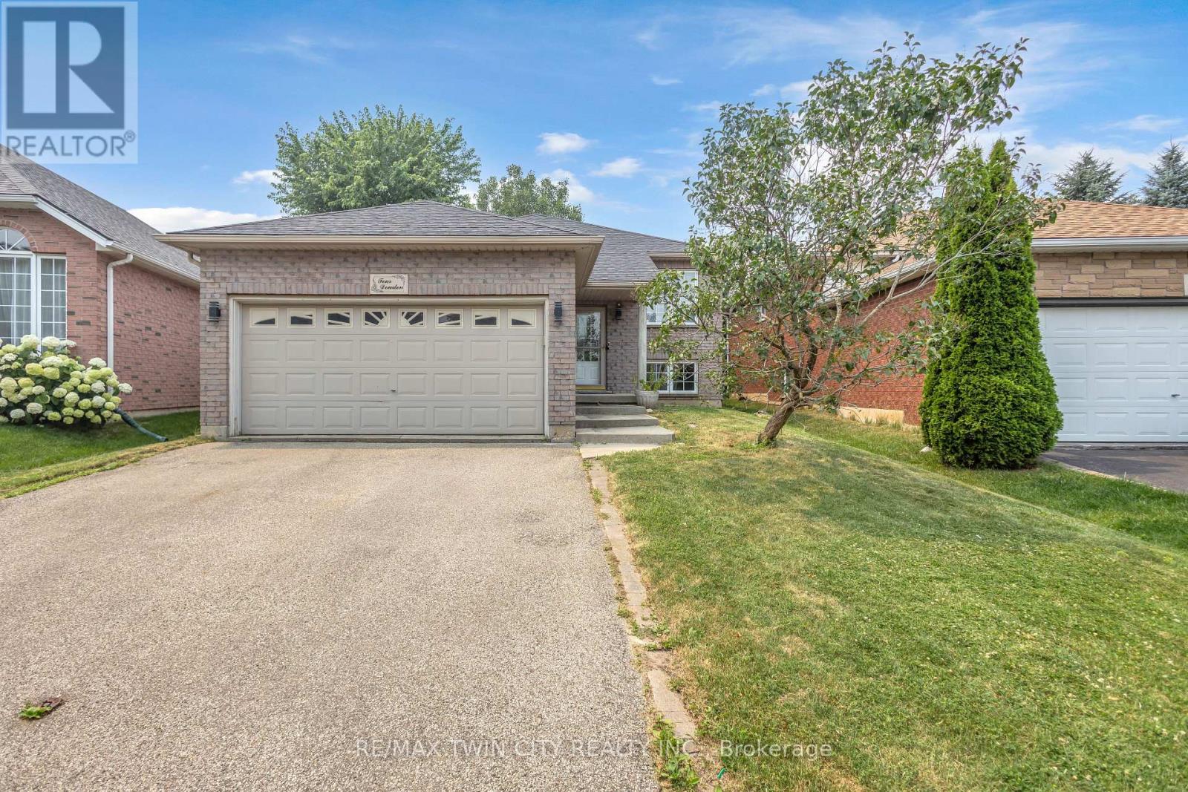
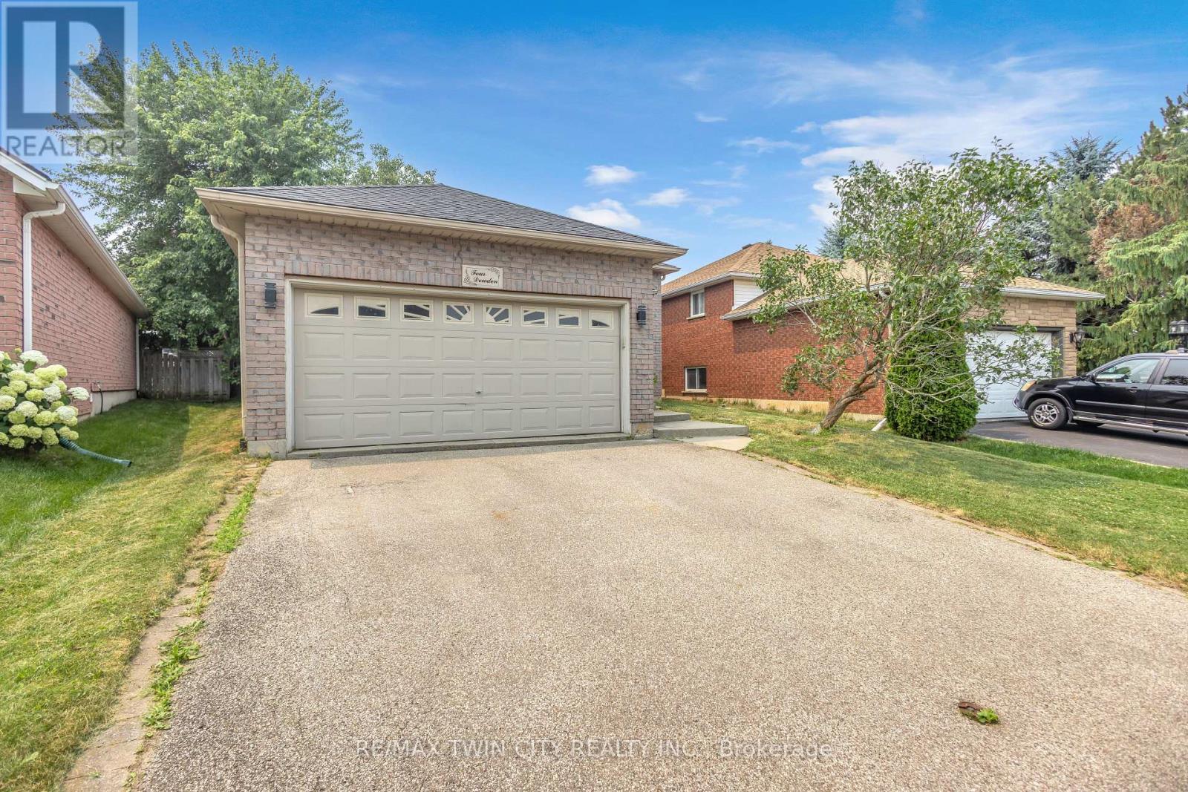
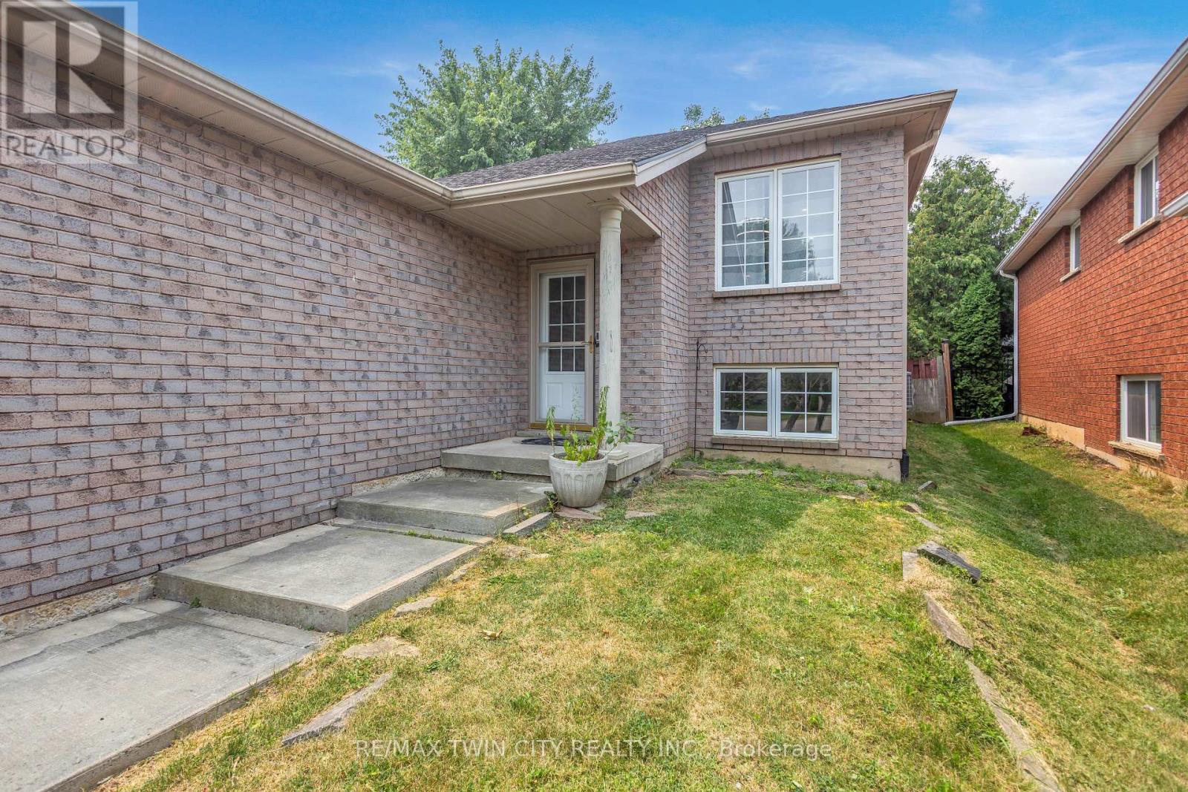
Welcome to 4 Dowden Avenue, a beautifully renovated raised bungalow nestled in the desirable West Brant neighbourhood. This move-in-ready home offers a bright and spacious layout with 2+2 bedrooms and 2 full bathrooms. The open-concept main floor features a modern kitchen with stylish cabinetry and a large island, creating the perfect space for everyday living and entertaining. The fully finished basement provides additional living space ideal for a family room, home office, recreation area, or guest accommodations. Step outside to enjoy the fully fenced backyard and brand-new deck, perfect for relaxing or entertaining. A double attached garage adds convenience and ample parking. Ideally located close to schools, parks, shopping, walking trails, and everyday amenities. A wonderful opportunity for families looking for a stylish, comfortable, and conveniently located home.
Map data © OpenStreetMap contributors
No open houses are scheduled for this home.
Can't make it? Request a private viewing.
| Sep 18, 2026 | $659,900 | ▲ $60,000 |
| Sep 9, 2026 | $599,900 | First recorded price |
Price changes since Sep 9, 2026.
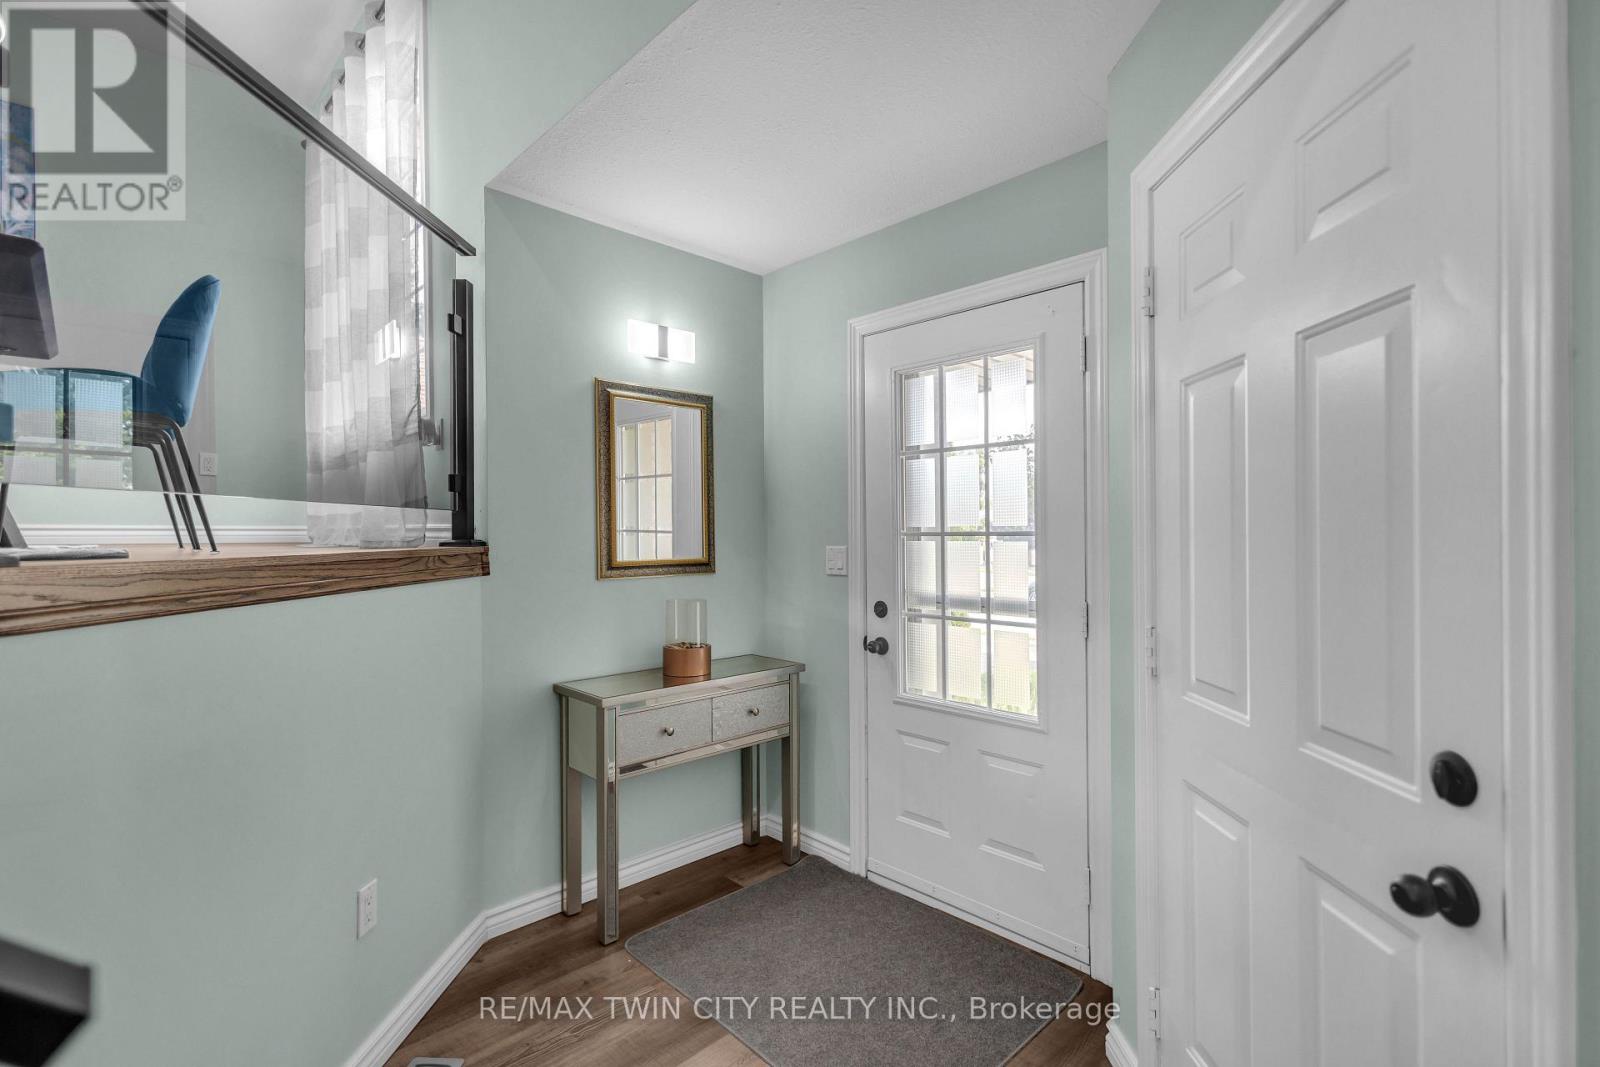
| Foyer | Main level | 2.67 x 1.96 m |
| Bathroom | Basement | 2.62 x 3.71 m |
| Utility room | Basement | 4.32 x 3.4 m |
| Dining room | Main level | 3.58 x 2.39 m |
| Living room | Main level | 6.05 x 4.65 m |
| Kitchen | Main level | 6.43 x 3.38 m |
| Bedroom | Main level | 3.76 x 2.74 m |
| Bathroom | Main level | 4.27 x 3.68 m |
| Bedroom | Main level | 3.66 x 4.57 m |
| Recreational, Games room | Basement | 6.1 x 5.49 m |
| Bedroom | Basement | 4.37 x 3.86 m |
| Bedroom | Basement | 4.5 x 3.71 m |




