 For sale 50
$689,000
5 bed4 bath2,500–3,000 sq ft
135 Sherwood Drive
Brantford
2 months agoMLS® X13654870
ROCK STAR REAL ESTATE INC.
135 Blackburn Drive
Brantford, Ontario N3T6S8
For sale· Added
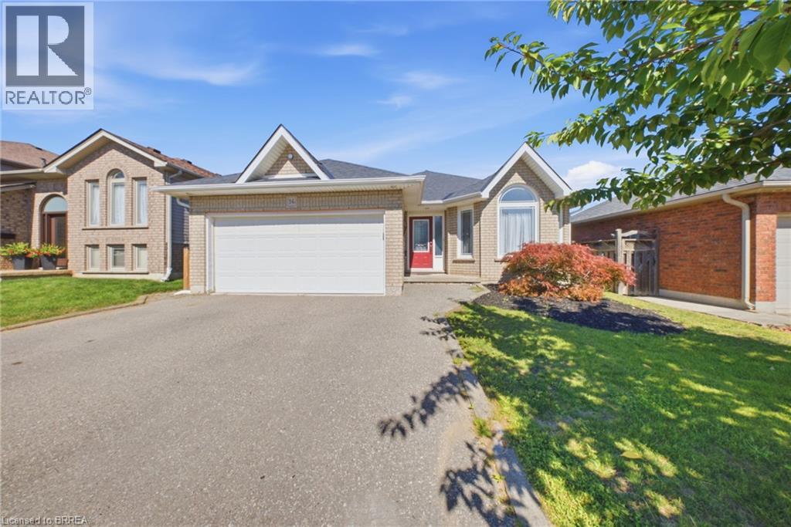
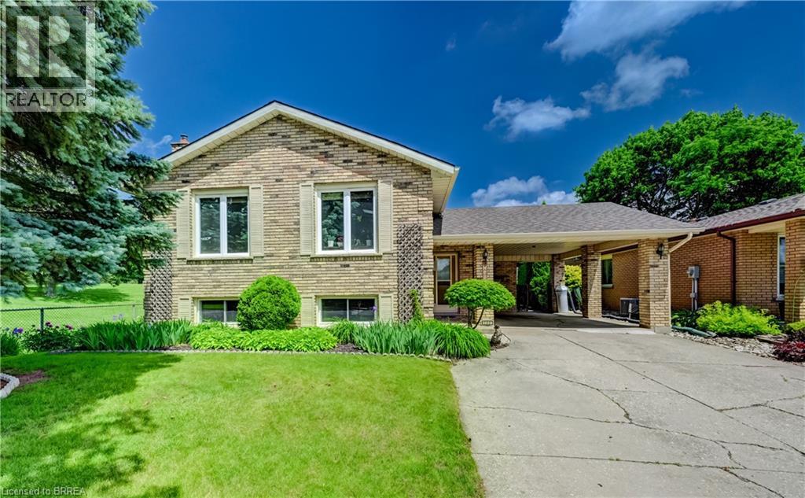
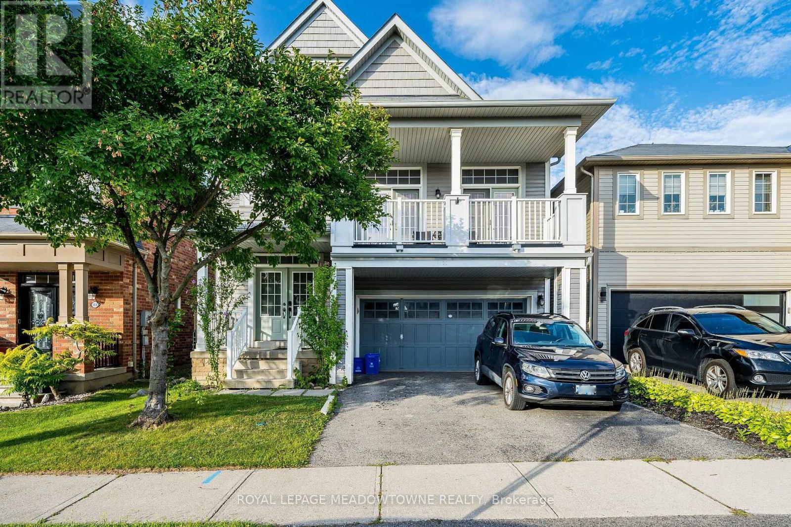
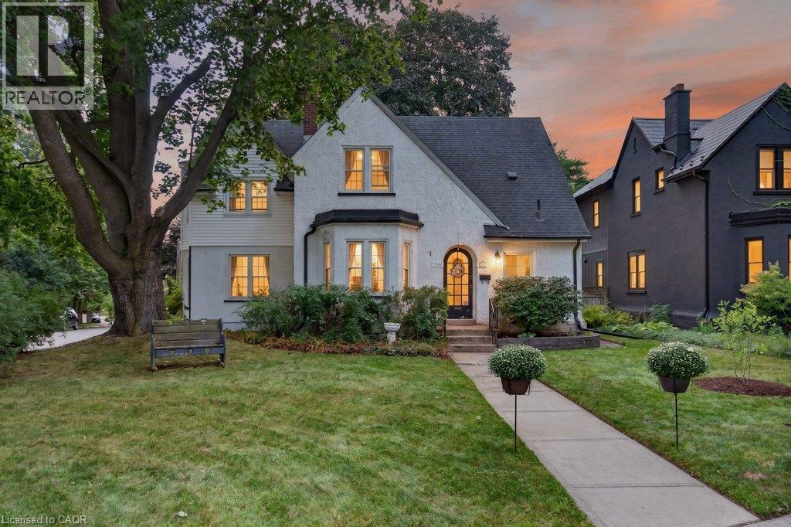
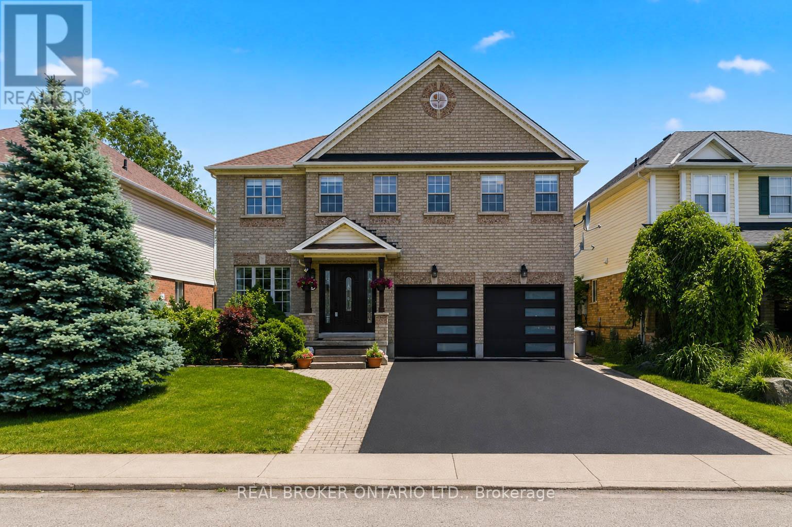
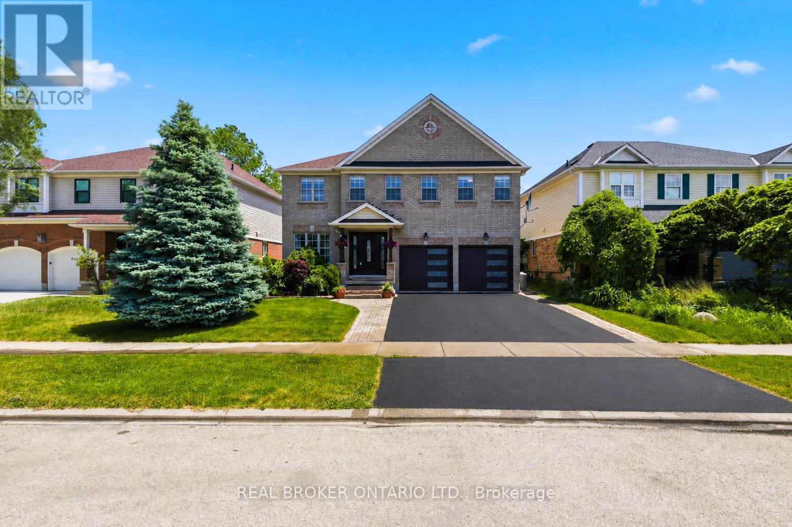
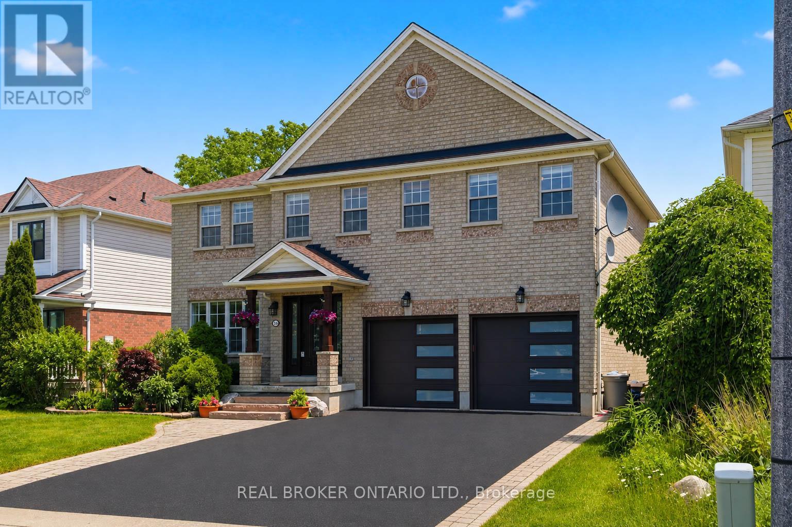
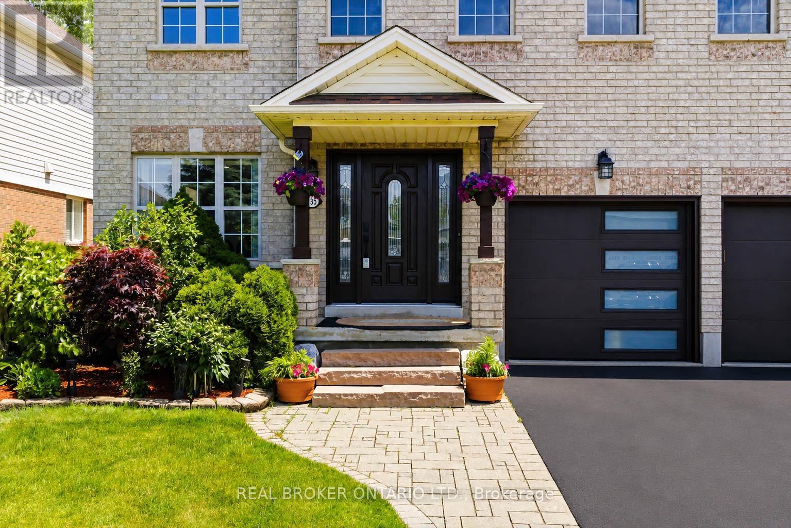
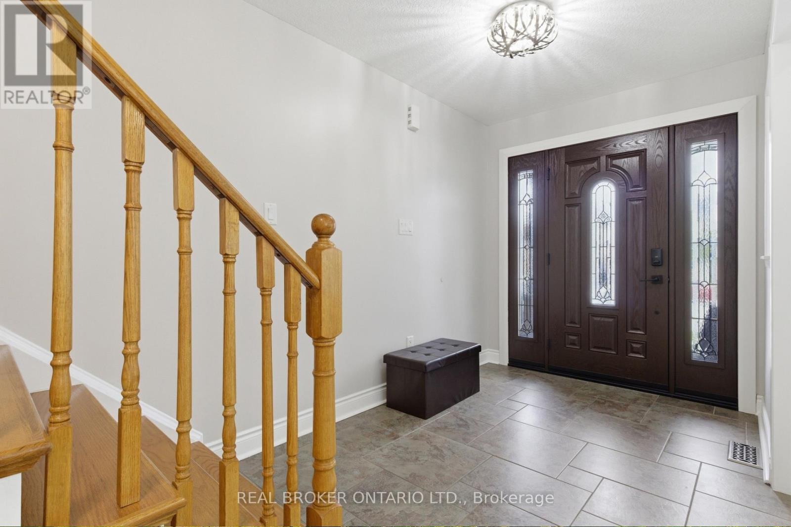
Stunning, spacious and move-in ready, 135 Blackburn Drive is a 4-bedroom, 3-bathroom all-brick detached home in one of Brantford's most sought-after neighbourhoods. Set on a beautifully landscaped lot, it combines elegant finishes with everyday comfort. The curb appeal is exceptional, with a double-car garage with modern glass-panel doors, a paver walkway, and lush, manicured gardens. A grand dark wood entry door with leaded glass sidelights opens to a bright foyer with designer lighting and a sweeping oak staircase. The open-concept main floor has a spacious dining room, a warm living room, and an updated kitchen with white cabinetry, stone countertops, stainless steel appliances and a large breakfast bar. A 2-piece powder room completes the main level. Upstairs are four generously sized bedrooms. The primary suite has its own private ensuite, and a full 4-piece main bathroom serves the other three bedrooms. Out back, the large private backyard works well for summer entertaining, kids at play, or quiet evenings outdoors. The home sits in a family-friendly community close to schools, parks, shopping and everyday amenities. If you're searching for a detached home for sale in Brantford, Ontario, with space and style, this is the one you've been waiting for. Book your showing today.
Map data © OpenStreetMap contributors
No open houses are scheduled for this home.
Can't make it? Request a private viewing.
| Foyer | Main level | 1.91 x 2.77 m |
| Bedroom | Second level | 3.28 x 3.45 m |
| Bedroom 2 | Second level | 3.28 x 4.19 m |
| Bedroom 3 | Second level | 3.43 x 2.79 m |
| Recreational, Games room | Basement | 10.26 x 11.43 m |
| Utility room | Basement | 1.83 x 3.76 m |
| Dining room | Main level | 3.76 x 4.37 m |
| Bathroom | Main level | 1.37 x 1.65 m |
| Living room | Main level | 4.72 x 5.82 m |
| Eating area | Main level | 2.64 x 4.85 m |
| Kitchen | Main level | 3.3 x 3.68 m |
| Laundry room | Main level | 2.16 x 1.93 m |
| Primary Bedroom | Second level | 3.76 x 6.88 m |
| Bathroom | Second level | 2.54 x 2.77 m |
| Bathroom | Second level | 2.79 x 1.88 m |