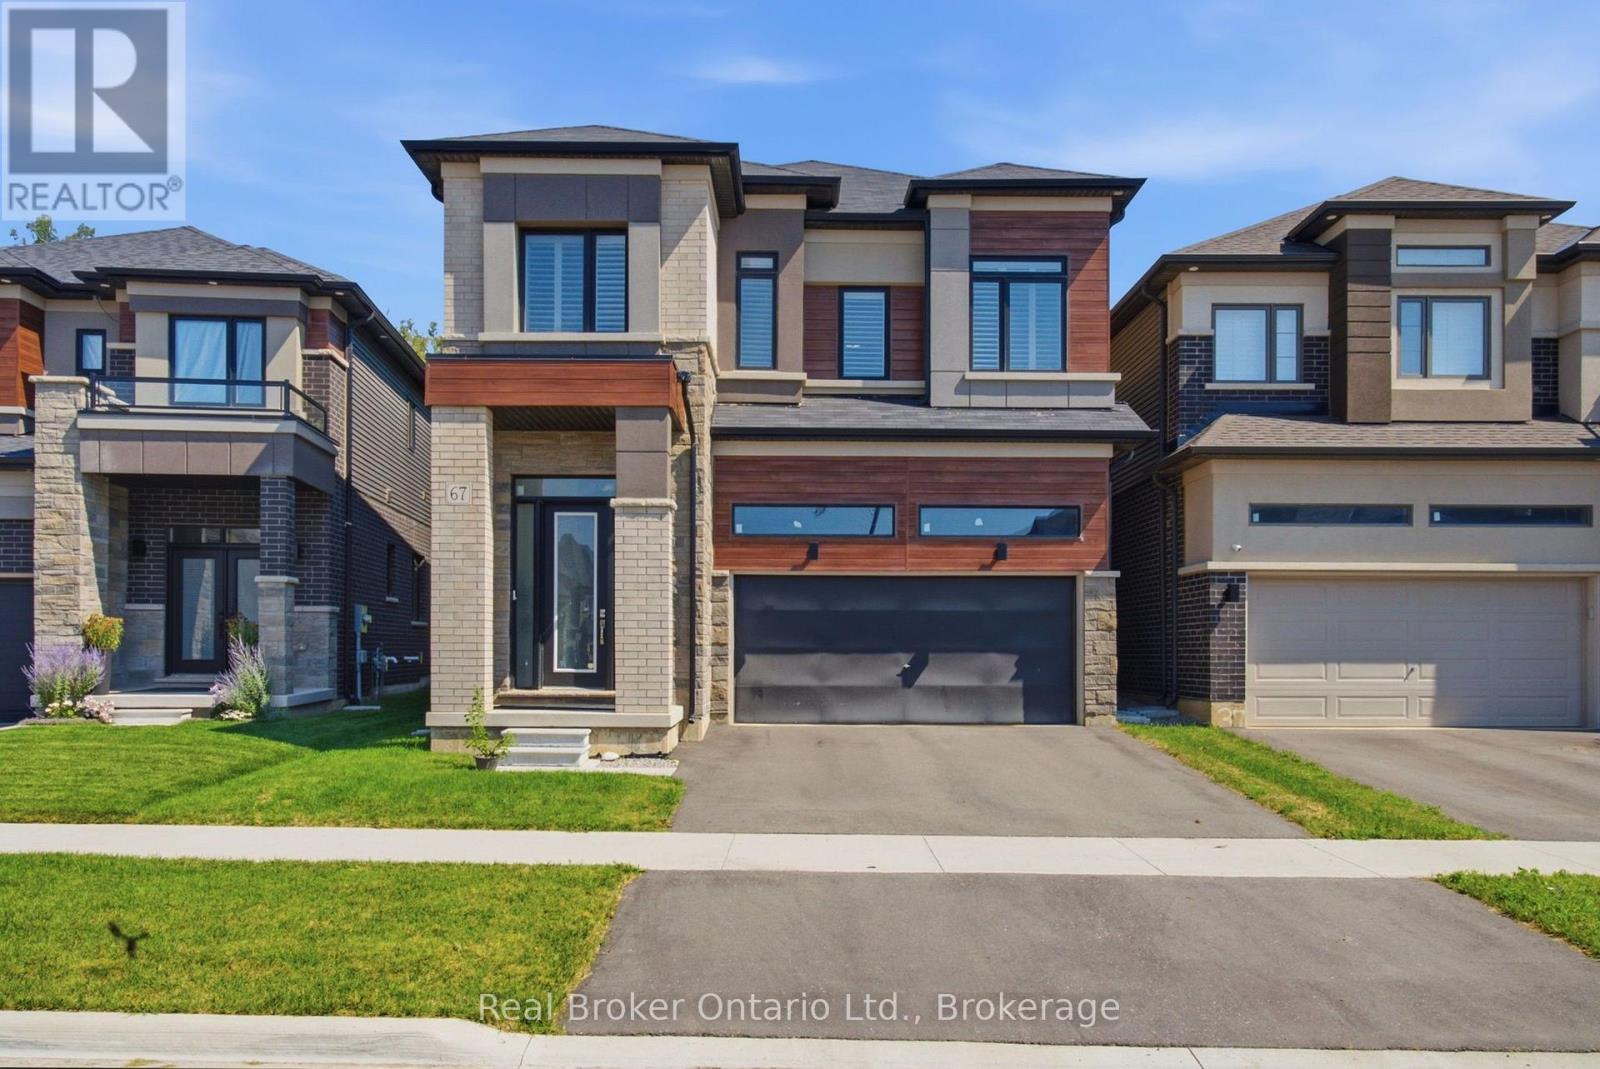
 For rent 49
$3,500/mo
4 bed4 bath2,500–3,000 sq ft
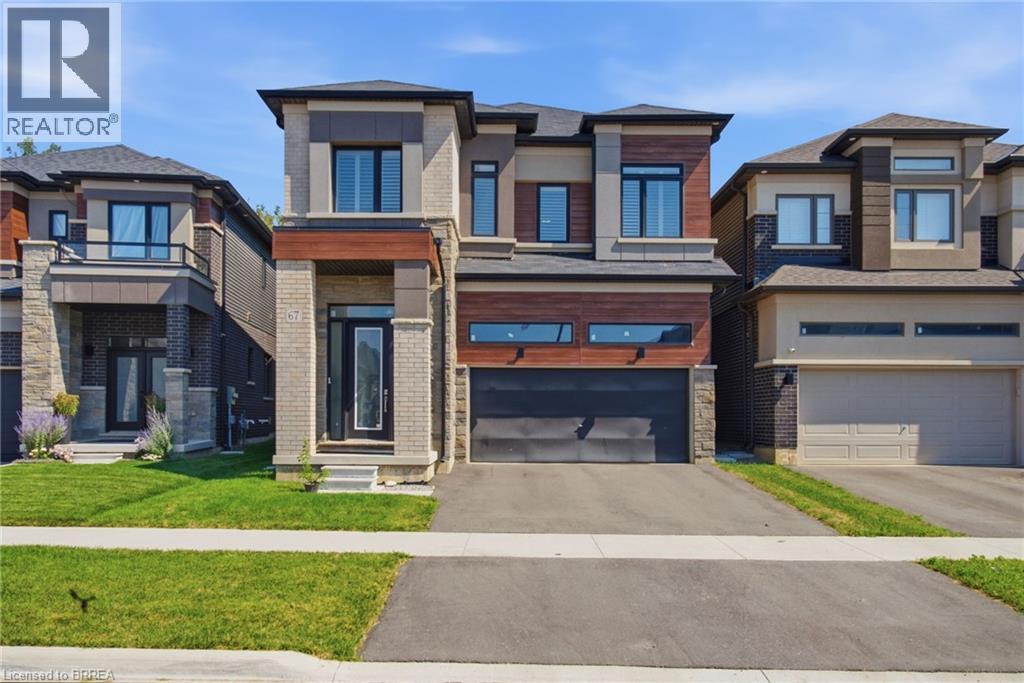
67 Macklin Street
Brantford
2 months agoMLS® X13650932
Real Broker Ontario Ltd.
40 Turnbull Drive
Brantford, Ontario N3T0K4
For rent· Added
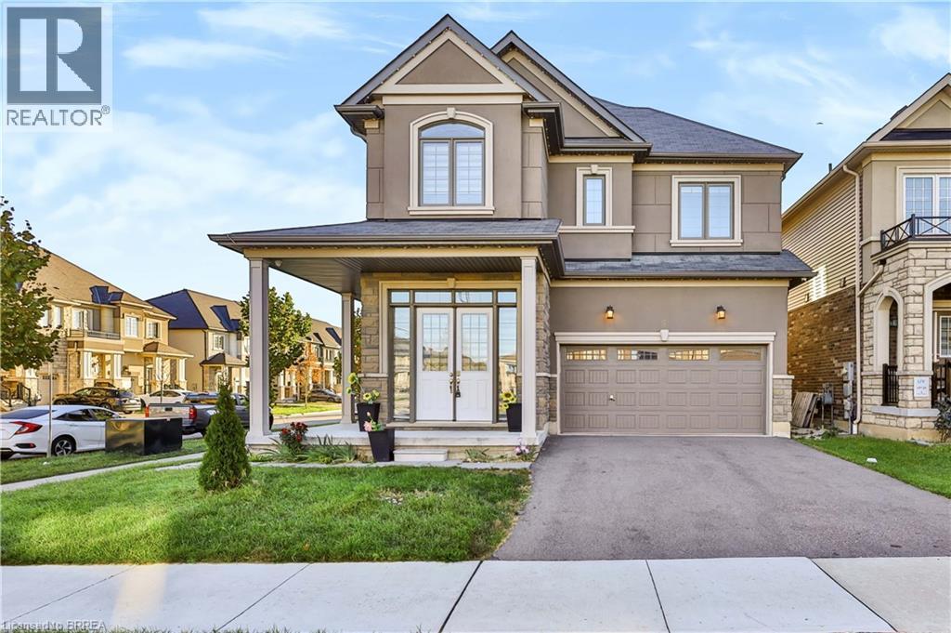
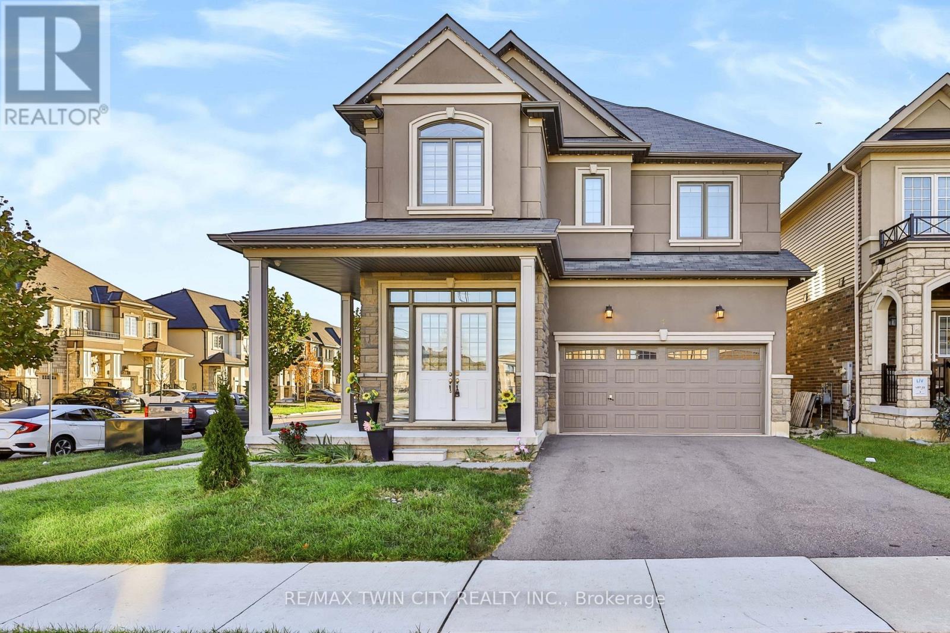
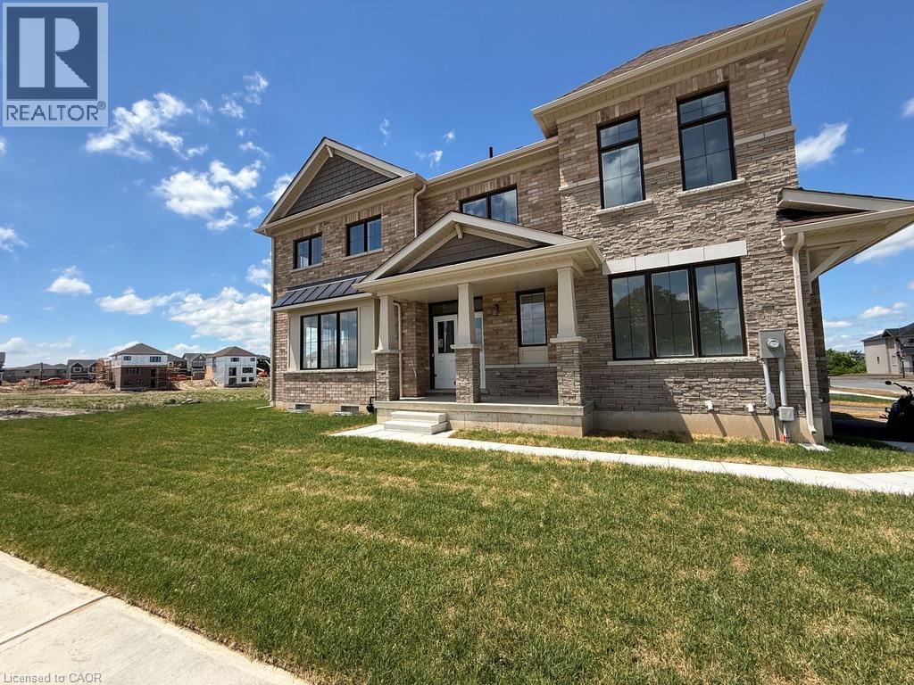
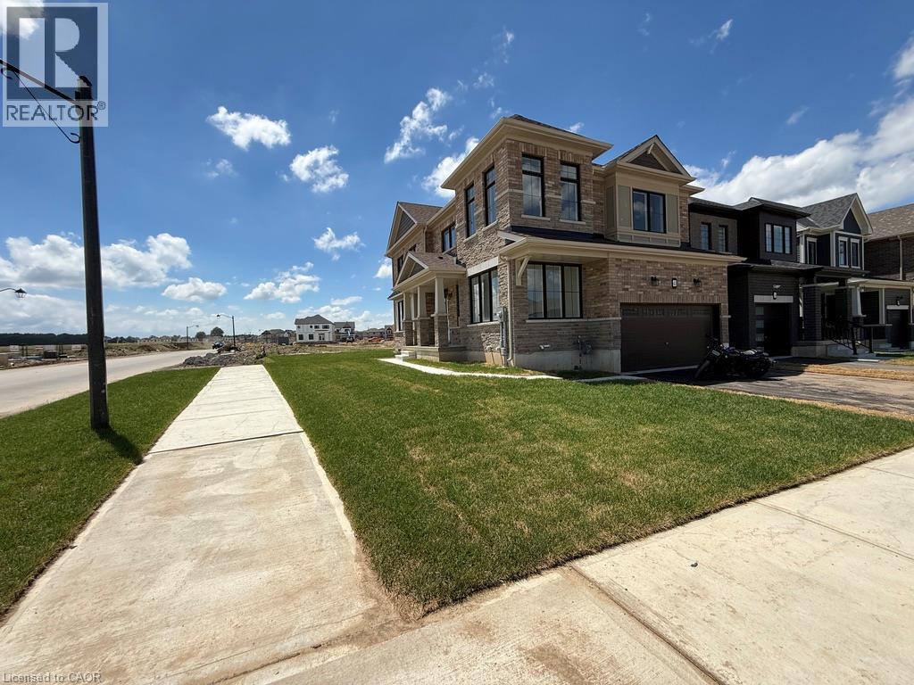
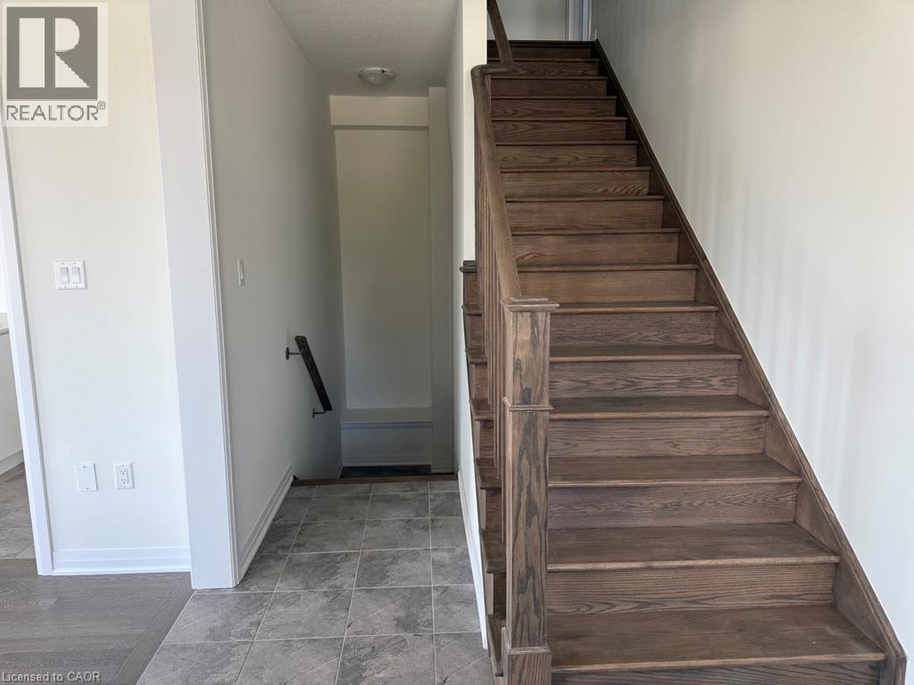
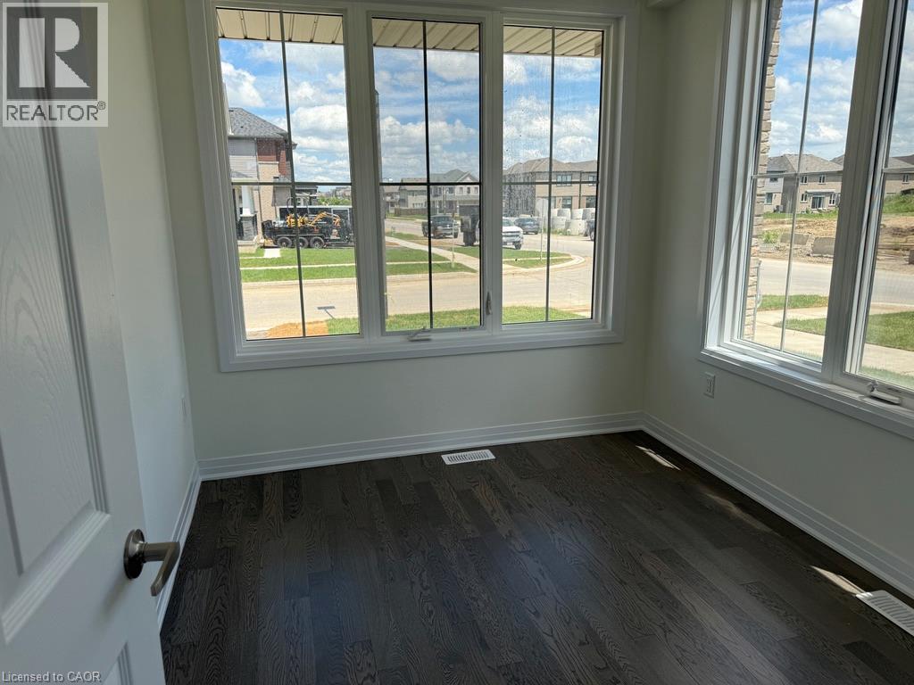
Welcome to this spacious and well-maintained 4-bedroom detached home in the highly desirable West Brant community. This move-in-ready property offers a functional open-concept layout featuring a bright living and dining area, a modern kitchen with ample cabinetry and counter space, and generously sized bedrooms perfect for families. The primary bedroom includes a walk-in closet and ensuite bath. Convenient second-floor laundry, attached garage, and private backyard add to the home's appeal. Located close to schools, parks, trails, shopping, and all essential amenities. An excellent opportunity to lease a beautiful family home in one of Brantford's most sought-after neighbourhood. Available immediately.
Map data © OpenStreetMap contributors
No open houses are scheduled for this home.
Can't make it? Request a private viewing.
| 4pc Bathroom | Second level | — |
| 4pc Bathroom | Second level | — |
| Other | Main level | — |
| Bedroom | Second level | 9'6'' x 11'6'' |
| Bedroom | Second level | 11'2'' x 11'0'' |
| Bedroom | Second level | 12'0'' x 12'8'' |
| Primary Bedroom | Second level | 13'6'' x 15'0'' |
| Great room | Main level | 16'2'' x 13'6'' |
| Kitchen | Main level | 8'6'' x 12'10'' |