
 For sale 50
$454,900
3 bed2 bath1,100–1,500 sq ft
345 Nelson Street
Brantford
12 days agoMLS® X13847696
RE/MAX TWIN CITY REALTY INC.
41 Garden Avenue #18
Brantford, Ontario N3S0J1
For sale· Added
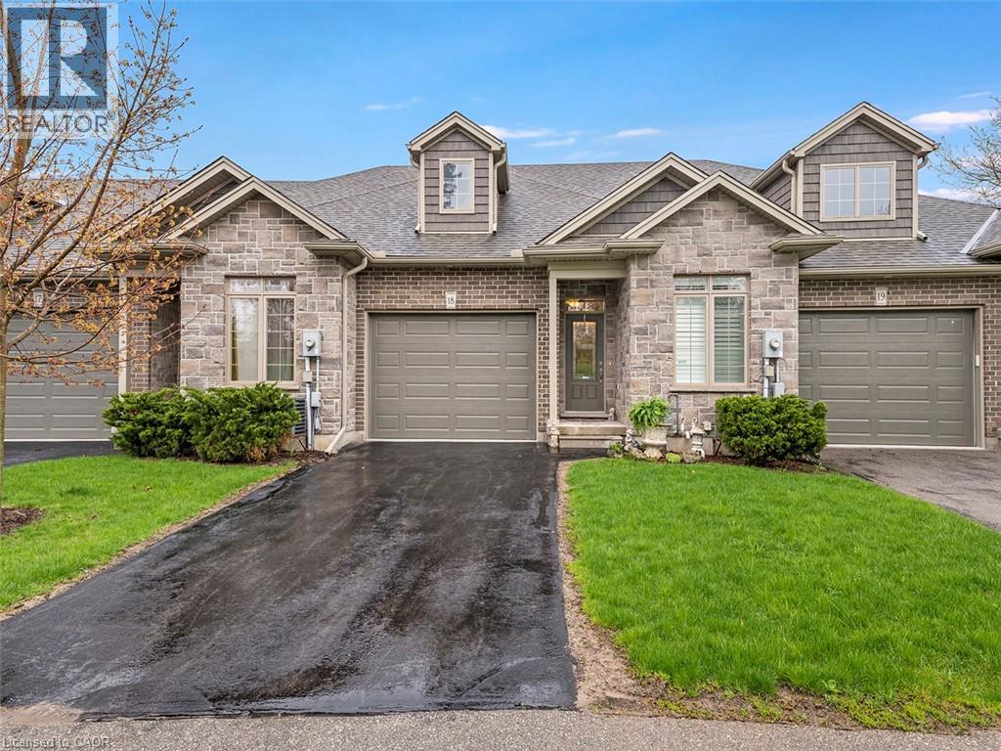
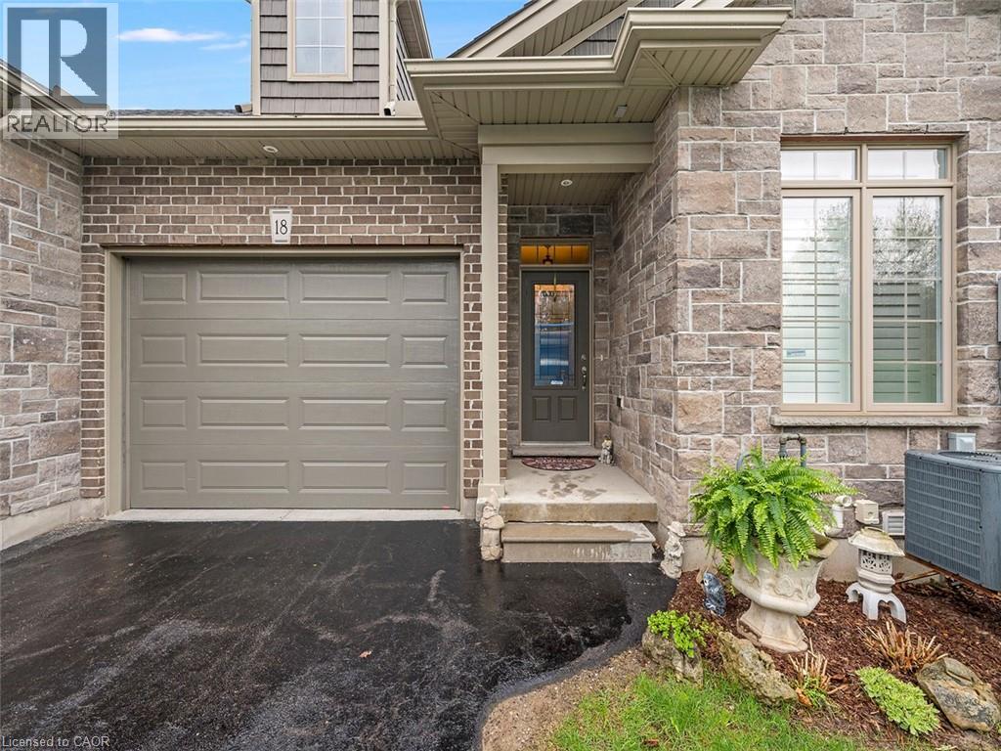
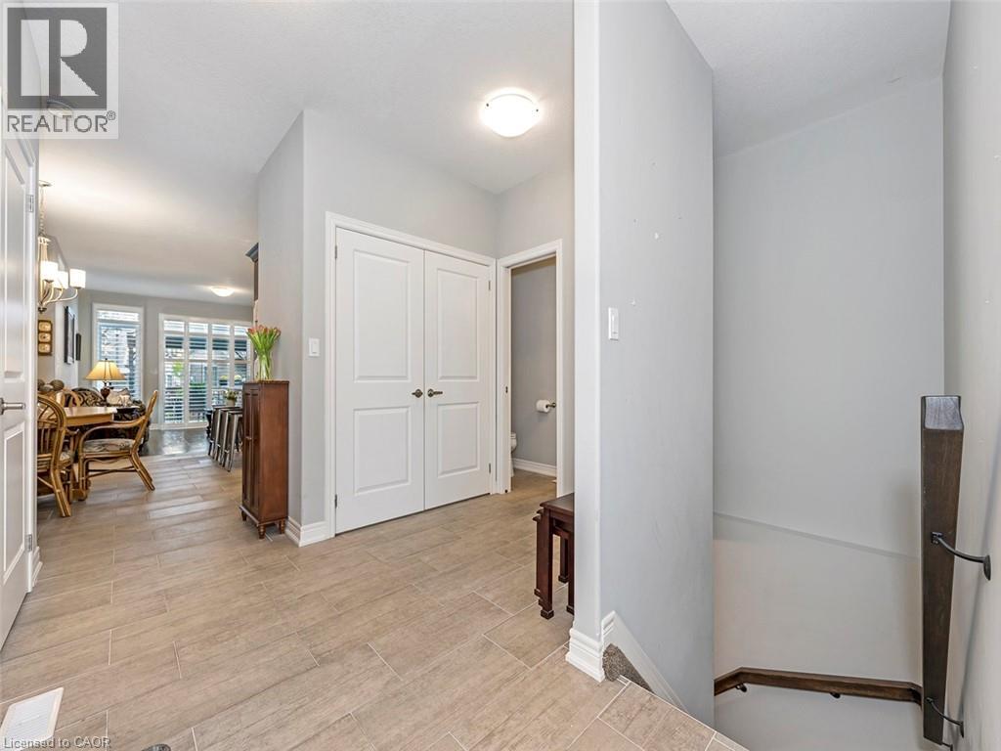
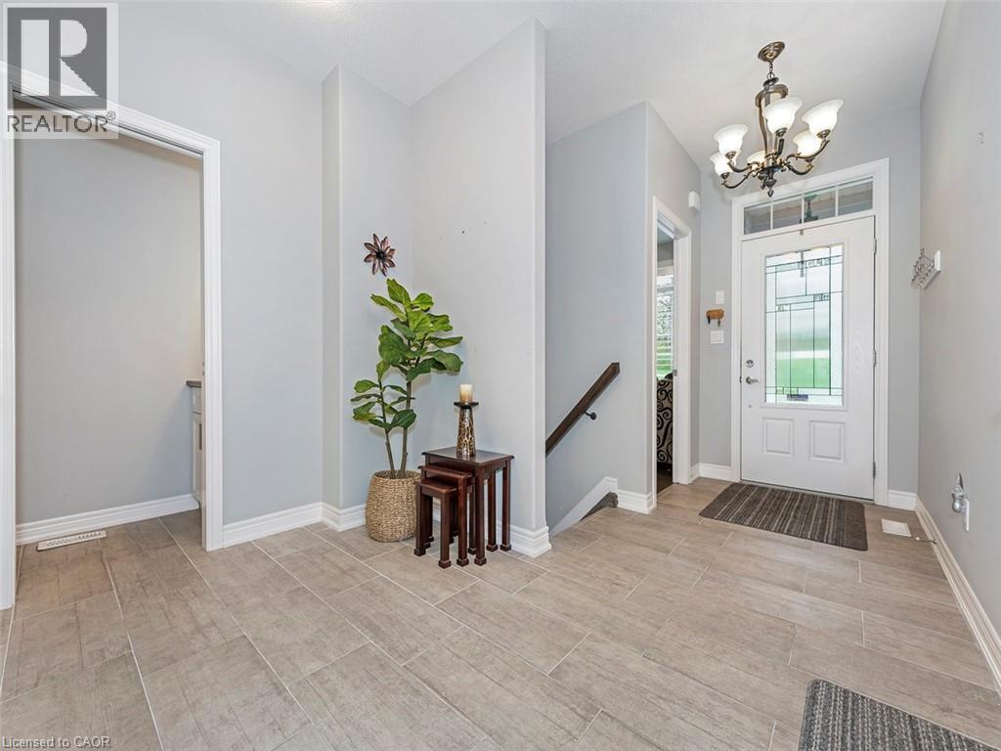
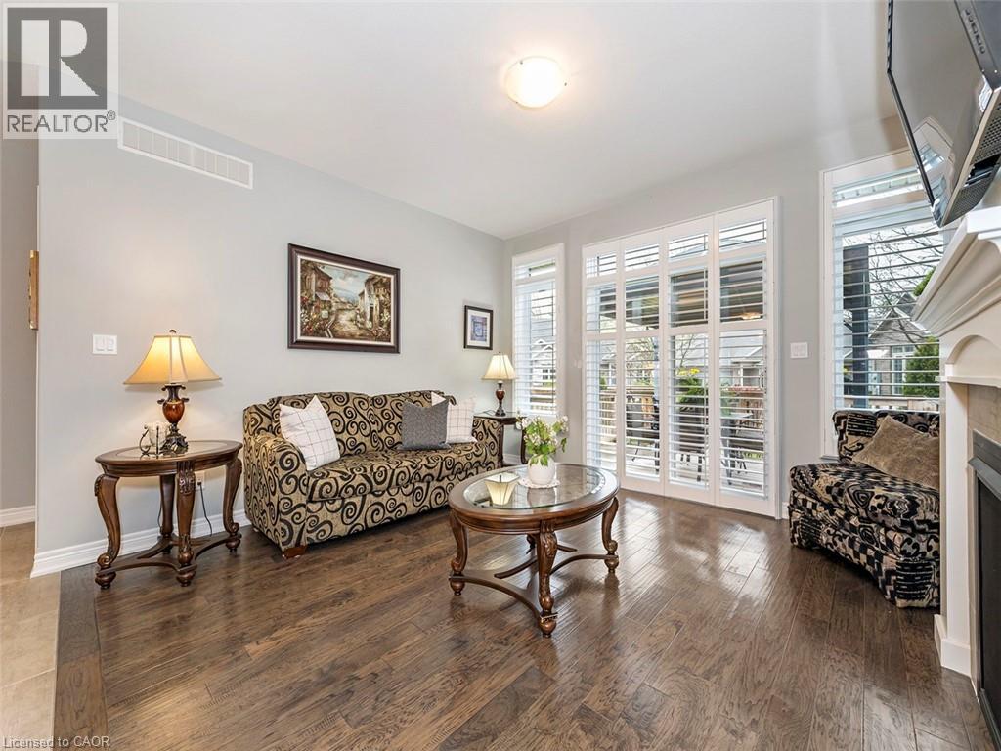
Rarely offered executive freehold bungalow townhome in a sought-after, quiet East Brantford complex with a quaint shared amenity area—just minutes to highway access, shopping, trails, and everyday conveniences. This beautifully designed 2-bedroom, 2-bath home features a bright open-concept layout with ceramic flooring through the main traffic areas and warm hardwood throughout the living space and bedrooms. The inviting living room with gas fireplace flows seamlessly to a private deck with a hardtop gazebo—perfect for relaxing or entertaining. The kitchen is designed to impress with a central island and breakfast bar, ideal for hosting. The spacious primary bedroom includes its own ensuite, while the open basement offers a blank canvas to create additional living space if desired. An oversized single garage provides excellent room for both parking and storage. Enjoy low-maintenance living with a monthly common element fee that covers all snow removal and lawn care and ample visitor parking. A rare opportunity to own in a peaceful, well-kept community.
Map data © OpenStreetMap contributors
No open houses are scheduled for this home.
Can't make it? Request a private viewing.
| Sep 17, 2026 | $580,000 | ▼ $19,900 |
| Sep 6, 2026 | $599,900 | First recorded price |
Price changes since Sep 6, 2026.
| Storage | Basement | 6' x 6'8'' |
| Utility room | Basement | 17'6'' x 13'6'' |
| Storage | Basement | 27' x 27'9'' |
| Laundry room | Main level | 5'10'' x 3' |
| 2pc Bathroom | Main level | 2'8'' x 8'0'' |
| Bedroom | Main level | 11'0'' x 8'2'' |
| 3pc Ensuite bath | Main level | 7'7'' x 8'2'' |
| Primary Bedroom | Main level | 13'0'' x 13'6'' |
| Family room | Main level | 14'4'' x 13'8'' |
| Eat in kitchen | Main level | 11'6'' x 9'4'' |
| Dining room | Main level | 9'10'' x 15'10'' |
| Foyer | Main level | 15' x 5' |




