
 For sale 50
$549,900
3 bed3 bath1,100–1,500 sq ft
214 Blackburn Drive
Brantford
8 days agoMLS® X13860840
RE/MAX HALLMARK YORK GROUP REALTY LTD.
41 Kensington Avenue
Brantford, Ontario N3R3N9
For sale· Added
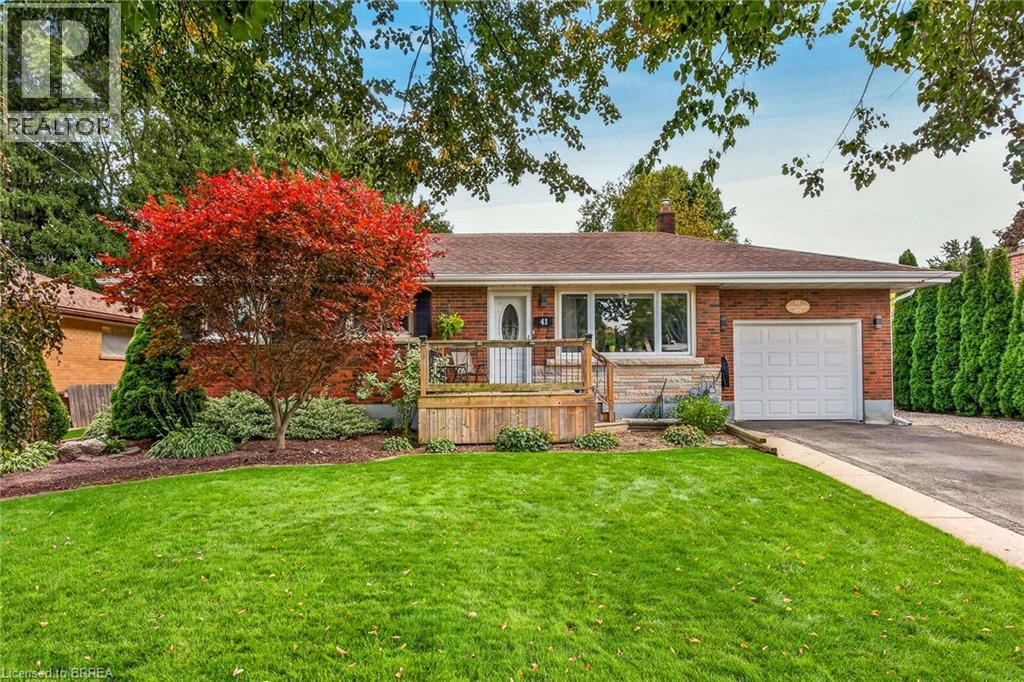
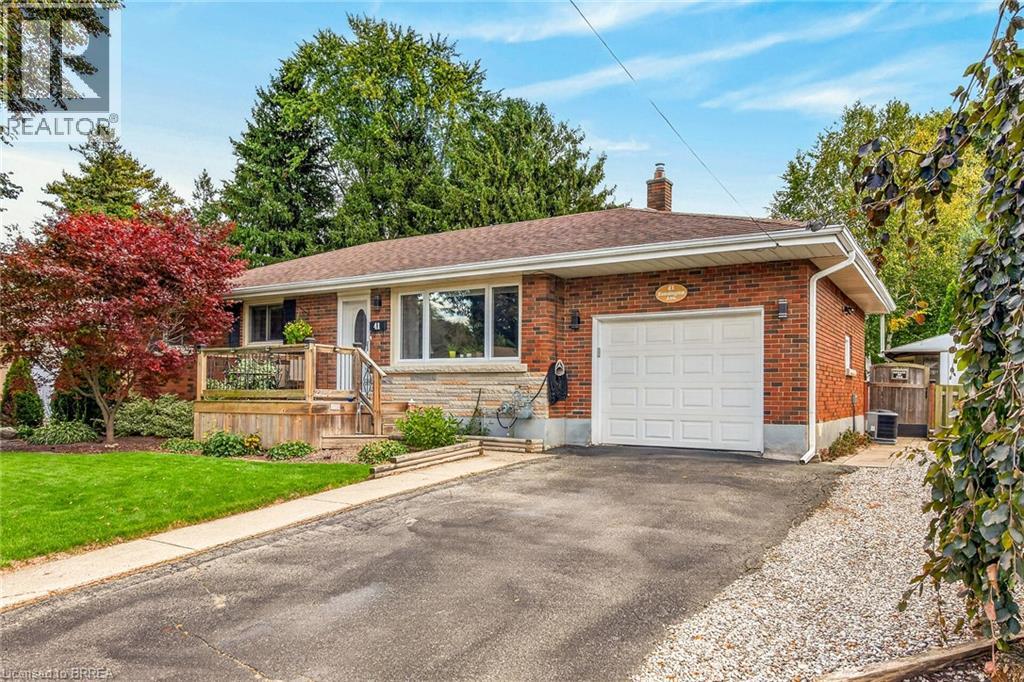
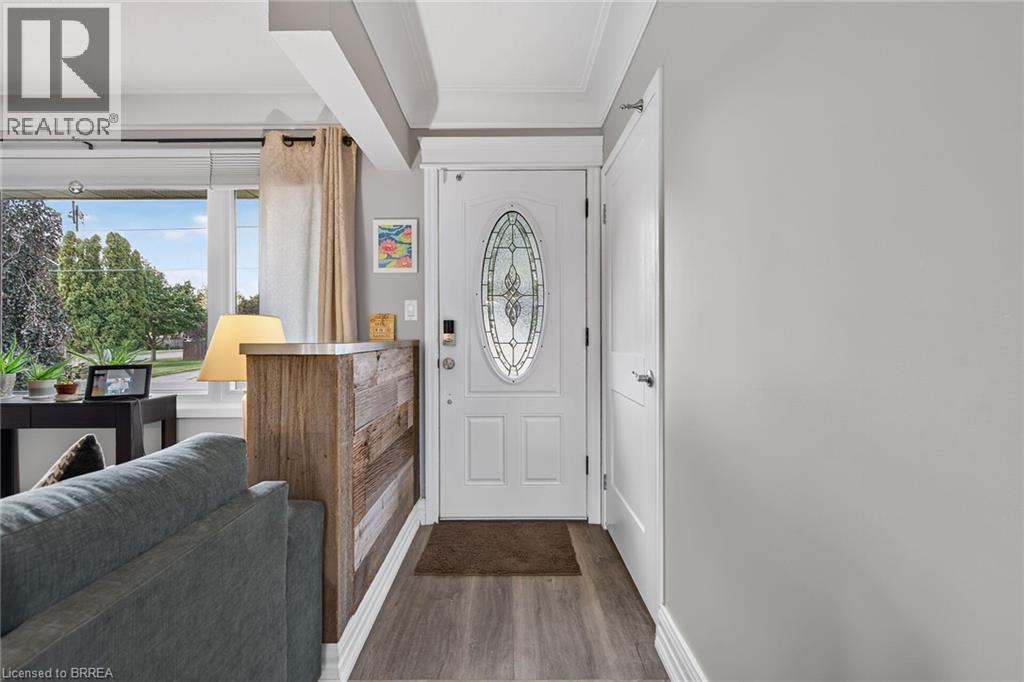
Welcome to 41 Kensington Ave! This beautifully maintained brick bungalow offers a wonderful combination of comfortable living, thoughtful updates and exceptional versatility. The main floor features two spacious bedrooms, an inviting living and dining area with beautiful hardwood flooring, and a stylish updated kitchen with crisp white cabinetry, quality appliances and a detailed tiled backsplash. The bright, open-concept main living area provides an excellent space for both everyday living and entertaining. The primary bedroom offers the added benefit of a rare private 3-piece ensuite for bungalows in this area. The fully finished basement provides an impressive extension of the home's living space, featuring a spacious recreation room with a custom built-in entertainment centre and fireplace, a third bedroom, and a full bathroom. This versatile lower level is ideal for guests, family members, a home office, media room or additional living space. Step outside to enjoy your own private backyard retreat, featuring a spacious deck with a retractable awning, perfect for outdoor dining, relaxing and entertaining. The beautifully landscaped yard offers mature trees, established gardens and an expansive interlocking brick patio. A built-in sprinkler system helps keep the lawn looking lush and green throughout the summer, making this an ideal outdoor space for relaxing and entertaining. Complete with an attached garage and private driveway, this charming home is located in one of Brantford's desirable neighbourhoods, close to schools, shopping, parks, restaurants and convenient transportation routes. With a recently updated furnace, central air conditioning, water softener and roof, along with thoughtful improvements throughout, this home is truly move-in ready—just unpack and enjoy! Book your private showing today!
Map data © OpenStreetMap contributors
Eastern time. Can't make it? Request a private viewing.
| Oct 13, 2026 | $689,900 | ▼ $30,000 |
| Oct 1, 2026 | $719,900 | First recorded price |
Price changes since Oct 1, 2026.
| Utility room | Lower level | 13'0'' x 10'0'' |
| 4pc Bathroom | Lower level | — |
| Bedroom | Lower level | 10'0'' x 10'0'' |
| Recreation room | Lower level | 12'5'' x 31'0'' |
| 4pc Bathroom | Main level | — |
| 3pc Ensuite bath | Main level | — |
| Bedroom | Main level | 11'8'' x 11'6'' |
| Primary Bedroom | Main level | 10'8'' x 15'8'' |
| Kitchen | Main level | 8'4'' x 10'10'' |
| Dining room | Main level | 8'10'' x 11'5'' |
| Living room | Main level | 15'0'' x 15'5'' |




