 For sale 50
$584,900
3 bed3 bath1,653 sq ft
117 D'Aubigny Road
Brantford
1 month agoMLS® 40861997
RE/MAX Twin City Realty Inc.
41 Wiltshire Drive North
Brantford, Ontario N3R5B1
For sale· Added
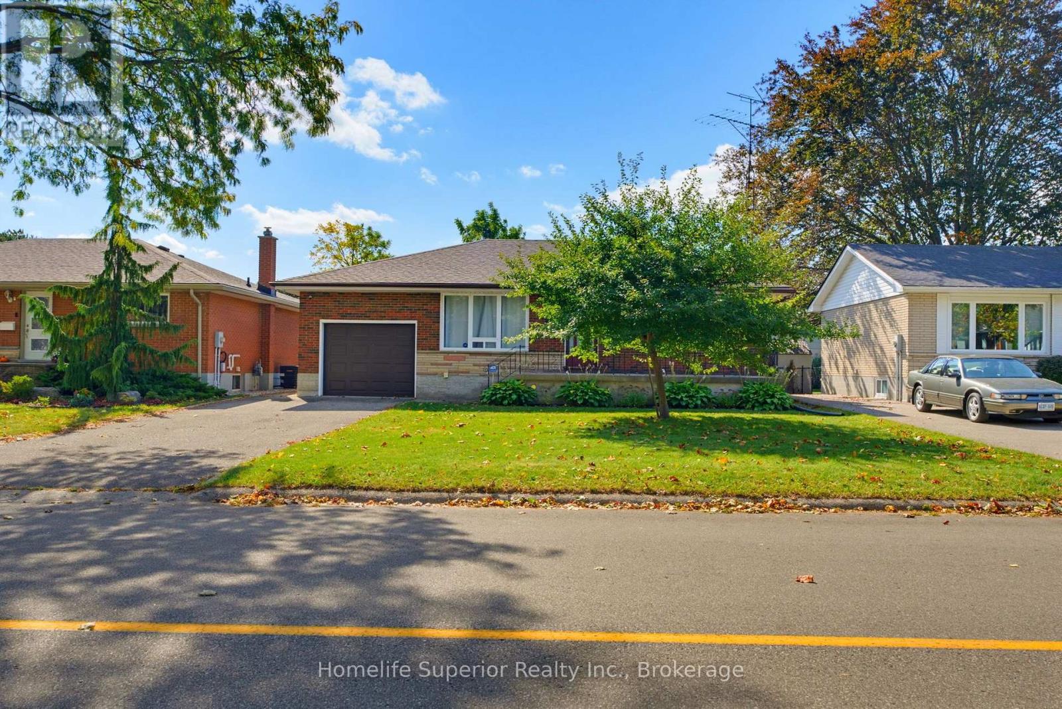
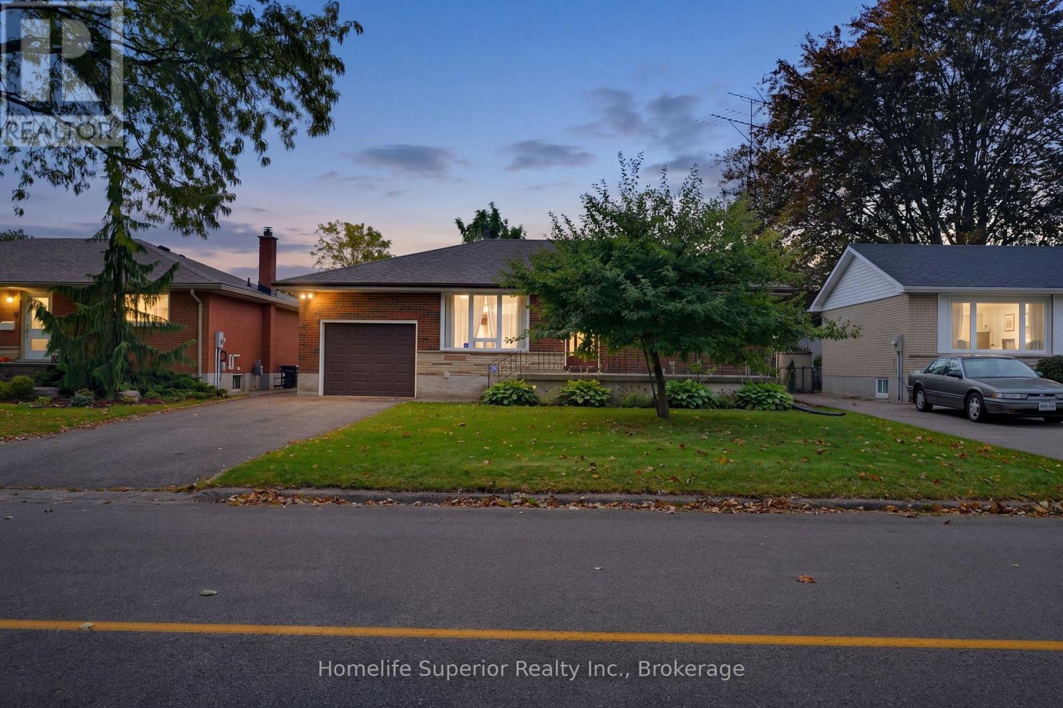
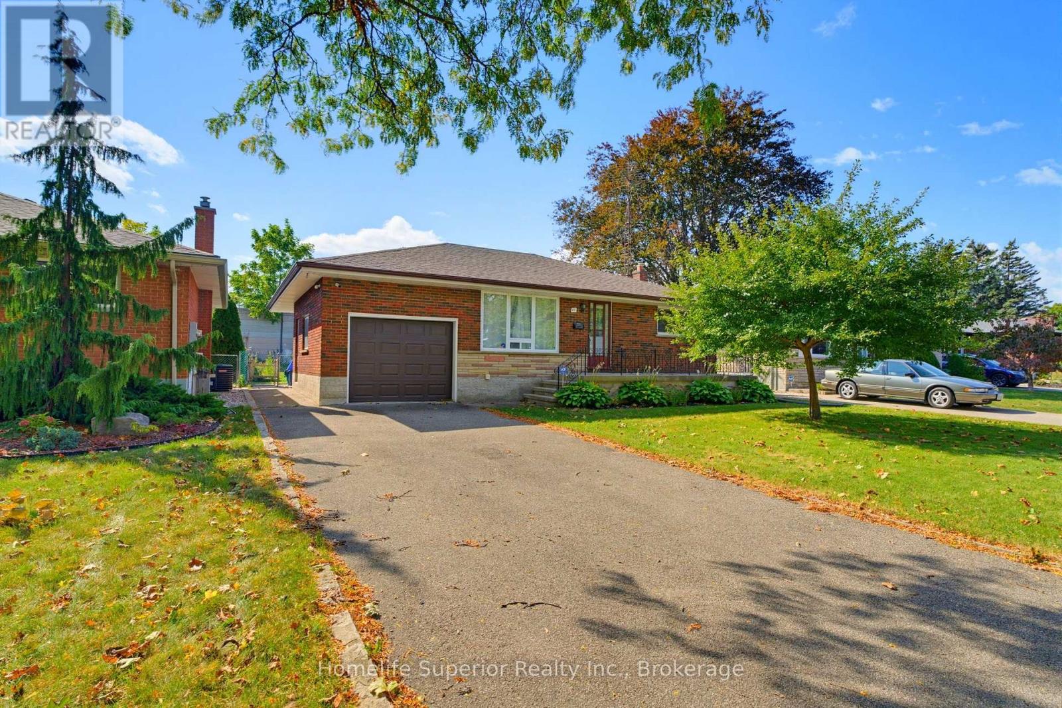
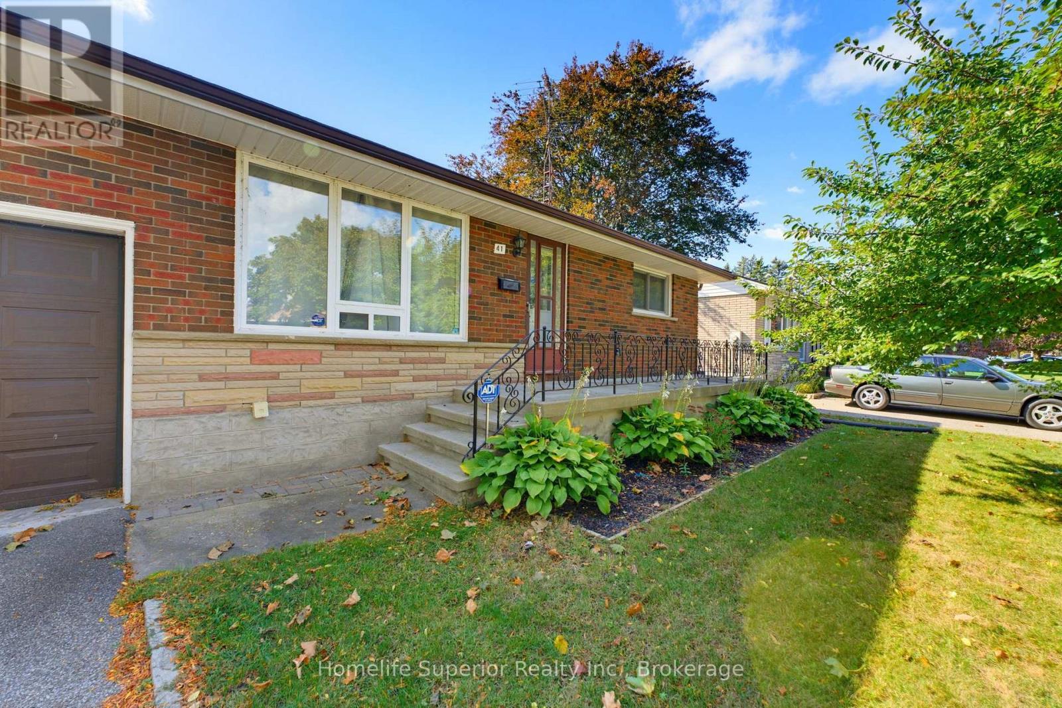
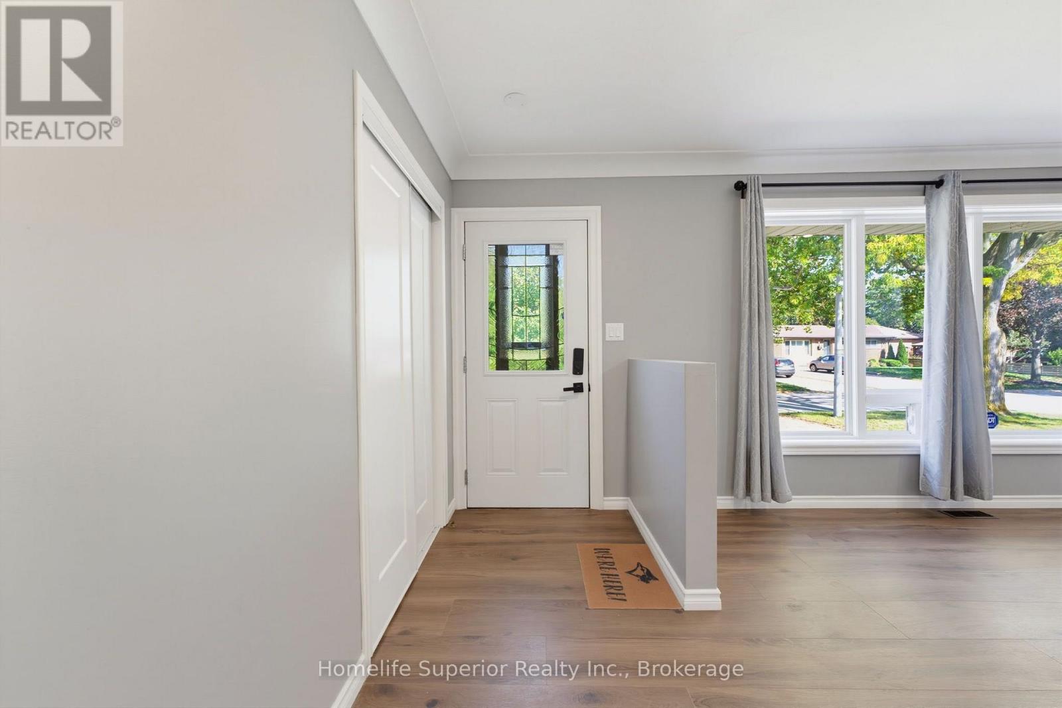
Beautifully updated bungalow in a mature, established Brantford neighborhood! Extensively renovated from top to bottom, this bright and inviting home offers 3+1 bedrooms, 2 full bathrooms and exceptional flexible living space. The main level features a spacious living area and a stunning renovated kitchen with abundant cabinetry, generous counter space, stainless-steel appliances and contemporary finishes. Three bedrooms and a beautifully updated full bathroom complete the main floor. The fully finished lower level greatly expands the home's living space and features a second kitchen, fourth bedroom, renovated full bathroom and additional living area - an excellent layout for extended family, multigenerational living or guests. A second staircase provides convenient separate access to the lower level. Outside, enjoy a large mature lot, and generous backyard with the convenience of an attached garage. Additional updates include fresh paint throughout, fresh carpeting in the basement and upper floor bedrooms, central air and an owned tankless water heater approximately two years old. Move-in ready with extensive updates already completed, this is a wonderful opportunity to enjoy modern living in an established Brantford neighborhood.
Map data © OpenStreetMap contributors
No open houses are scheduled for this home.
Can't make it? Request a private viewing.
| Kitchen | Main level | 3.5 x 2.8 m |
| Furnace | Basement | 5.27 x 1.55 m |
| Living room | Main level | 5.63 x 4.87 m |
| Primary Bedroom | Main level | 3.56 x 3.07 m |
| Bedroom 3 | Main level | 2.71 x 3.44 m |
| Kitchen | Basement | 5.82 x 2.56 m |
| Den | Basement | 4.11 x 4.45 m |
| Office | Basement | 4.42 x 2.46 m |
| Bedroom | Basement | 3.13 x 2.8 m |
| Laundry room | Basement | 3.96 x 1.64 m |