
 For sale 50
$454,900
3 bed2 bath1,100–1,500 sq ft
345 Nelson Street
Brantford
12 days agoMLS® X13847696
RE/MAX TWIN CITY REALTY INC.
410 Nelson Street
Brantford, Ontario N3S4E8
For sale· Added
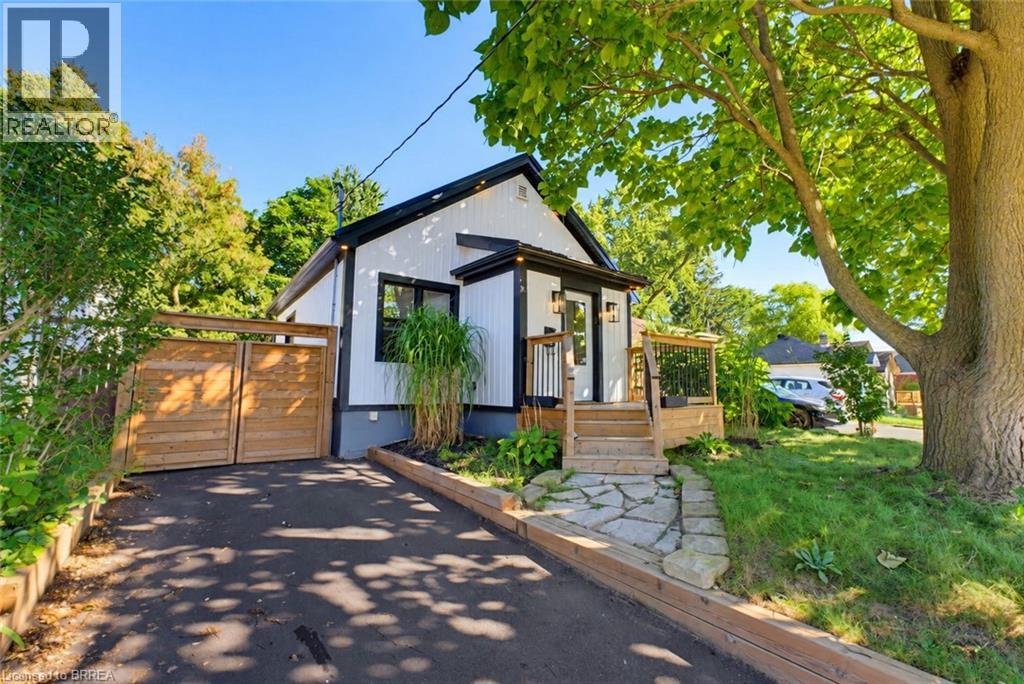
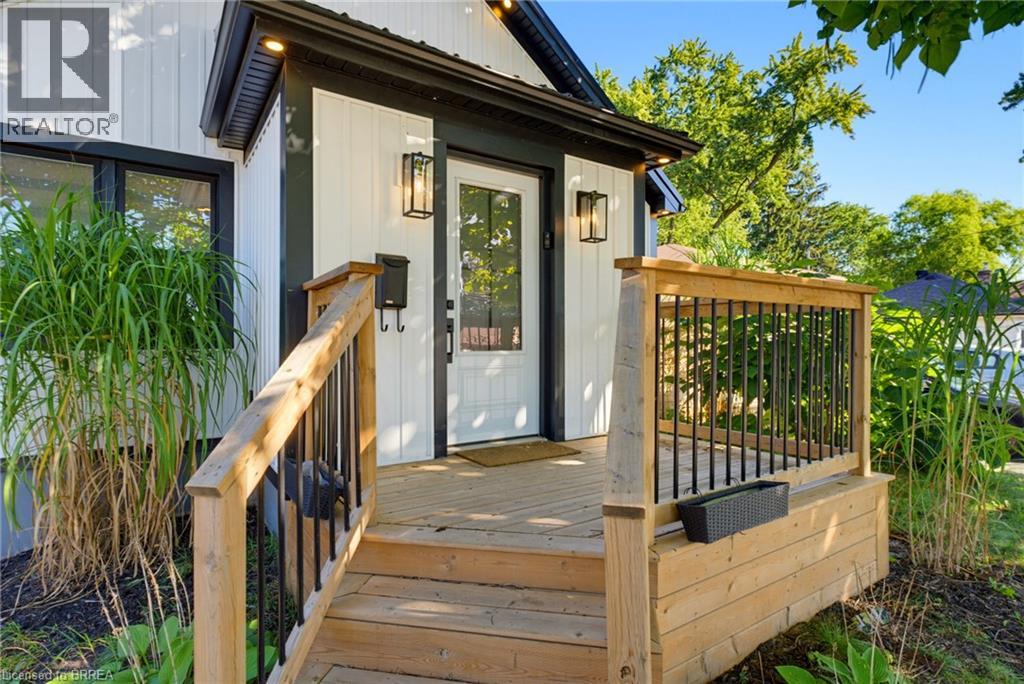
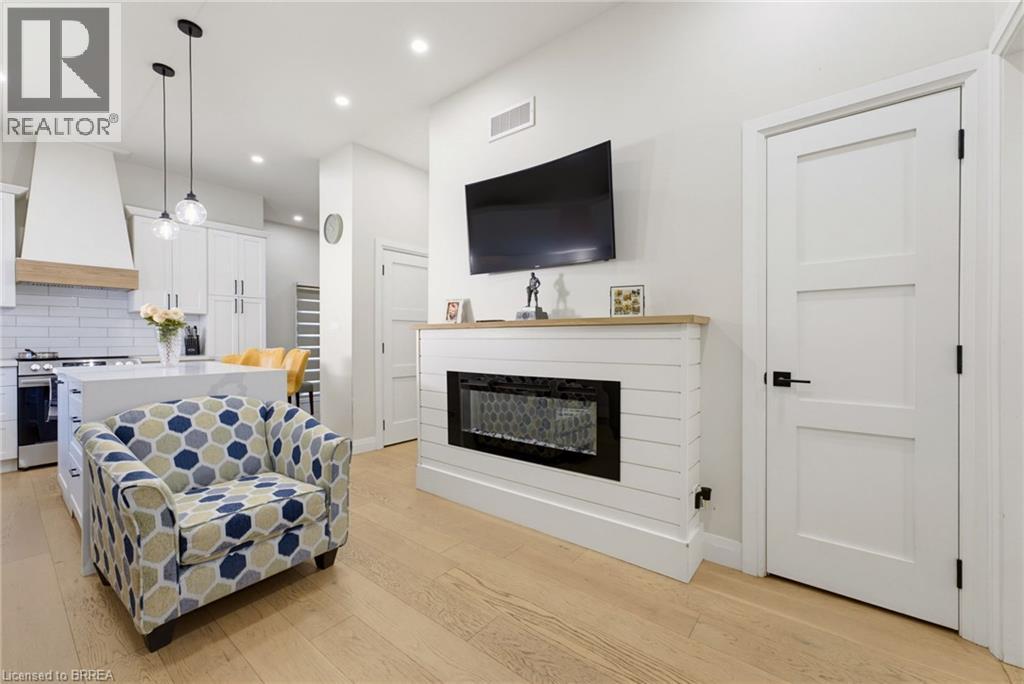
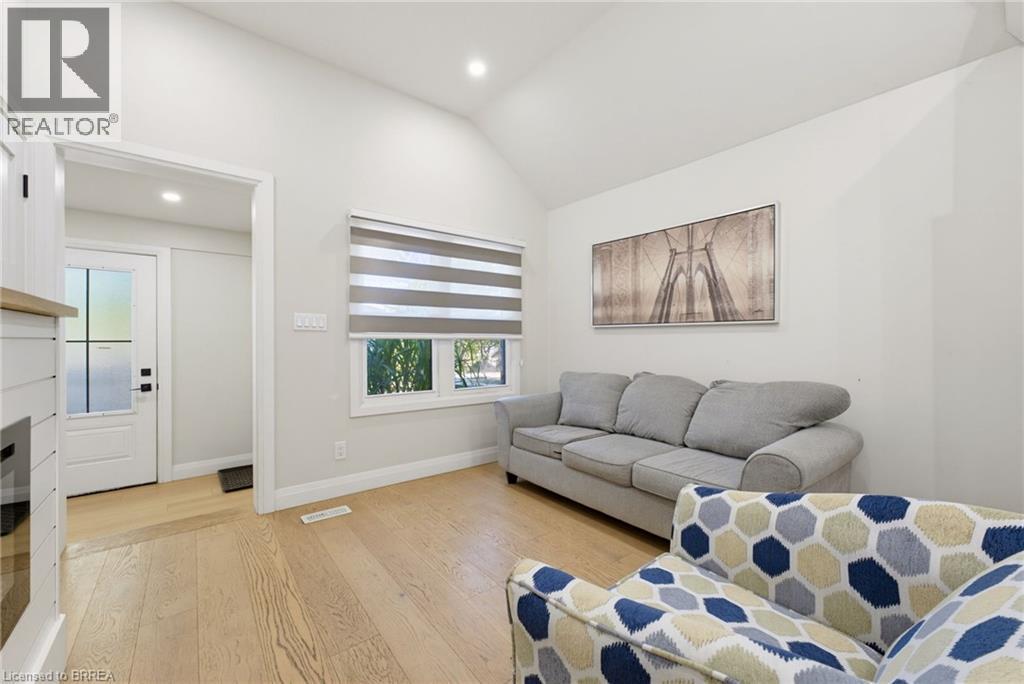
Welcome to 410 Nelson Street, a beautifully renovated turnkey home offering stylish finishes, thoughtful updates, and exceptional attention to detail throughout. Centrally located, this inviting property is ideally suited for commuters, first-time buyers, or families looking for a move-in-ready home with modern comfort and functionality. The bright and airy main level features an open-concept layout enhanced by soaring 10-foot ceilings and light oak engineered hardwood flooring. The stunning kitchen is designed for both everyday living and entertaining, featuring elegant quartz countertops, a striking waterfall island, tiled backsplash, soft-close cabinetry, and high-end stainless steel appliances complemented by a custom-built hood range. The comfortable living room creates a warm and inviting atmosphere with a beautiful electric fireplace and light oak mantle. Thoughtful details continue throughout the home, including solid shaker-style interior doors, recessed pot lighting, and a Bluetooth-enabled sound system on the main floor. The home is also equipped with an interconnected smoke and carbon monoxide detection system with strobe lights throughout, providing an added level of safety and peace of mind. A beautiful oak hardwood staircase leads to the lower level, where a spacious recreation room provides an inviting space for relaxing, entertaining, or family gatherings. The attention to detail extends outdoors, where a front deck creates a welcoming first impression, complemented by durable steel roofing and a retaining wall that adds both function and visual appeal. The fully fenced backyard offers a private outdoor retreat with a deck and large area, providing plenty of space for children and pets to play. With extensive renovations, quality materials, modern finishes, and a well-designed layout, 410 Nelson Street offers the perfect combination of style, comfort, and convenience.
Map data © OpenStreetMap contributors
No open houses are scheduled for this home.
Can't make it? Request a private viewing.
| Utility room | Lower level | 3'6'' x 4'11'' |
| Laundry room | Lower level | 3'6'' x 4'1'' |
| Recreation room | Lower level | 17'0'' x 10'2'' |
| Bedroom | Lower level | 9'1'' x 11'1'' |
| 3pc Bathroom | Lower level | 5'8'' x 5'6'' |
| Primary Bedroom | Lower level | 9'0'' x 11'1'' |
| 4pc Bathroom | Main level | 5'1'' x 7'1'' |
| Bedroom | Main level | 9'7'' x 11'1'' |
| Dining room | Main level | 9'1'' x 21'7'' |
| Kitchen | Main level | 10'10'' x 14'6'' |
| Living room | Main level | 10'0'' x 10'6'' |
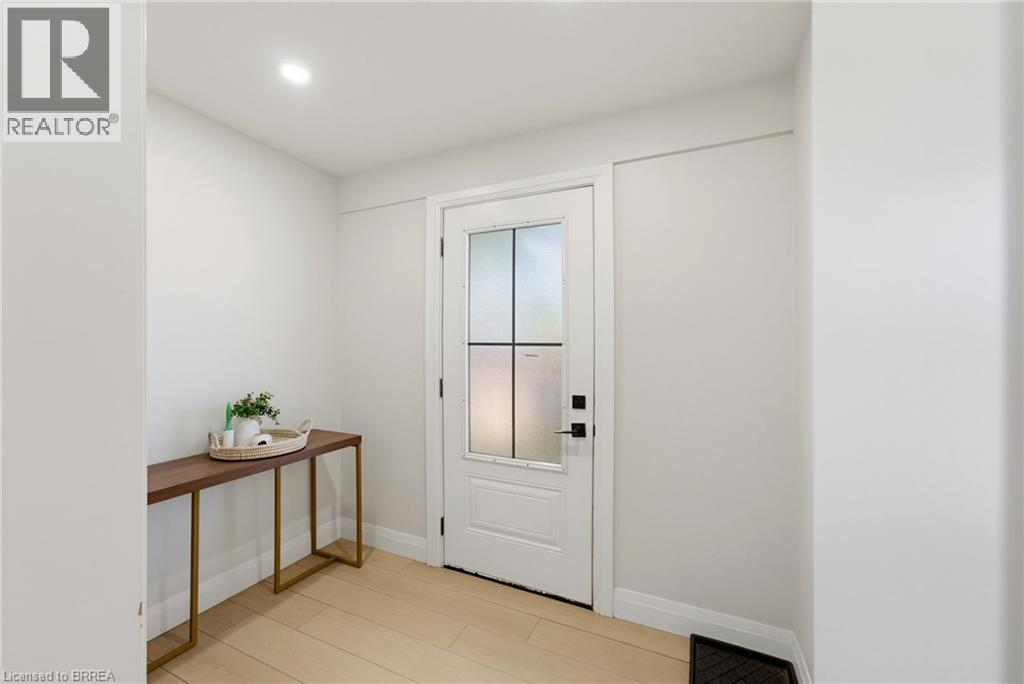
| Foyer | Main level | 5'7'' x 7'6'' |




