
 For sale 50
$529,900
5 bed1 bath1,600 sq ft
113 Sydenham Street
Brantford
15 days agoMLS® 40865455
Re/Max Twin City Realty Inc
43 Ruffian Road
Brantford, Ontario N3P1R5
For sale· Added
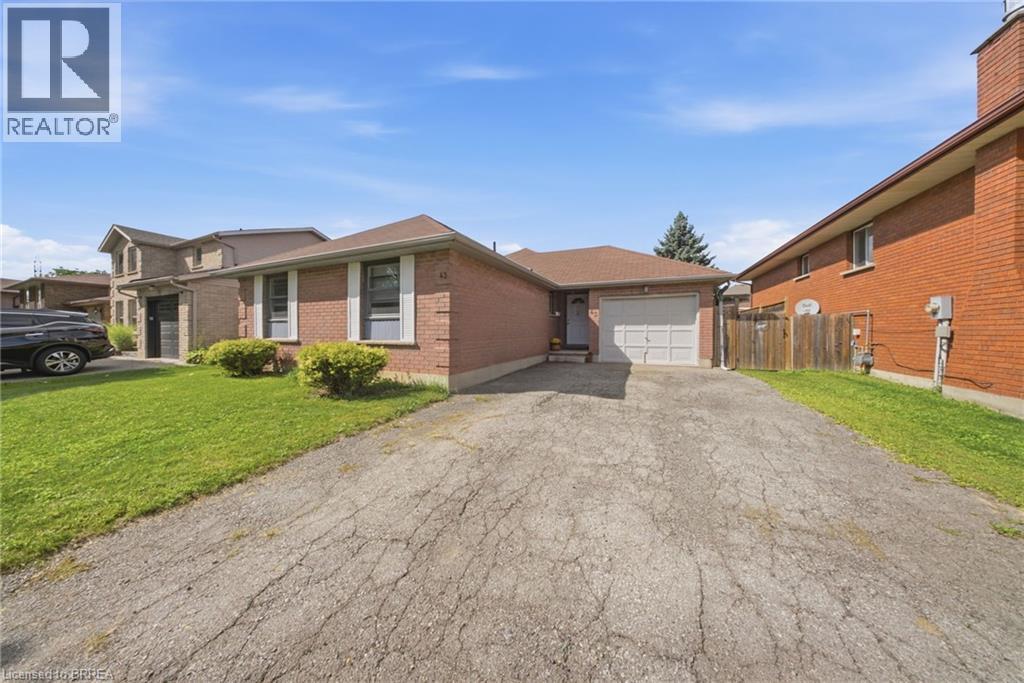
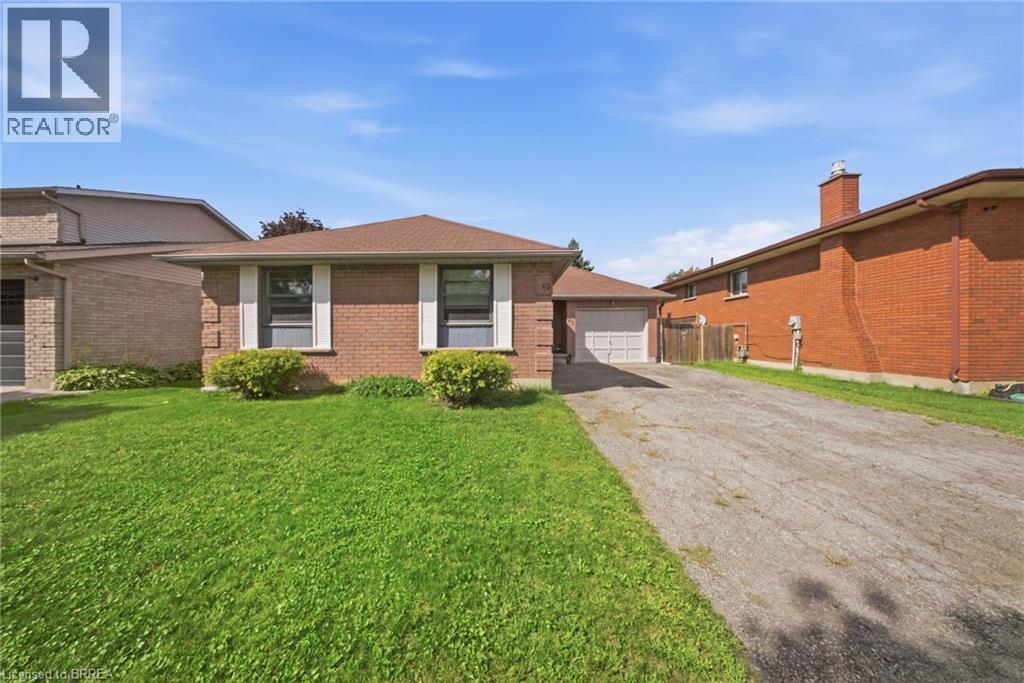
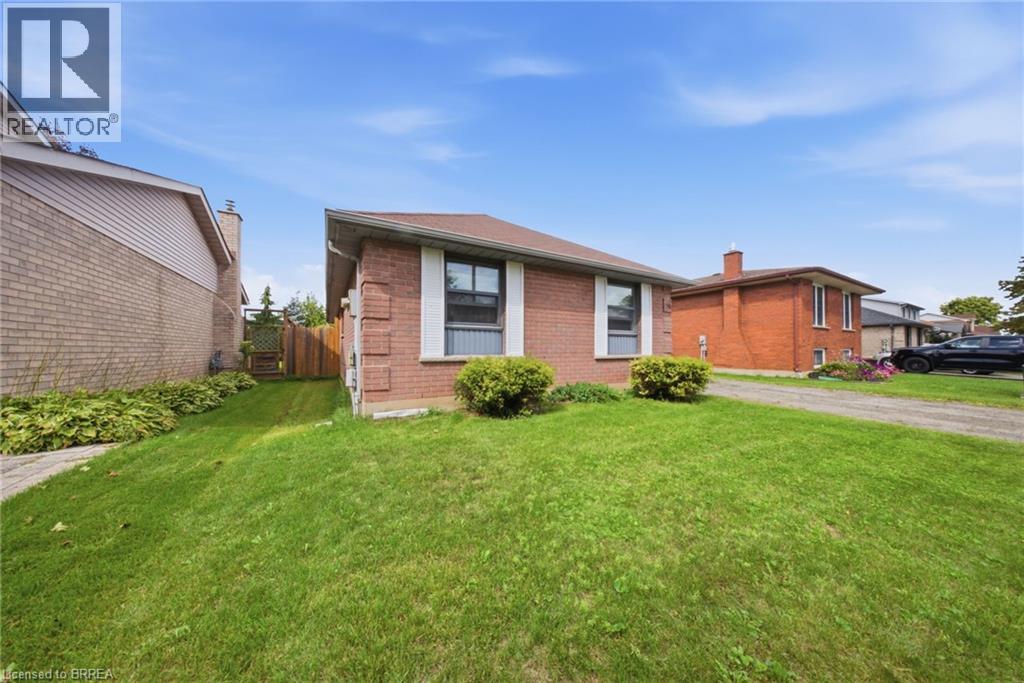
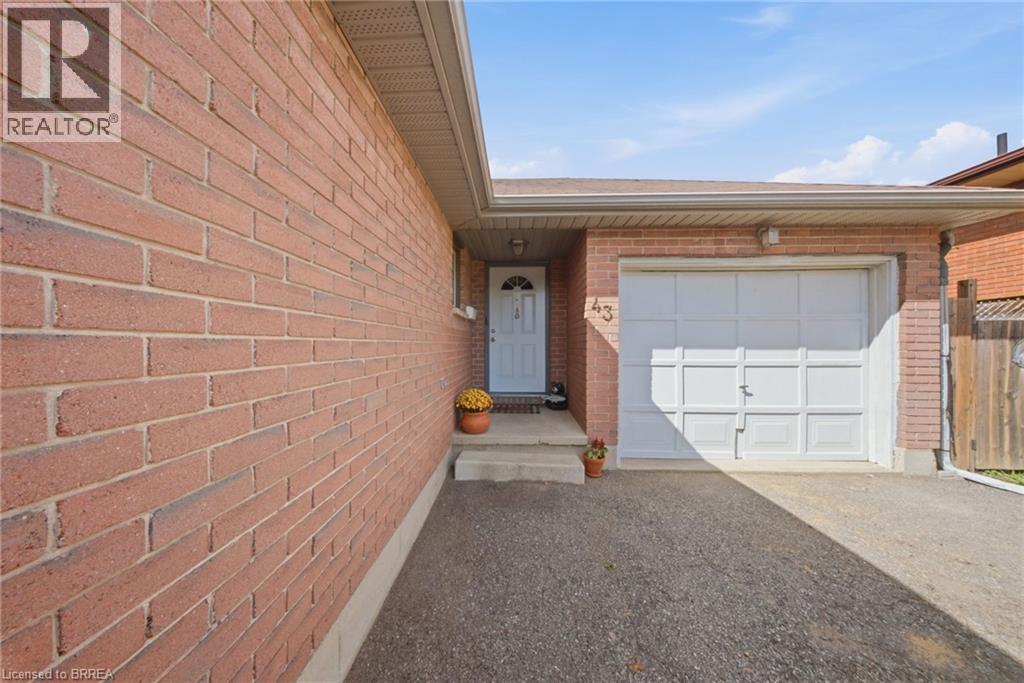
Welcome to 43 Ruffian Road, a well-kept 3-bedroom bungalow in Brantford’s desirable North End, offering the convenience of true one-floor living. The bright main level features a functional layout with three bedrooms, a full bathroom, spacious living and dining areas, and an eat-in kitchen with a walkout to the backyard. Outside, enjoy a large fully fenced yard with mature landscaping and plenty of room to relax or entertain. An attached garage adds everyday convenience, while the basement offers a second bathroom and plenty of potential for additional living space. Located close to schools, parks, shopping and quick access to Highway 403, this is a great opportunity in an established North End neighbourhood.
Map data © OpenStreetMap contributors
No open houses are scheduled for this home.
Can't make it? Request a private viewing.
| Other | Basement | 35'1'' x 26'1'' |
| Other | Basement | 13'2'' x 11'0'' |
| Utility room | Basement | 12'3'' x 20'7'' |
| 3pc Bathroom | Basement | 8'7'' x 8'2'' |
| 4pc Bathroom | Main level | 2' x 1'9'' |
| Bedroom | Main level | 8'0'' x 12'4'' |
| Bedroom | Main level | 12'0'' x 8'7'' |
| Primary Bedroom | Main level | 15'5'' x 12'4'' |
| Eat in kitchen | Main level | 11'10'' x 12'10'' |
| Dining room | Main level | 12'8'' x 12'8'' |
| Living room | Main level | 24'11'' x 14'2'' |
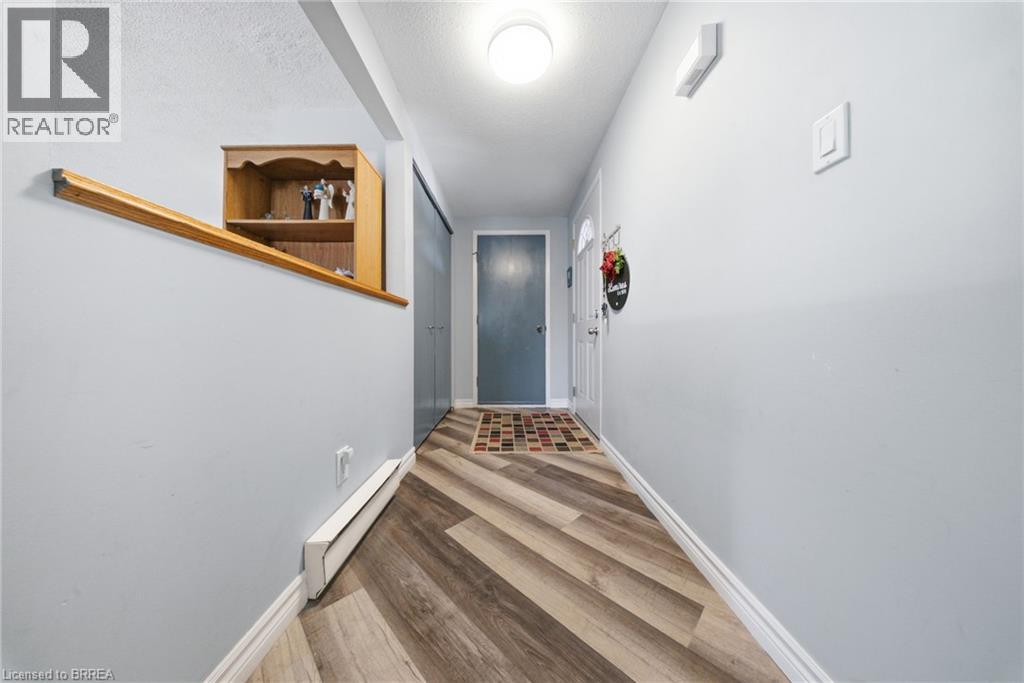
| Foyer | Main level | 4'5'' x 11'1'' |




