 For sale 50
$1,089,000
4 bed4 bath3,261 sq ft
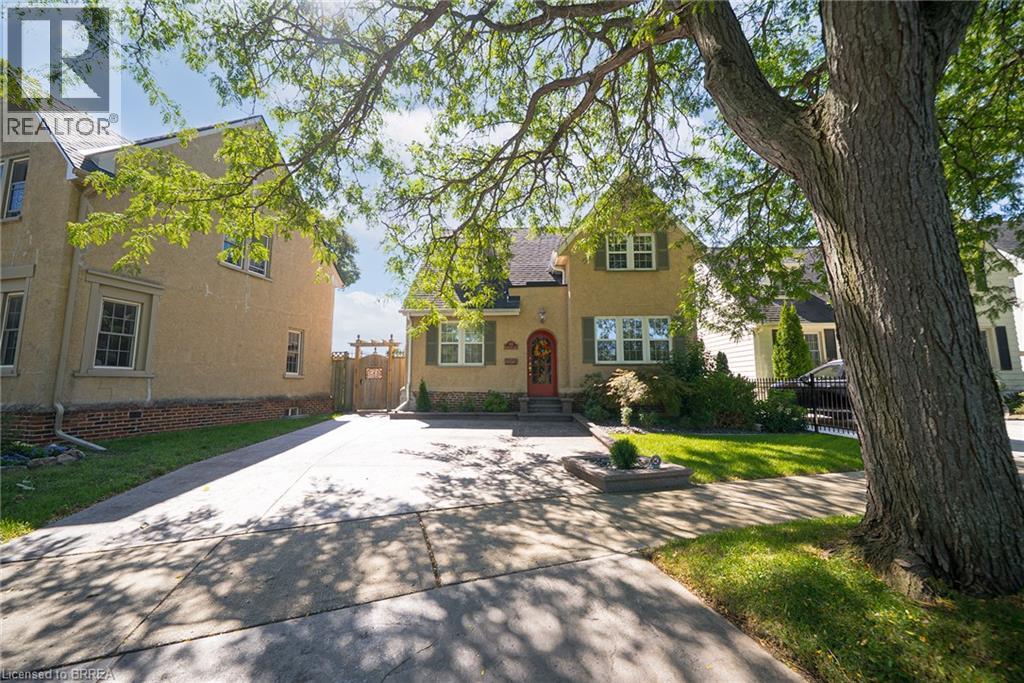
48 Lincoln Avenue
Brantford
27 days agoMLS® 40863312
Re/Max Escarpment Realty Inc.
46 Tutela Heights Road
Brantford, Ontario N3T1A1
For sale· Added
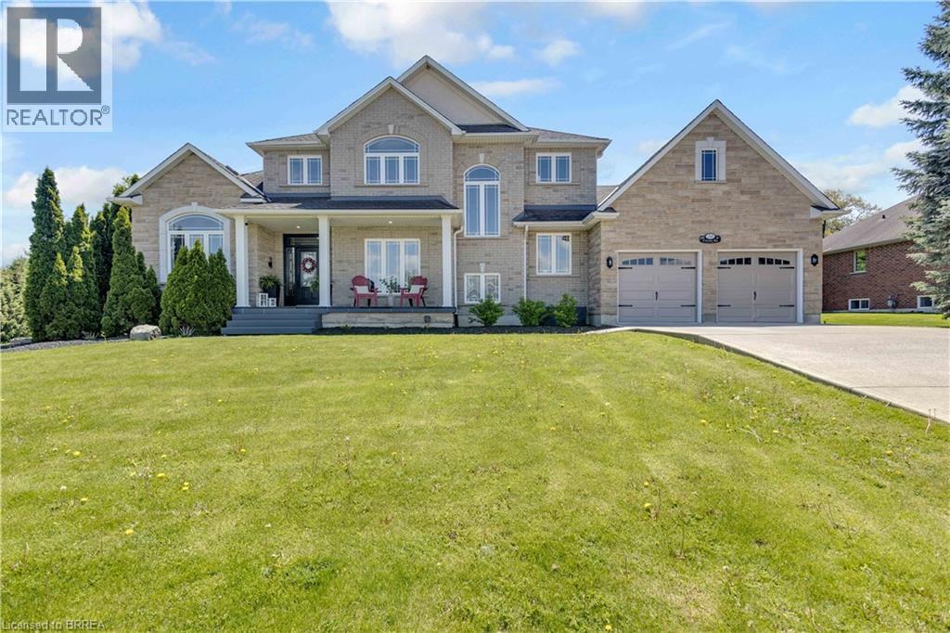
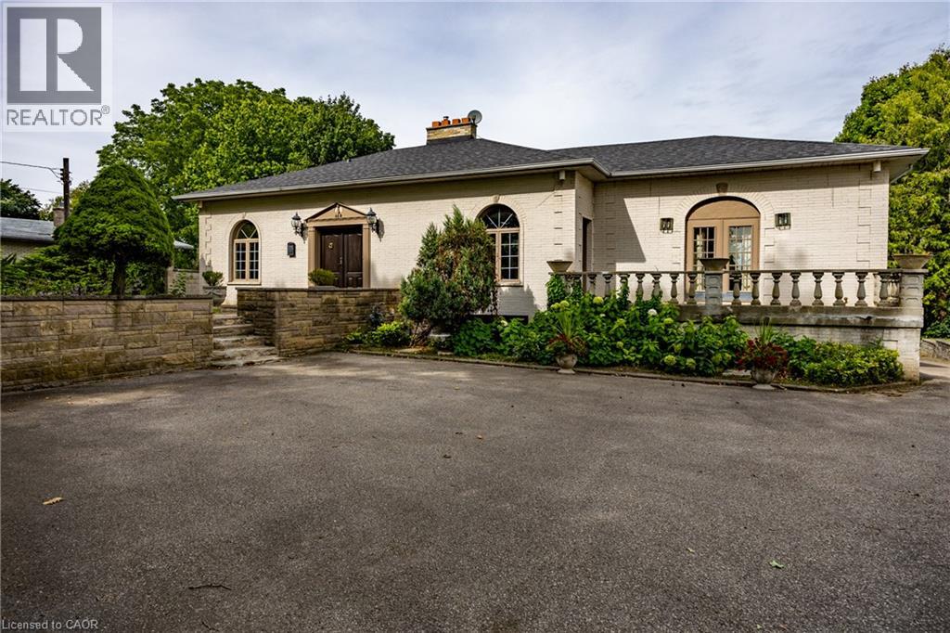
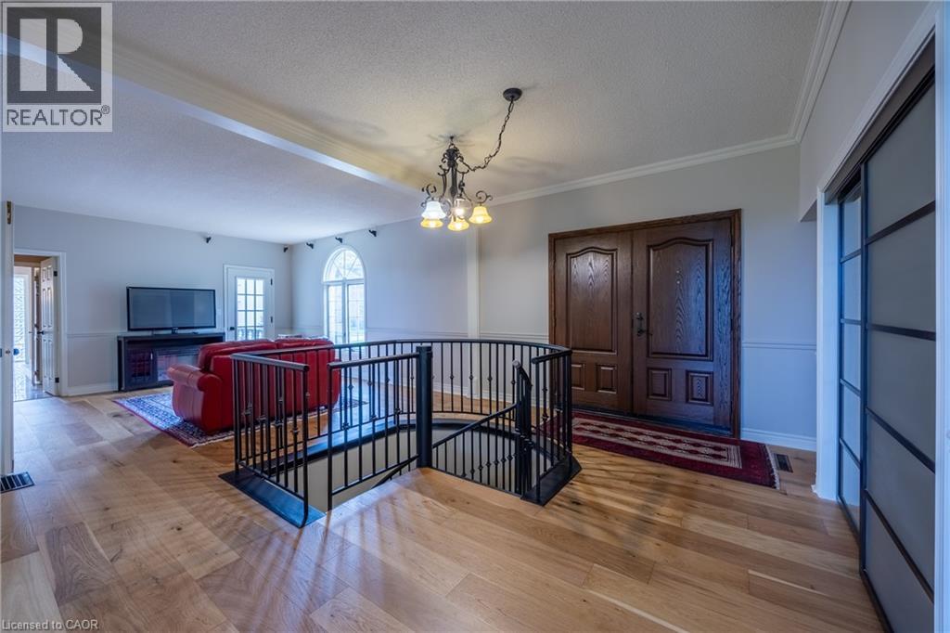
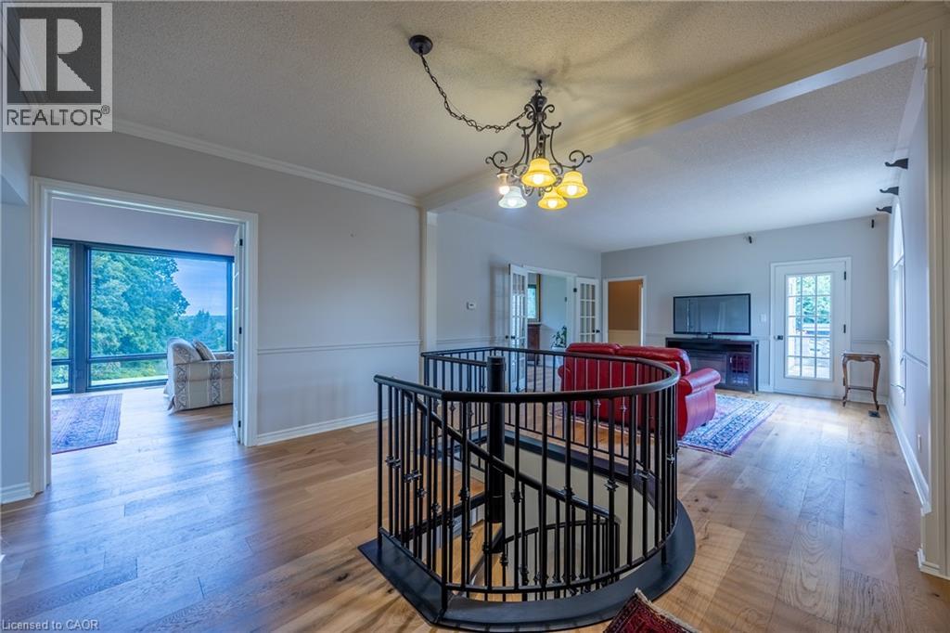
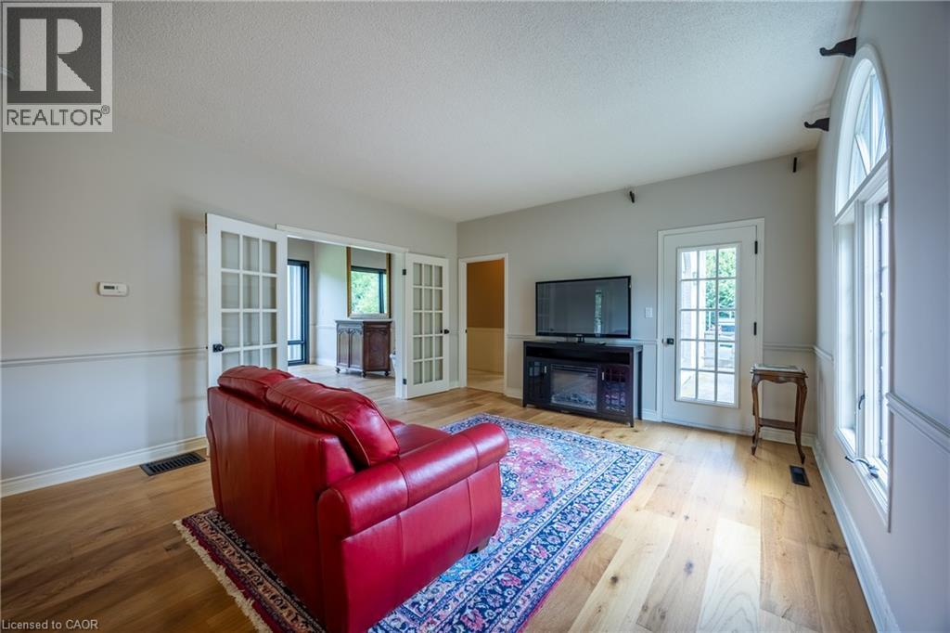
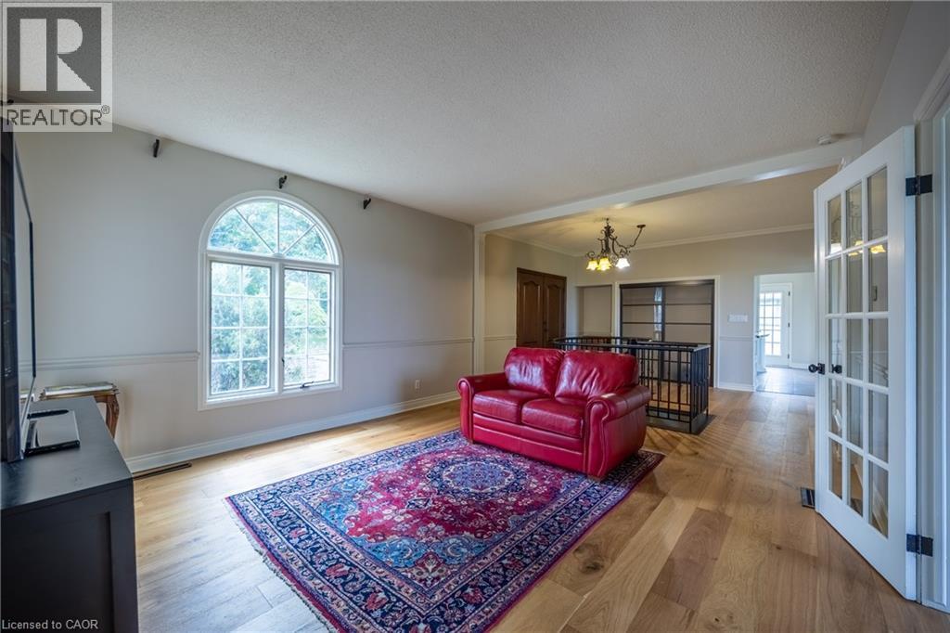
Prestigious, sought-after location! This beautifully situated 3-bedroom, 2-bathroom bungalow rests on an impressive 2.69-acre lot, backing onto spectacular river and wildlife views. The open-concept main floor is filled with an abundance of windows, flooding the space with natural light while perfectly framing the remarkable scenery. The spacious primary bedroom is complemented by an expansive 6-piece ensuite bathroom. The finished lower level offers two additional bedrooms, another full bathroom, and the added convenience of a walk-out basement—ideal for extended family, guests, or creating a private retreat. A rare opportunity to enjoy peaceful country-sized privacy, breathtaking views, and an exceptional location. This property is a must see! Call Today! Check out the virtual tour!
Map data © OpenStreetMap contributors
No open houses are scheduled for this home.
Can't make it? Request a private viewing.
| 3pc Bathroom | Basement | — |
| Bedroom | Basement | 12'2'' x 13'7'' |
| Bedroom | Basement | 11'4'' x 15'3'' |
| Recreation room | Basement | 12'6'' x 26'8'' |
| 5pc Bathroom | Main level | — |
| Primary Bedroom | Main level | 16'1'' x 18'0'' |
| Family room | Main level | 14'8'' x 26'10'' |
| Dining room | Main level | 14'8'' x 13'11'' |
| Kitchen | Main level | 14'0'' x 13'7'' |
| Living room | Main level | 14'0'' x 15'5'' |
| Foyer | Main level | 14'0'' x 13'4'' |