
 For sale 50
$454,900
3 bed2 bath1,100–1,500 sq ft
345 Nelson Street
Brantford
12 days agoMLS® X13847696
RE/MAX TWIN CITY REALTY INC.
461 Blackburn Drive #119
Brantford, Ontario N3T0W9
For sale· Added
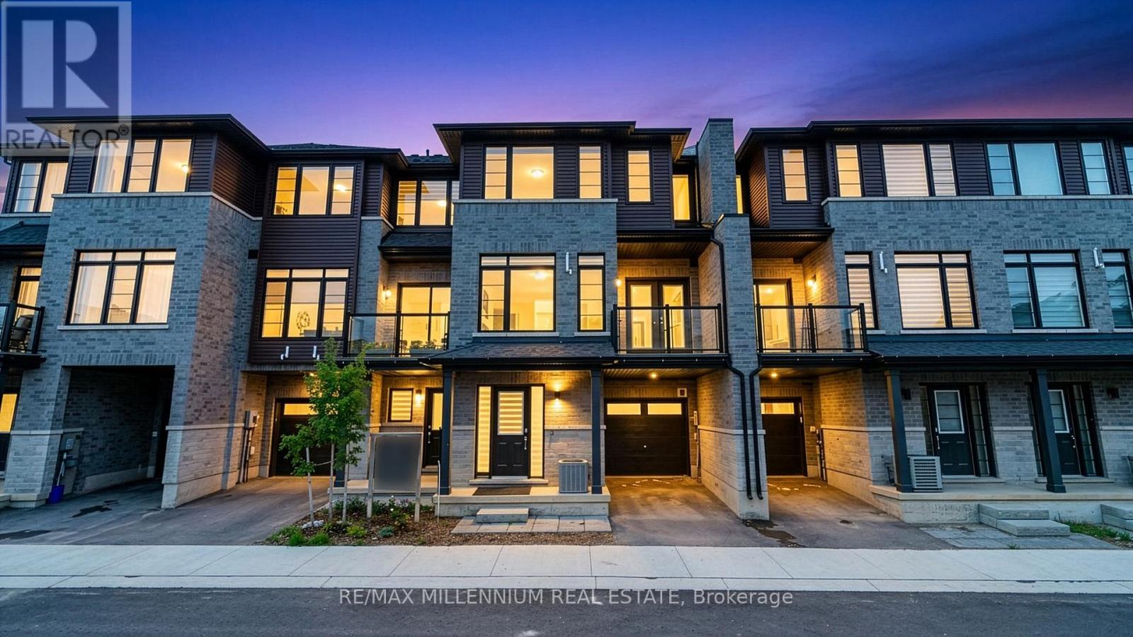
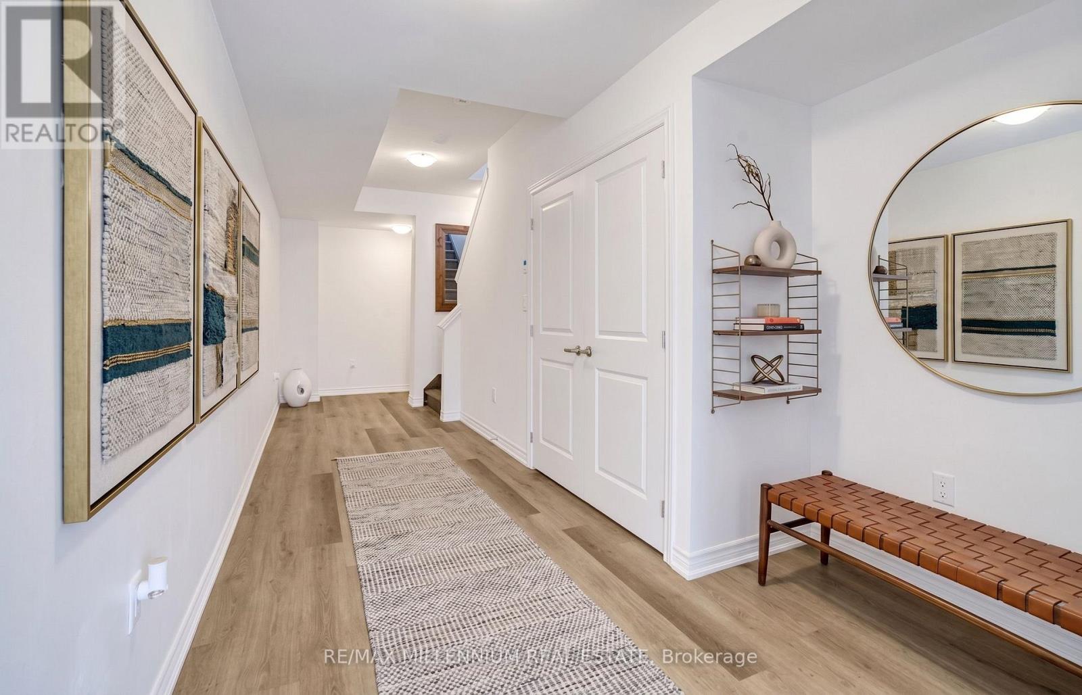
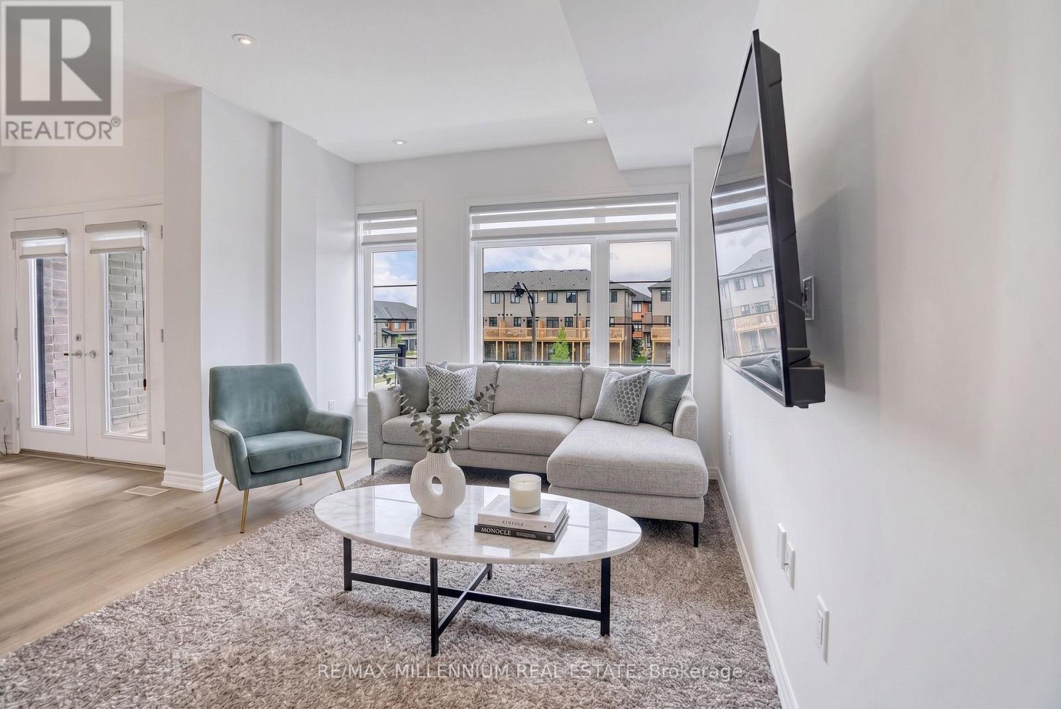
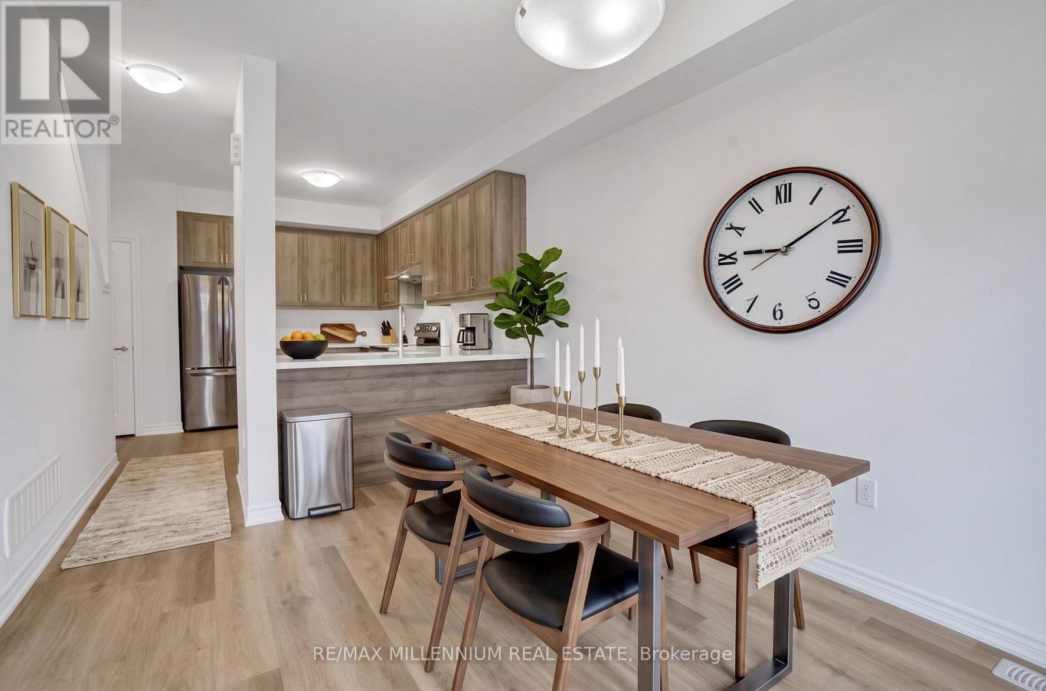
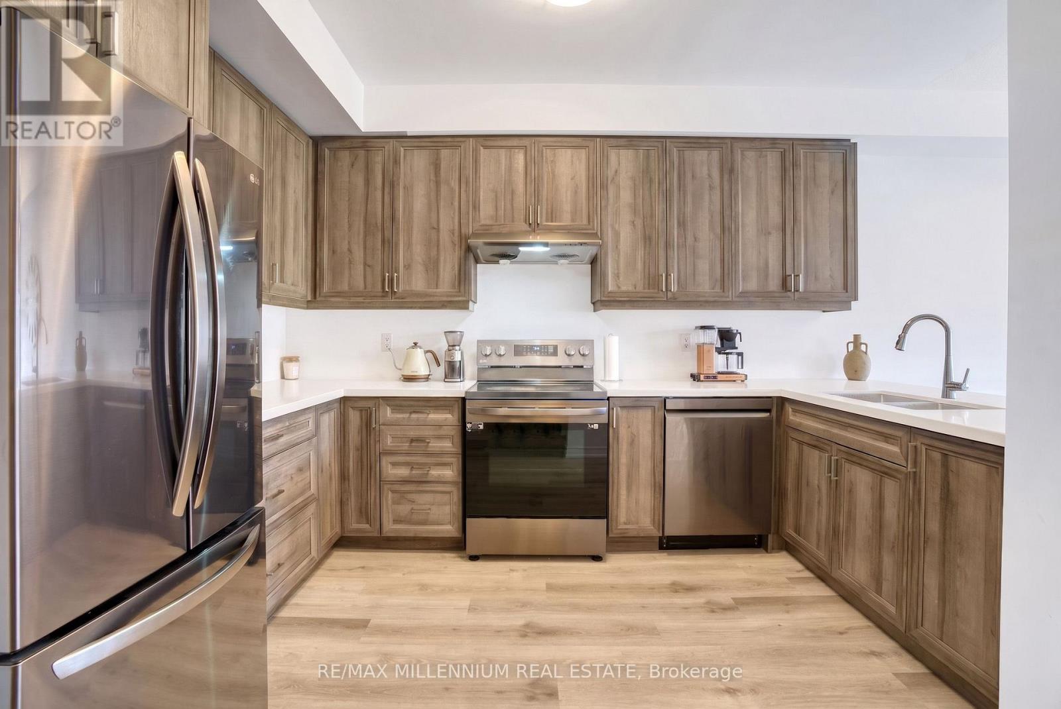
Welcome to modern living at 461 Blackburn Dr #119! This stunning 3-storey townhouse offers nearly 2,000 sq ft of bright, beautifully designed space featuring 3 spacious bedrooms and 3 full bathrooms. The versatile ground floor features an above-grade family/flex room-perfect for a home office, gym, or second living space. Enjoy an open-concept main floor flooded with natural light, a walk-out private deck for outdoor relaxation, an attached garage with interior access, and an efficient HRV system. Nestled in a family-friendly West Brant neighborhood steps from top-rated schools, scenic parks, community centers, and transit. Move-in ready and built to impress-book your private showing today before it's gone!
Map data © OpenStreetMap contributors
No open houses are scheduled for this home.
Can't make it? Request a private viewing.
| Living room | Second level | 5.18 x 3.35 m |
| Bedroom | Third level | 2.74 x 2.44 m |
| Bedroom 2 | Third level | 2.44 x 2.44 m |
| Bedroom 3 | Third level | 5.18 x 3.05 m |
| Partial bathroom | Second level | 2.13 x 0.91 m |
| Bathroom | Third level | 2.9 x 1.68 m |
| Bathroom | Third level | 2.74 x 1.83 m |




