
 For sale 50
$549,900
3 bed3 bath1,100–1,500 sq ft
214 Blackburn Drive
Brantford
8 days agoMLS® X13860840
RE/MAX HALLMARK YORK GROUP REALTY LTD.
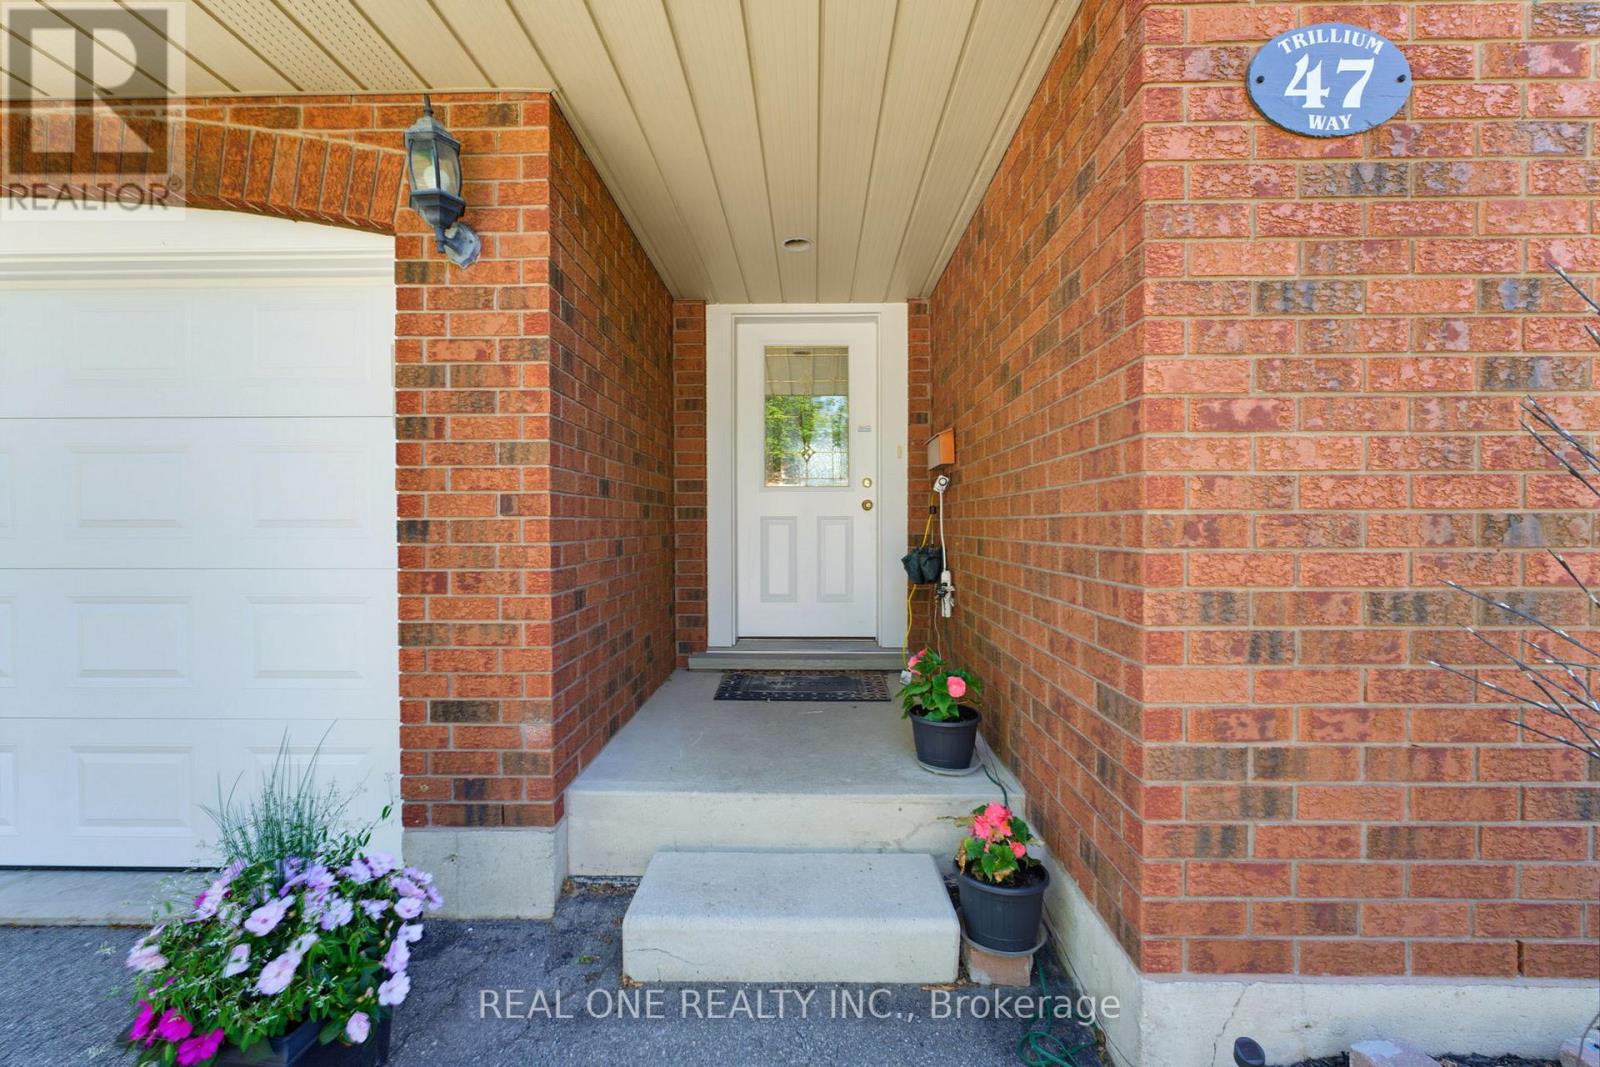
47 Trillium Way
Brantford, Ontario N3R7T8
For sale· Added
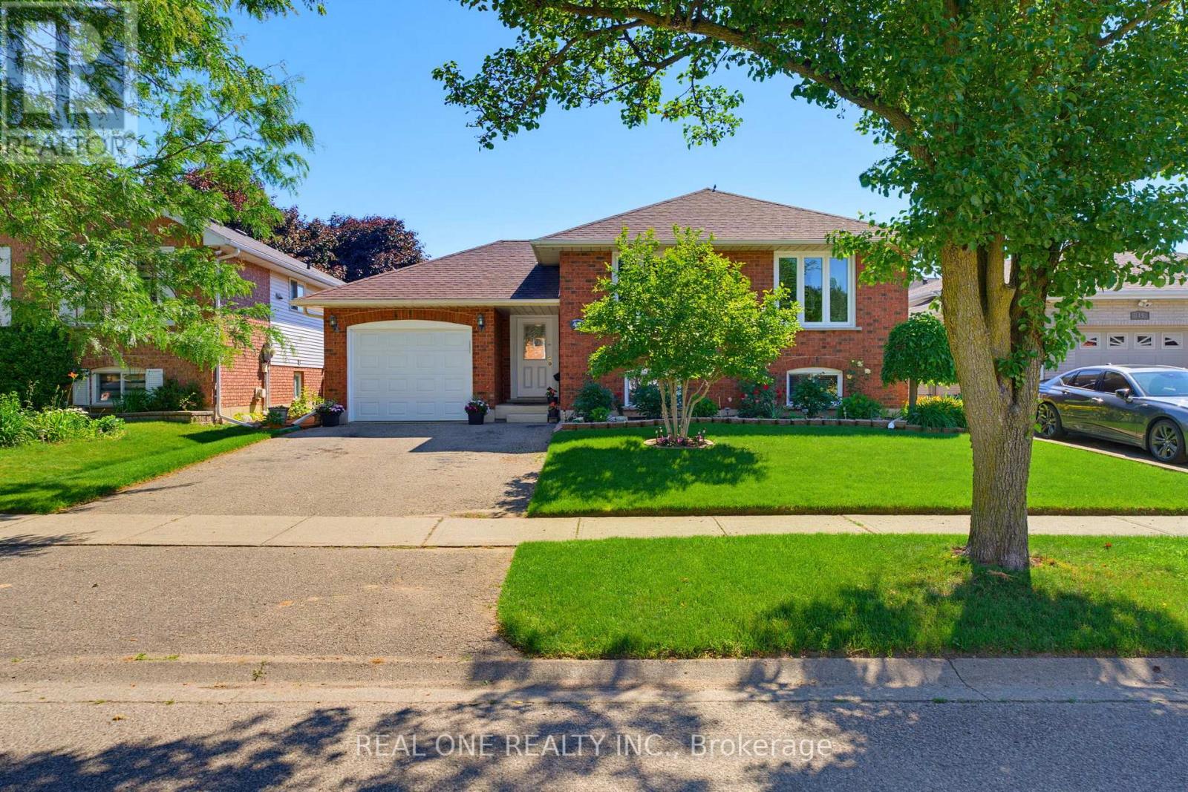
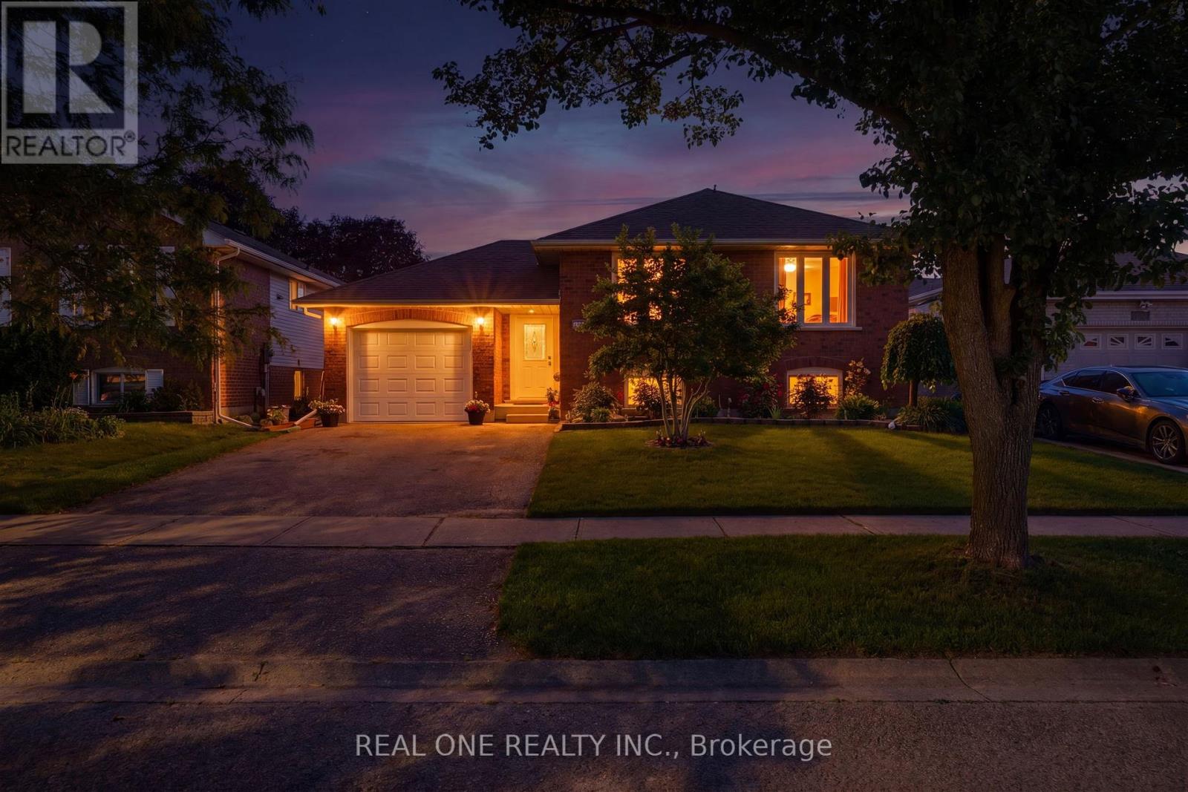
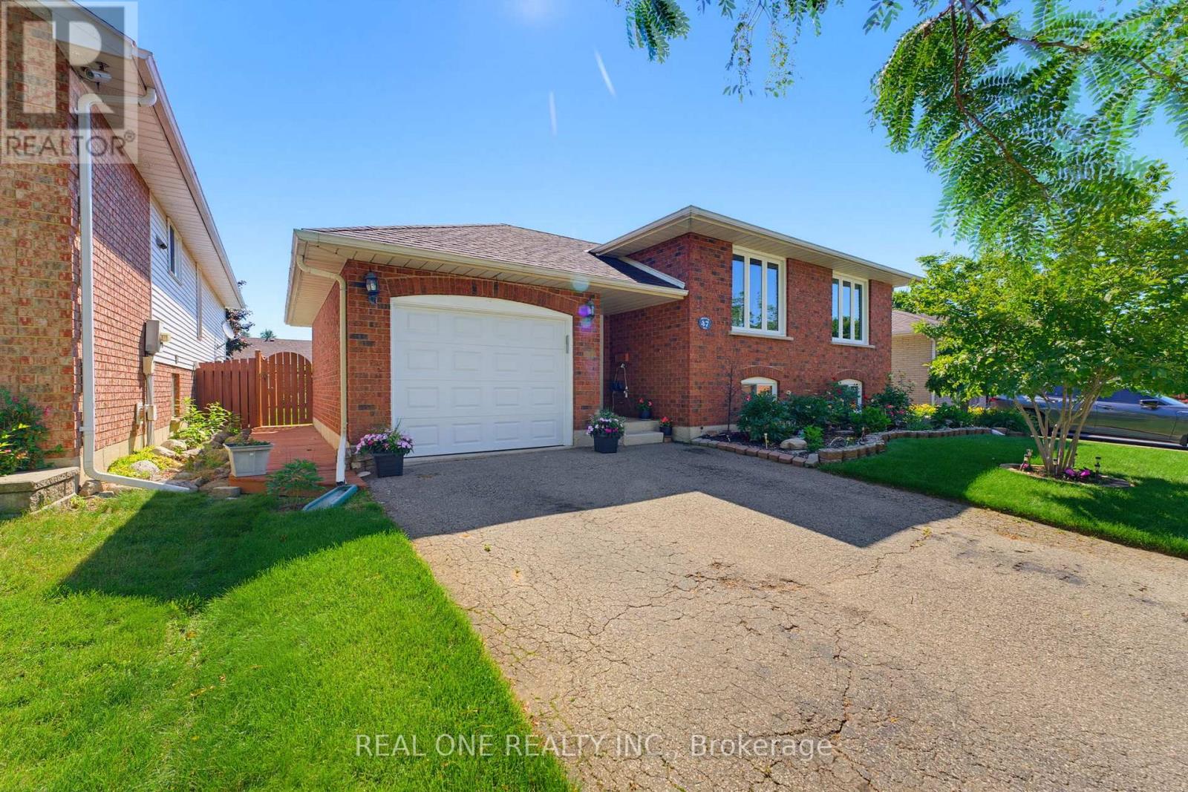
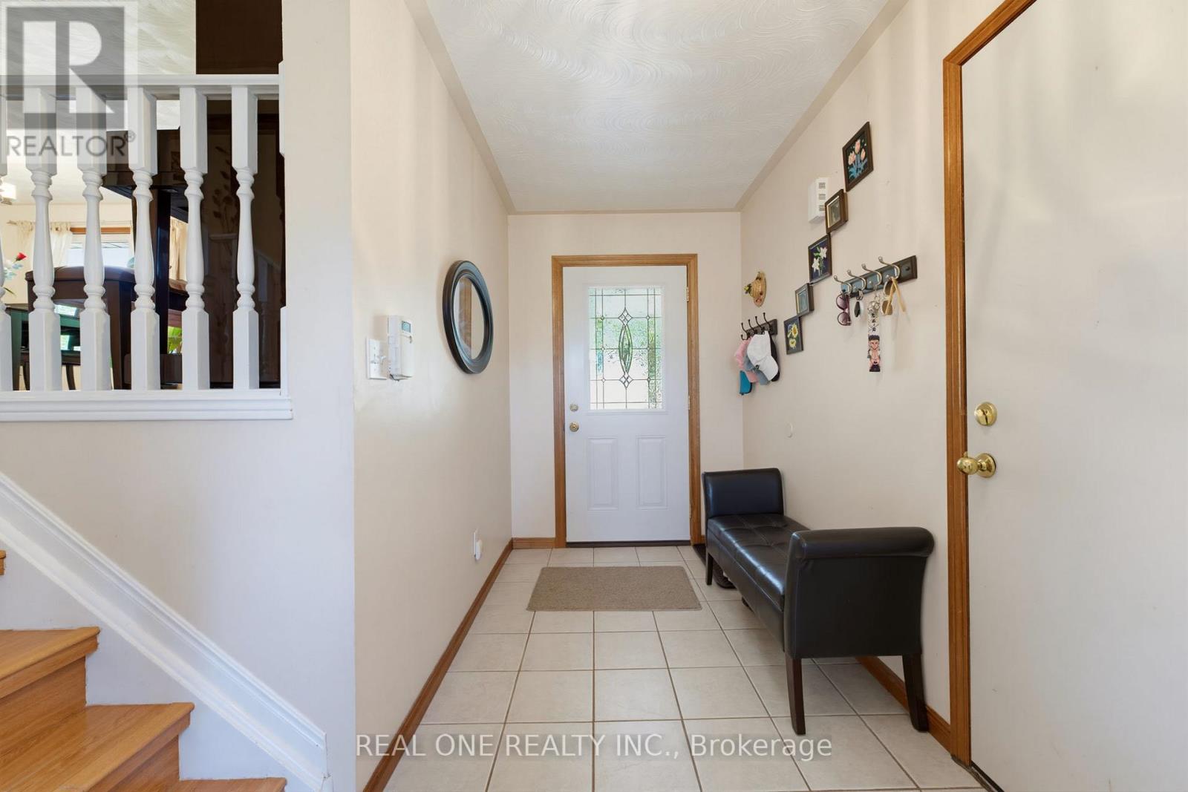
Beautifully maintained raised bungalow in Brantford's highly sought-after Brier Park! This versatile home features a bright, open-concept main floor with 3 spacious bedrooms, including a primary with a walk-in closet, and a newly renovated bathroom with double sinks and a skylight. The eat-in kitchen offers ample cabinetry and a gas stove hookup. The exceptionally bright lower level boasts large above-grade windows, 2 additional bedrooms, a renovated 4-piece bath, and a massive rec room with a cozy gas fireplace-offering incredible in-law suite potential. Step outside to a fully fenced, private backyard oasis complete with a deck, mature gardens, and rain barrel irrigation. Highlights include an attached garage with inside entry & new door, central vac, and an owned HWT (2022). Unbeatable location close to top-rated schools, parks, shopping, Costco, Wayne Gretzky Sports Centre, and quick Hwy 403 access. Perfect for families or investors! Move-in ready!
Map data © OpenStreetMap contributors
No open houses are scheduled for this home.
Can't make it? Request a private viewing.
| Dining room | Main level | 3.87 x 3.01 m |
| Living room | Main level | 3.24 x 10.86 m |
| Kitchen | Main level | 3.77 x 3.6 m |
| Primary Bedroom | Main level | 3.77 x 3.96 m |
| Bedroom 2 | Main level | 3.24 x 2.9 m |
| Bedroom 3 | Main level | 2.26 x 3.26 m |
| Recreational, Games room | Basement | 7.01 x 5.6 m |
| Bedroom 4 | Basement | 2.94 x 3.24 m |
| Bedroom 5 | Basement | 3.39 x 4.22 m |




