
 For sale 50
$450,000
3 bed2 bath1,673 sq ft
41 Raleigh Street #A
Brantford
28 days agoMLS® 40861892
RE/MAX Escarpment Realty Inc.
48 Mckernan Avenue
Brantford, Ontario N3V0C2
For sale· Added
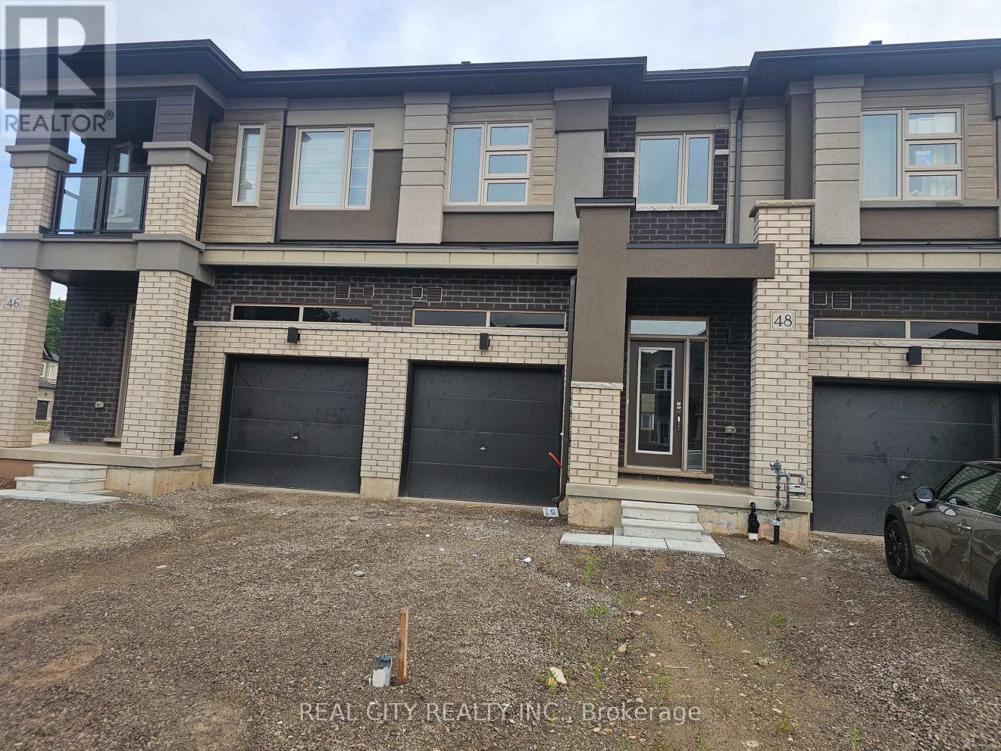
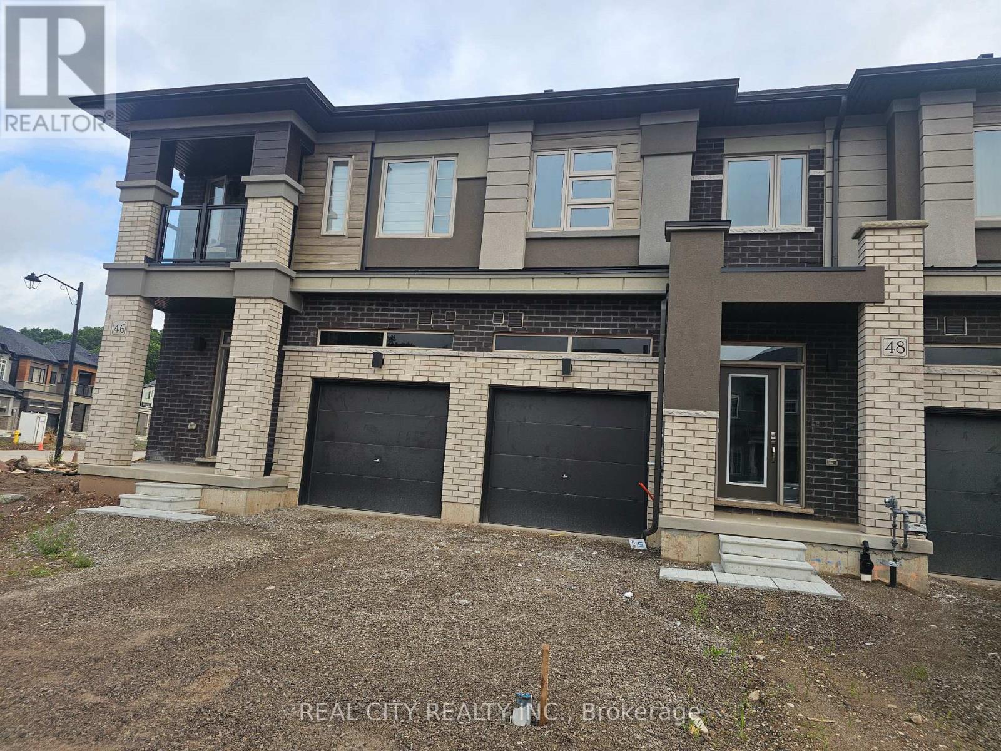
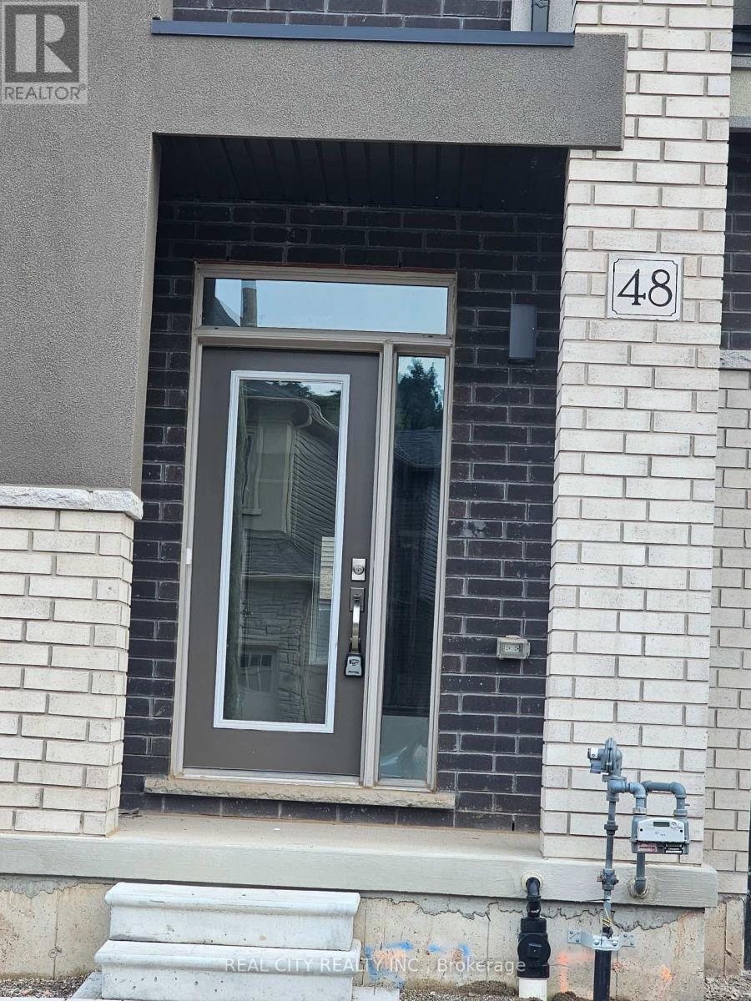
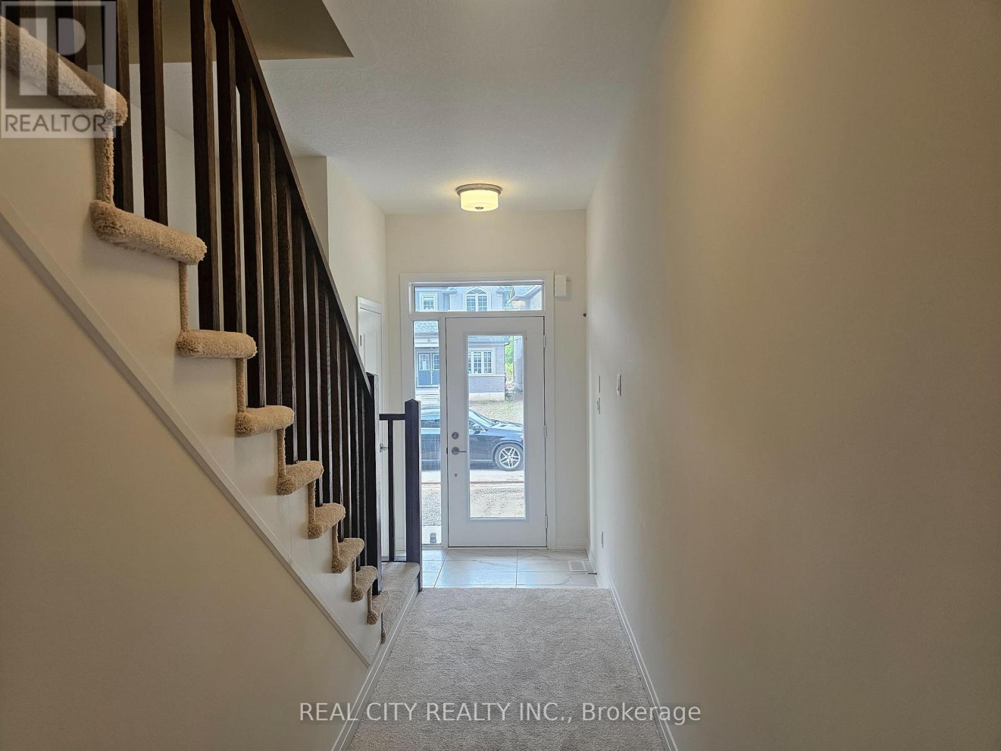
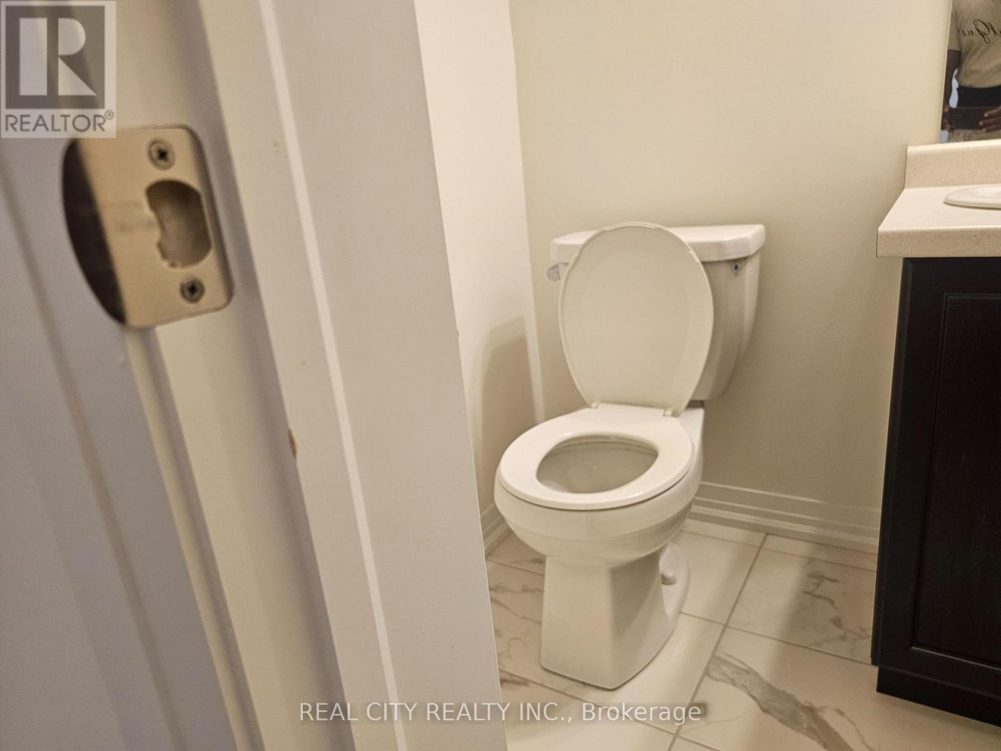
This brand new and beautiful townhouse features 3 bedrooms and 3 bathrooms. The modern design includes an inviting foyer with a powder room and convenient inside access to the garage. The main floor boasts an open-concept layout with a great room, breakfast area, and an eat-in kitchen that opens to the backyard through sliding doors. Complemented by 9-foot ceilings that enhance the natural light. The second floor offers a laundry room, a spacious primary bedroom with a full Ensuite bathroom that includes both a standing shower and a bathtub, along with two additional well-proportioned bedrooms. You'll love the family-friendly Henderson neighbourhood, which is ideally located near excellent schools, shops, playgrounds, and Brantford's renowned trail system. Enjoy the convenience of being in the heart of the city while having the natural beauty of the of the Grand River just steps away. With over 1590 square feet of living space, there's plenty of room for your family to live comfortably and entertain guests. The location is also very convenient, with close proximity to Downtown Brantford, schools, golf clubs, and highway 403. Seller Agreed To Provide The Buyer With N11 Within The Conditional Period.
Map data © OpenStreetMap contributors
No open houses are scheduled for this home.
Can't make it? Request a private viewing.
| Great room | Ground level | 3.54 x 4.27 m |
| Bathroom | Second level | 0 x 0 m |
| Bathroom | Second level | 0 x 0 m |
| Kitchen | Ground level | 2.62 x 4.5 m |
| Eating area | Ground level | 2.44 x 4.5 m |
| Dining room | Ground level | 3.78 x 3.05 m |
| Bathroom | Ground level | 0 x 0 m |
| Primary Bedroom | Second level | 4.33 x 4.79 m |
| Bedroom 2 | Second level | 5.61 x 3.14 m |
| Bedroom 3 | Second level | 2.99 x 3.9 m |
| Bedroom 4 | Second level | 3.11 x 3.05 m |
| Bathroom | Second level | 0 x 0 m |




