 For sale 50
$454,900
3 bed2 bath1,281 sq ft
345 Nelson Street
Brantford
14 days agoMLS® 40867417
Re/Max Twin City Realty Inc
49 Morton Avenue
Brantford, Ontario N3R2N6
For sale· Added
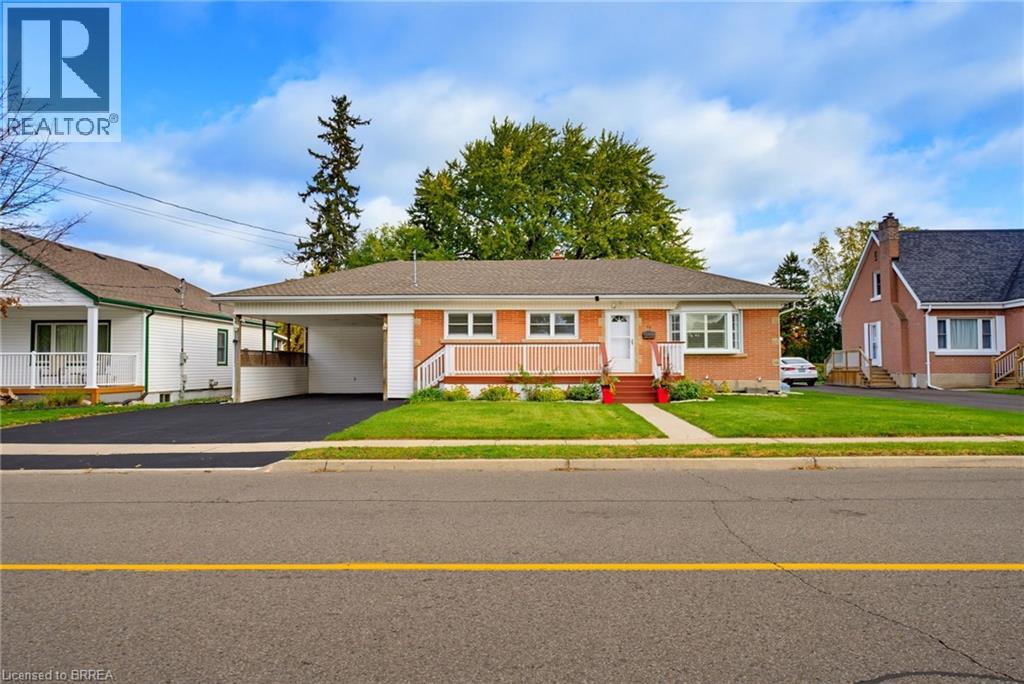
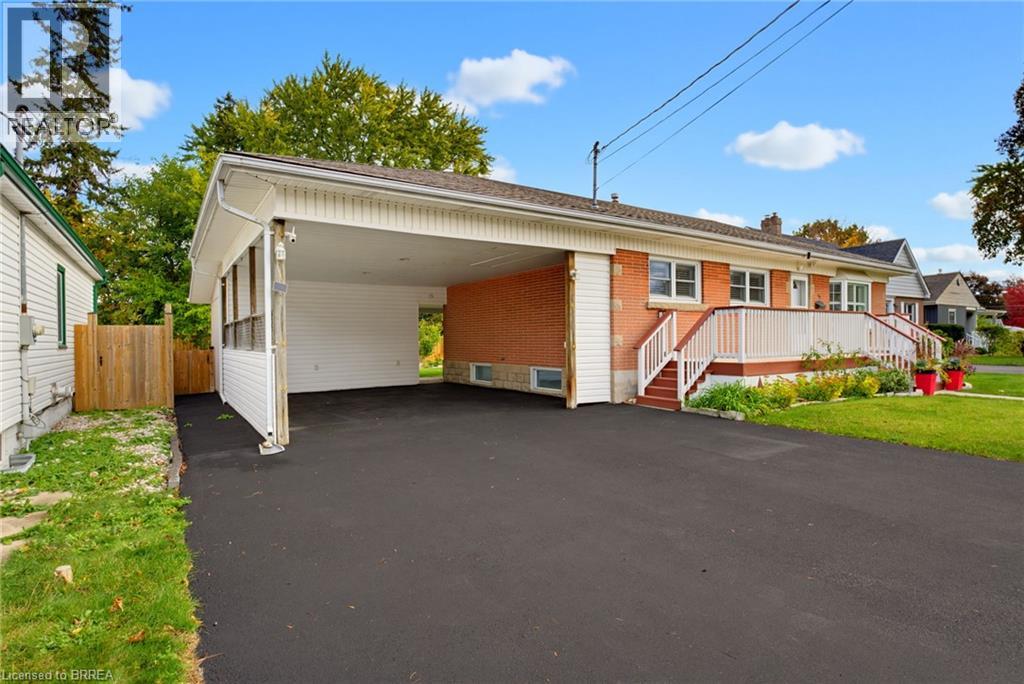
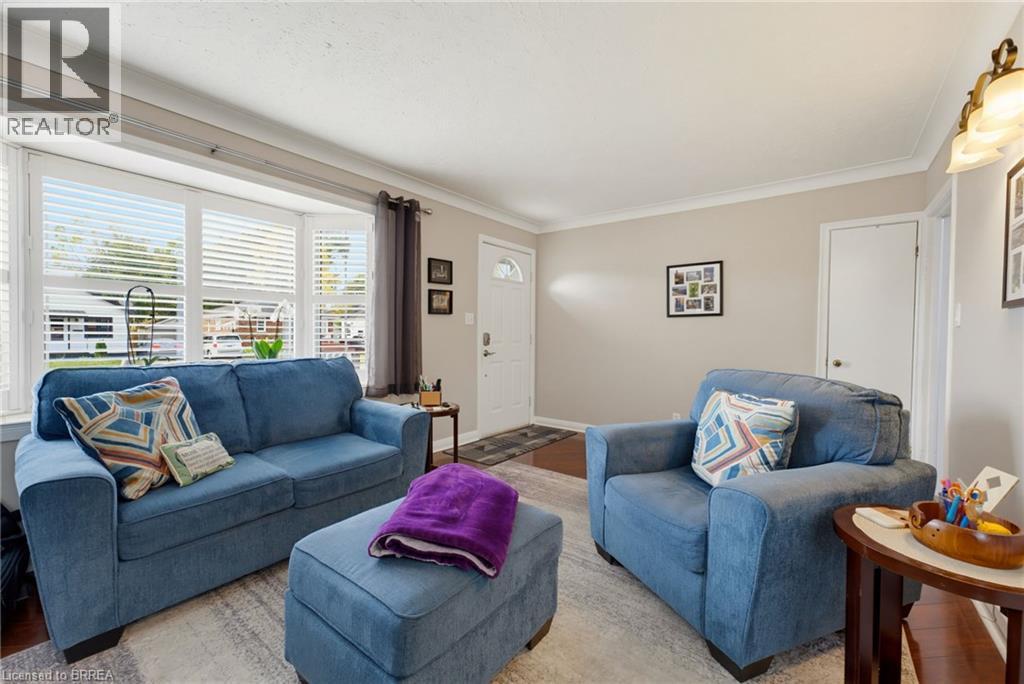
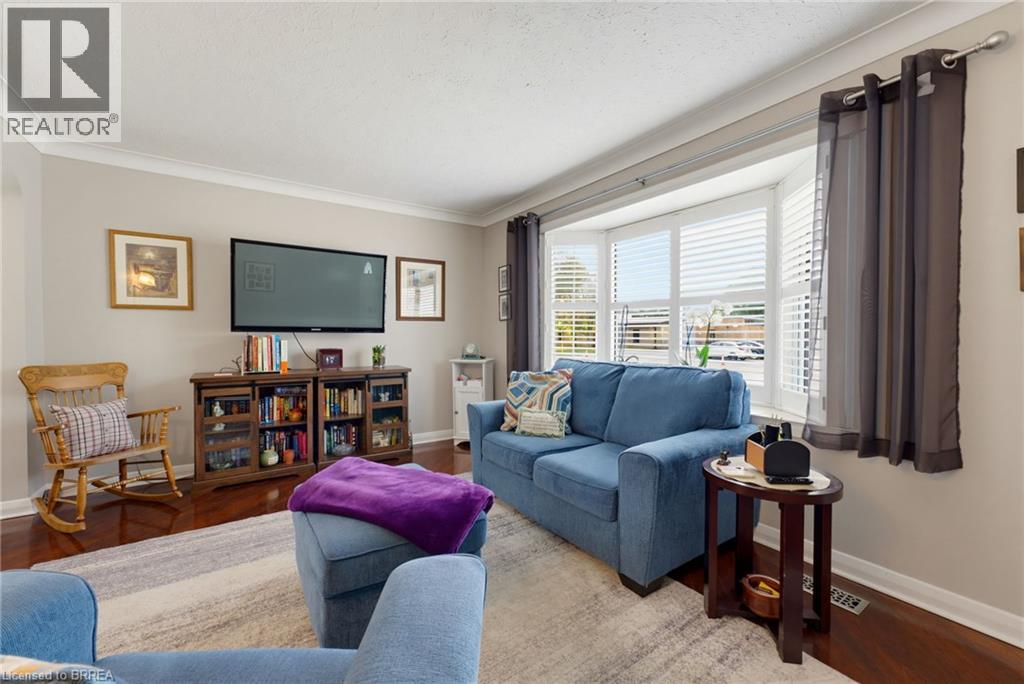
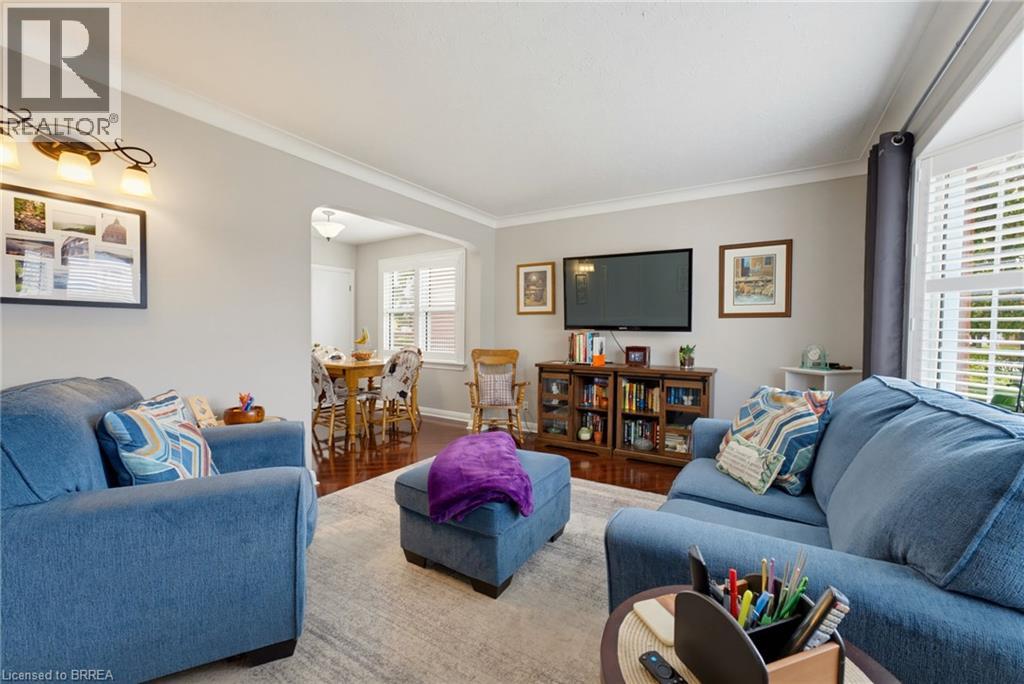
Discover the charm and comfort of this well-maintained home, offering 3 bedrooms, 2 bathrooms, and a spacious finished basement with versatile additional living space for relaxing, entertaining, or accommodating family needs. A bright and inviting sunroom addition at the rear of the home provides the perfect place to enjoy your morning coffee, curl up with a good book, or take in the peaceful views of the backyard. Step outside to discover an exceptionally large backyard oasis, featuring a newly fenced yard completed in Spring 2026, beautiful perennial gardens, and charming gravel pathways. A garden/work shed offers additional storage or workspace, while the covered patio between the sunroom and shed creates a welcoming space for outdoor relaxation and entertaining. The large front porch adds to the home's welcoming appeal, while the double-wide, extra-long driveway and spacious two-car carport provide ample parking and everyday convenience. Whether you are a first-time buyer, downsizer, or growing family, this inviting property offers a wonderful blend of indoor comfort, outdoor enjoyment, and versatile living space, with plenty of room to make it your own.
Map data © OpenStreetMap contributors
Eastern time. Can't make it? Request a private viewing.
| Storage | Lower level | 3'11'' x 4'8'' |
| Utility room | Lower level | 22'7'' x 16'2'' |
| 3pc Bathroom | Lower level | 11'5'' x 13'4'' |
| Recreation room | Lower level | 10'10'' x 28'11'' |
| Storage | Main level | 10'10'' x 16'3'' |
| Sunroom | Main level | 10'3'' x 28'6'' |
| 4pc Bathroom | Main level | 8'2'' x 5'2'' |
| Bedroom | Main level | 8'11'' x 10'8'' |
| Primary Bedroom | Main level | 10'10'' x 10'8'' |
| Bedroom | Main level | 10'10'' x 8'9'' |
| Kitchen | Main level | 11'5'' x 13'4'' |
| Dining room | Main level | 7'10'' x 8'4'' |
| Living room | Main level | 11'10'' x 18'5'' |