
 For sale 50
$454,900
3 bed2 bath1,100–1,500 sq ft
345 Nelson Street
Brantford
12 days agoMLS® X13847696
RE/MAX TWIN CITY REALTY INC.
49 Seventh Avenue
Brantford, Ontario N3S1B3
For sale· Added
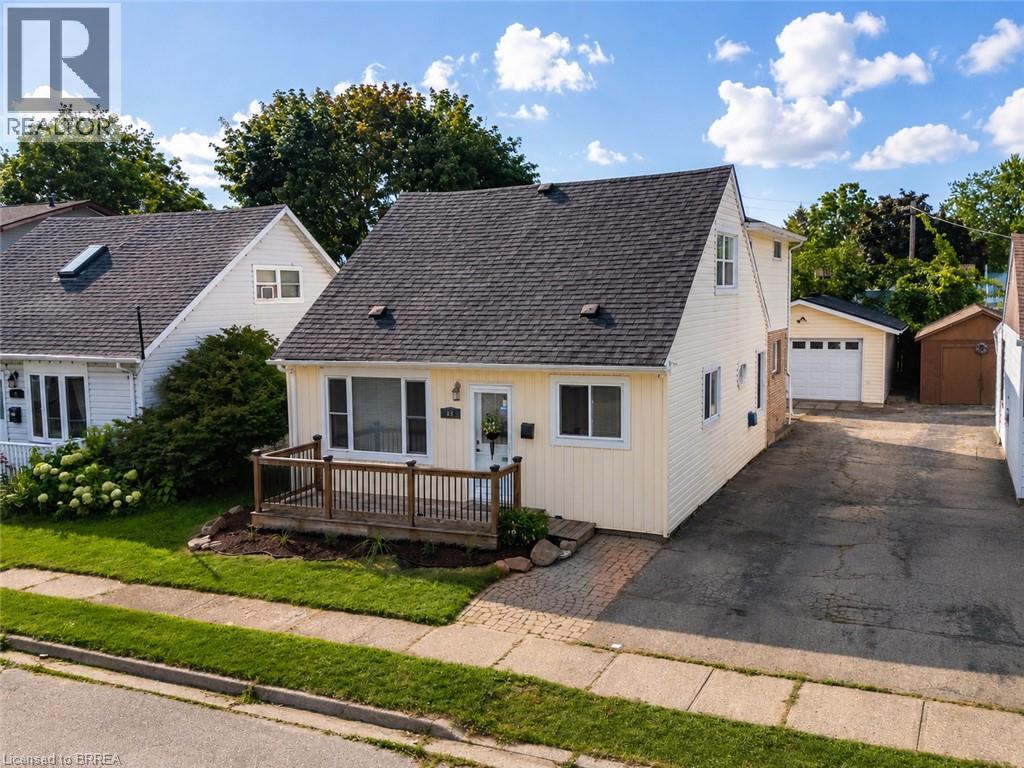
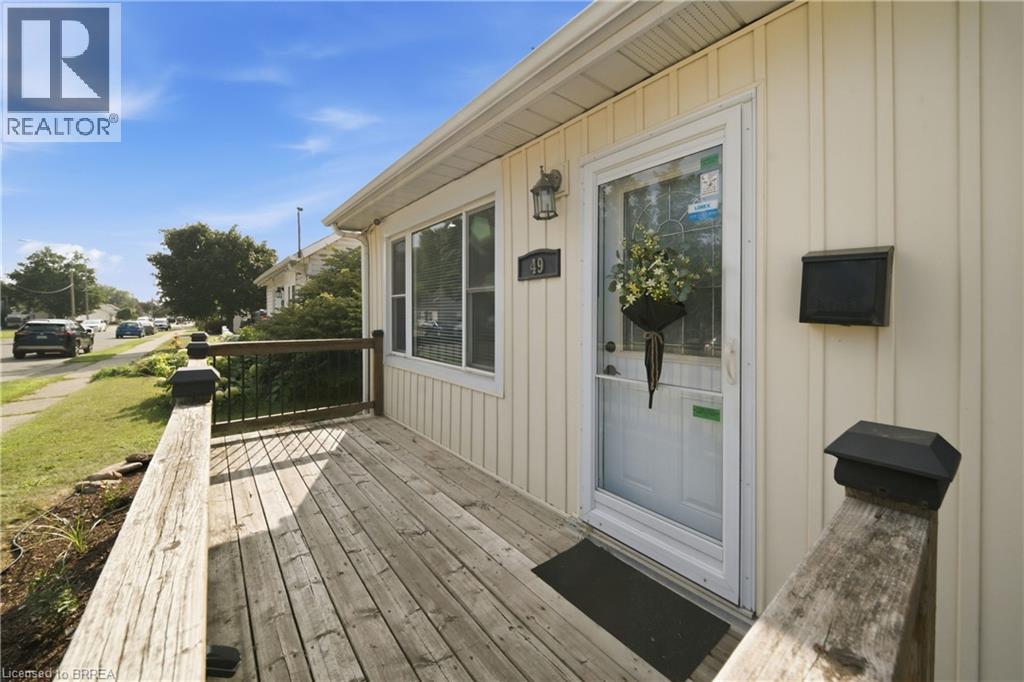
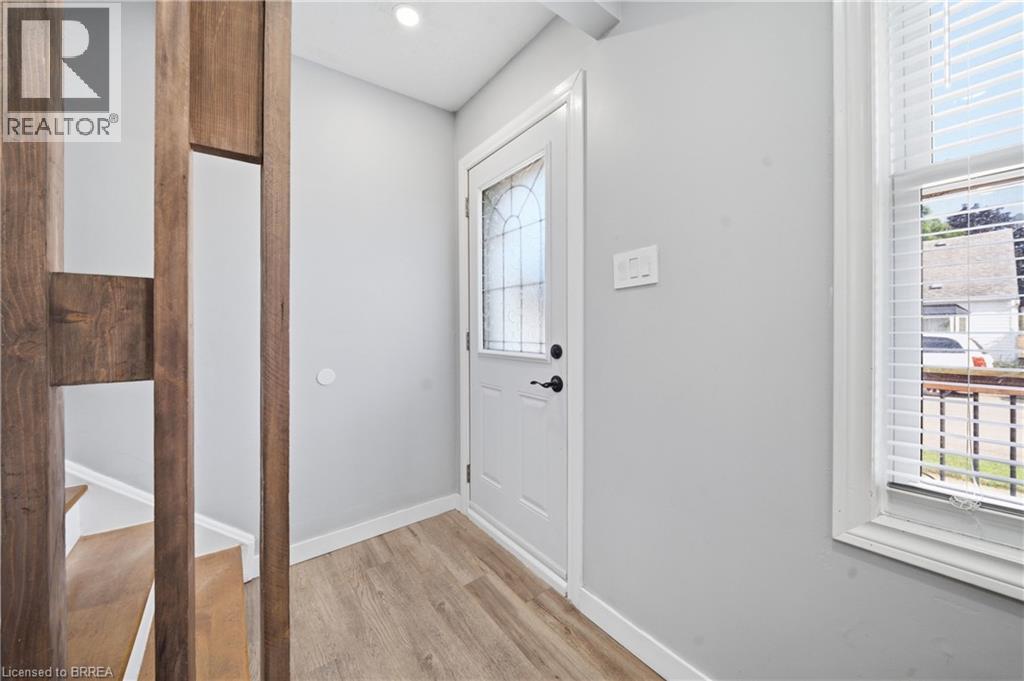
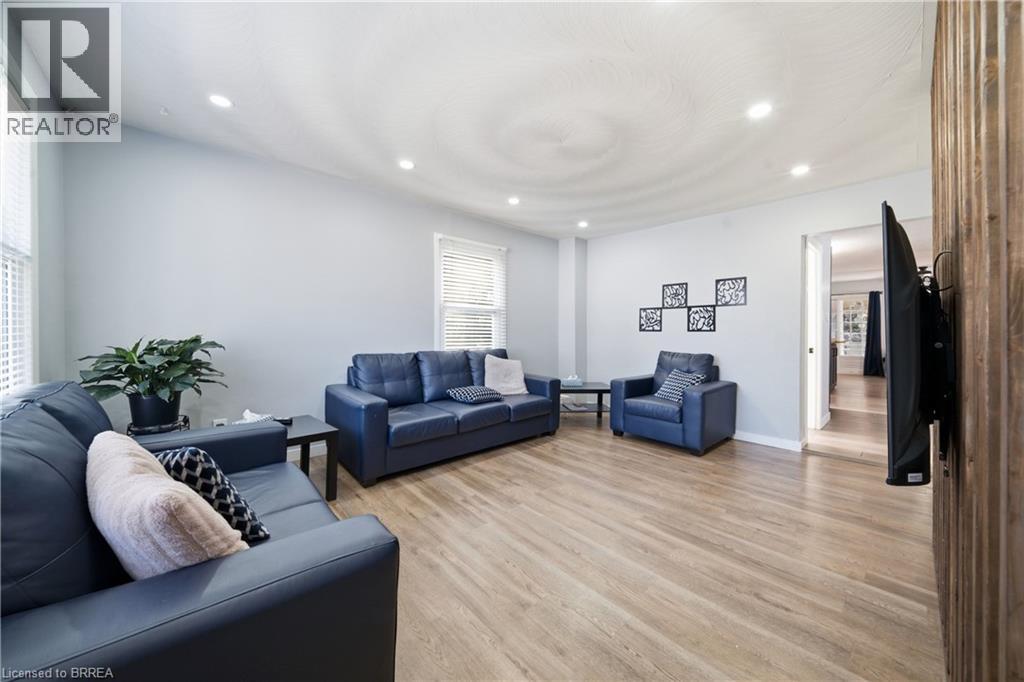
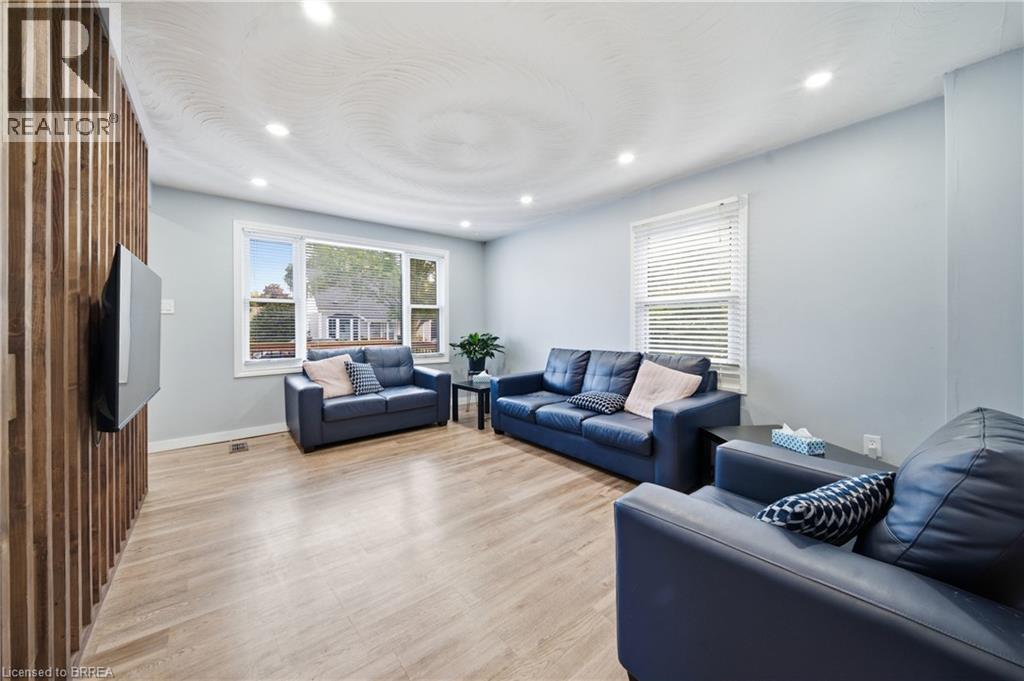
Lots of space, a detached garage and a move-in-ready home at an affordable price point. This updated 4-bedroom home offers just under 2,000 sq. ft. of living space above ground, a fully fenced private yard, covered rear deck and a large detached garage with hydro. Inside, the main floor offers plenty of flexibility. The bright front living room features a stylish feature wall, while the updated kitchen includes appliances and connects to a formal dining room. A main-floor bedroom could also work well as a home office or den, and the large family room at the back of the house gives you plenty of options for everyday living, entertaining or additional workspace. Main-floor laundry adds even more convenience. Upstairs, the oversized primary bedroom features double bay windows, along with two additional good-sized bedrooms and a bonus room that could be used as a nursery, office, dressing room or extra storage. Outside, the covered deck is located directly off the family room and overlooks the fully fenced yard. The detached garage with electricity is a standout feature at this price point, with room for parking, storage, hobbies or a workshop. Located in a quiet southeast Brantford neighbourhood with convenient access to Highway 403, downtown and everyday amenities. If you need four bedrooms, nearly 2,000 sq. ft. of living space and a real garage without stretching into a much higher price range, this home is worth a look.
Map data © OpenStreetMap contributors
No open houses are scheduled for this home.
Can't make it? Request a private viewing.
| 3pc Bathroom | Second level | 6'7'' x 7'8'' |
| Other | Second level | 4'8'' x 6'11'' |
| Office | Second level | 6'8'' x 6'11'' |
| Bedroom | Second level | 15'6'' x 7'11'' |
| Primary Bedroom | Second level | 14'7'' x 22'10'' |
| Bedroom | Second level | 15'6'' x 11'9'' |
| Utility room | Main level | 11'10'' x 4'2'' |
| Kitchen | Main level | 12'4'' x 13'7'' |
| Bedroom | Main level | 13'5'' x 7'11'' |
| Family room | Main level | 13'0'' x 18'4'' |
| Living room | Main level | 17'9'' x 15'7'' |
| Dining room | Main level | 11'8'' x 9'11'' |
| 3pc Bathroom | Main level | 4'7'' x 8'6'' |




