 NewFor sale 50
$449,900
2+1 bed1 bath700–1,100 sq ft
69 Sixth Avenue
Brantford
2 hours agoMLS® X14087672
REVEL REALTY INC.
5 Fleet Street
Brantford, Ontario N3T3S8
For sale· Added
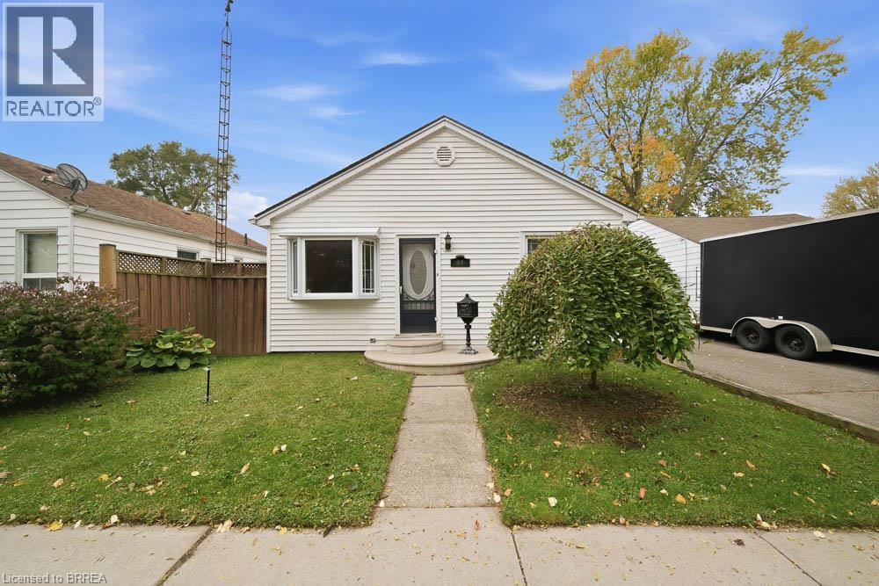
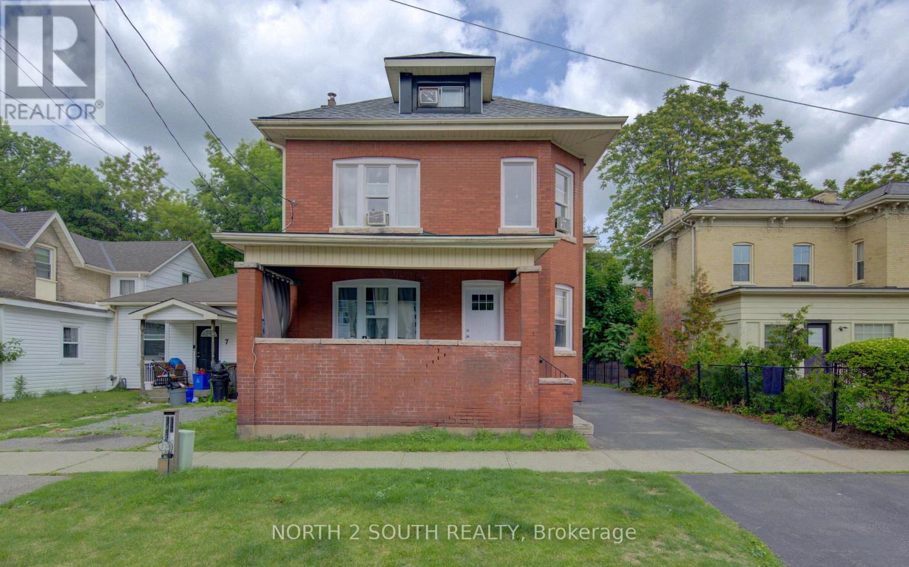
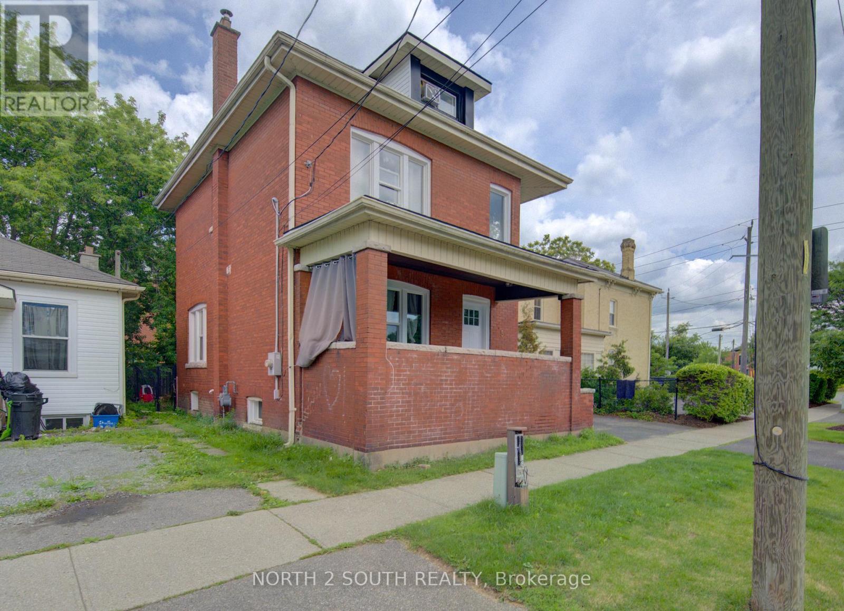
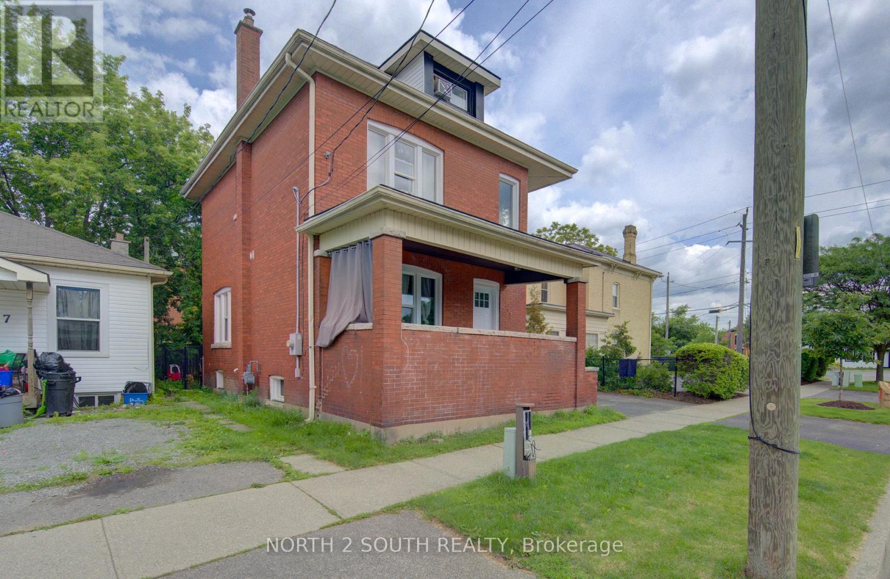
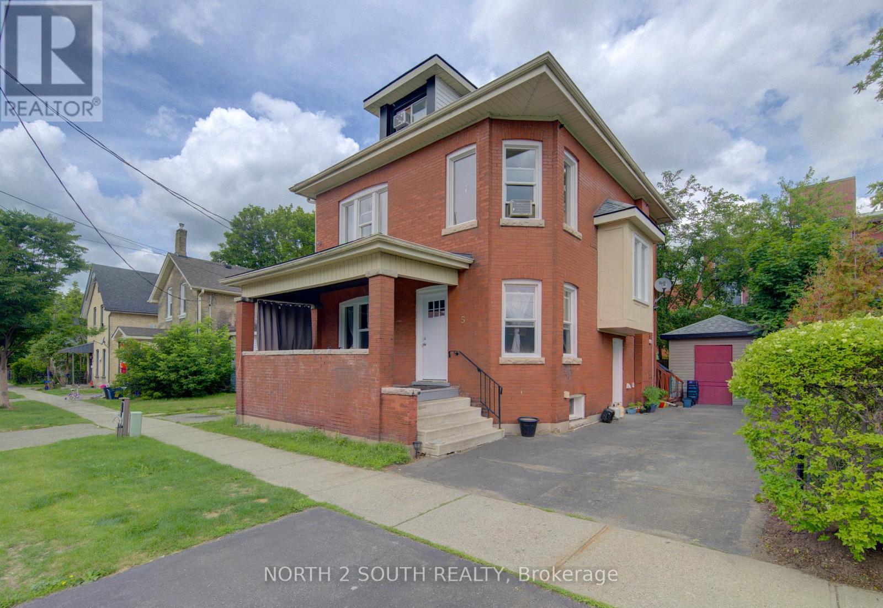
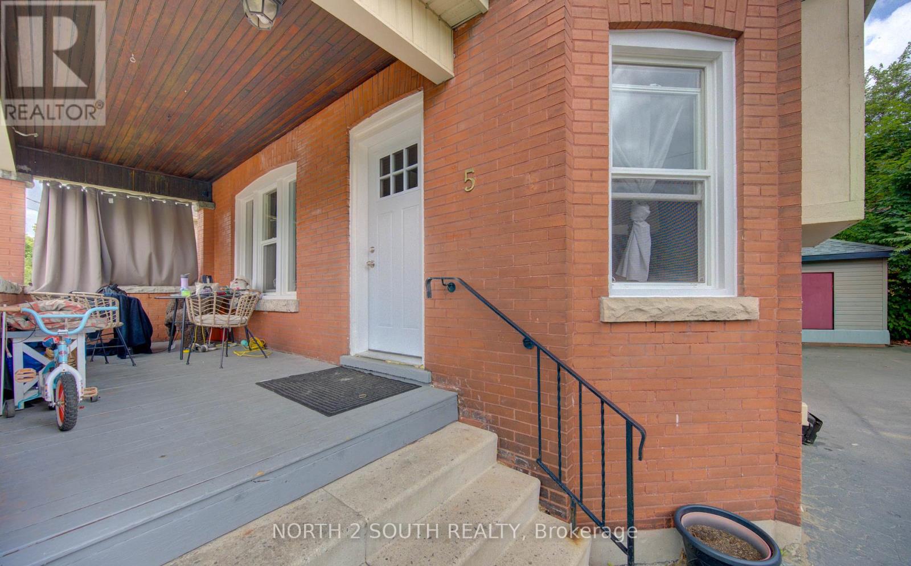
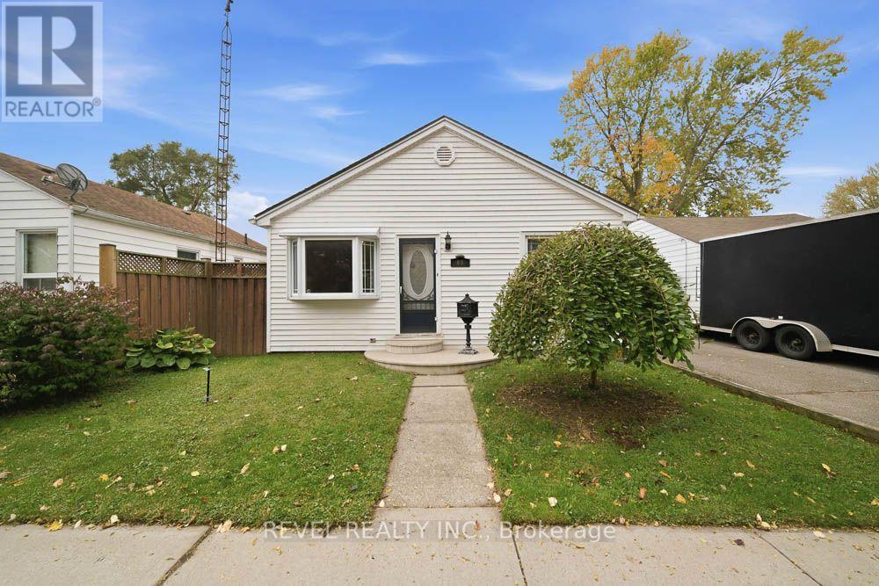
All-brick single-family home with a basement granny suite. The main living space offers 4 bedrooms and 1 bathroom, while the basement granny suite offers 2 bedrooms and 1 bathroom. The home has been freshly painted and includes several recent updates, including all new windows, new exterior and interior doors, and a new roof. Both living spaces have their own laundry, with machines included. The property also offers a private driveway and a quiet backyard.
Map data © OpenStreetMap contributors
No open houses are scheduled for this home.
Can't make it? Request a private viewing.
| Living room | Main level | 3.15 x 3.25 m |
| Kitchen | Basement | 2.59 x 2.69 m |
| Laundry room | Basement | 0 x 0 m |
| Utility room | Basement | 0 x 0 m |
| Kitchen | Main level | 3.23 x 3.1 m |
| Bathroom | Main level | 0 x 0 m |
| Bedroom | Main level | 3.51 x 3.45 m |
| Laundry room | Main level | 0 x 0 m |
| Primary Bedroom | Second level | 3.35 x 2.67 m |
| Bedroom | Second level | 3.35 x 2.67 m |
| Bedroom | Basement | 3.05 x 2.74 m |
| Bedroom | Basement | 3.05 x 3.66 m |