
 For sale 50
$450,000
3 bed2 bath1,673 sq ft
41 Raleigh Street #A
Brantford
28 days agoMLS® 40861892
RE/MAX Escarpment Realty Inc.
5 Grand River Avenue
Brantford, Ontario N3T4Z3
For sale· Added
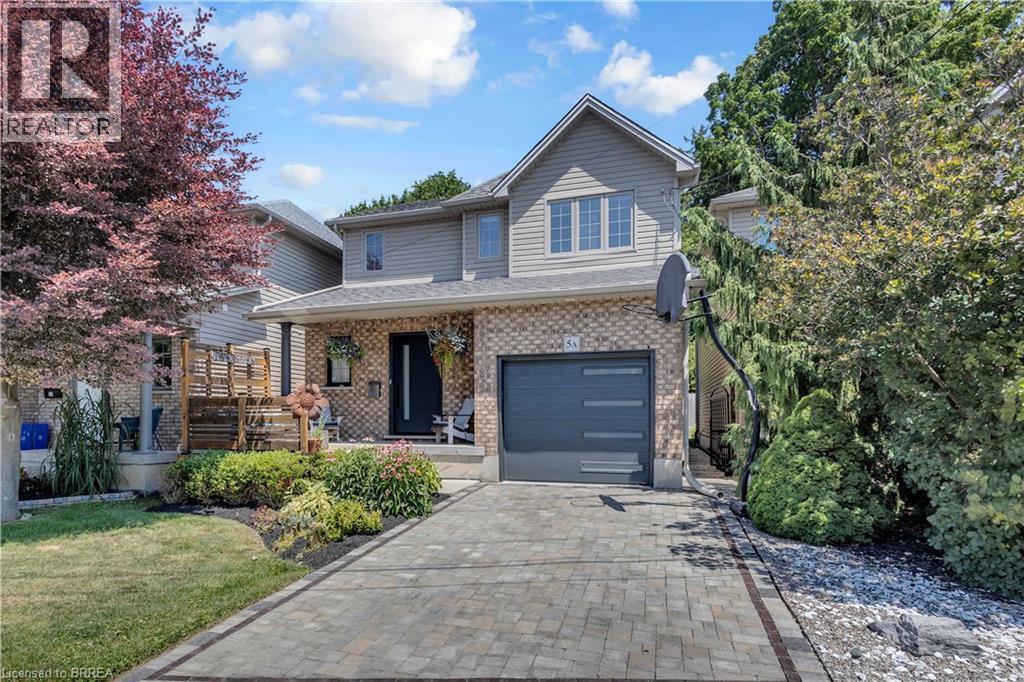
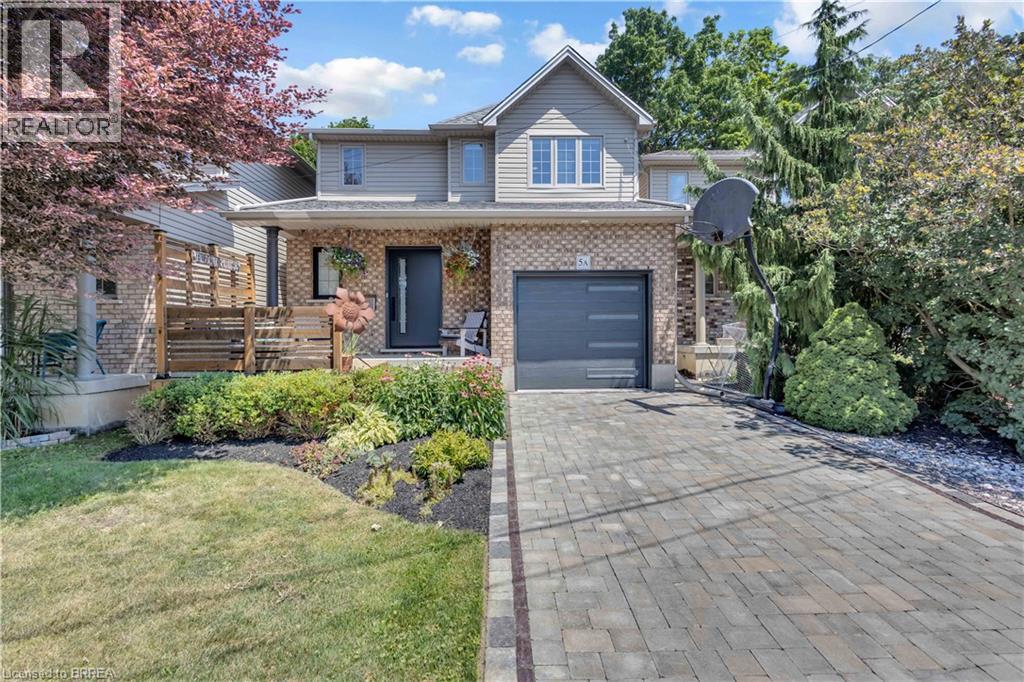
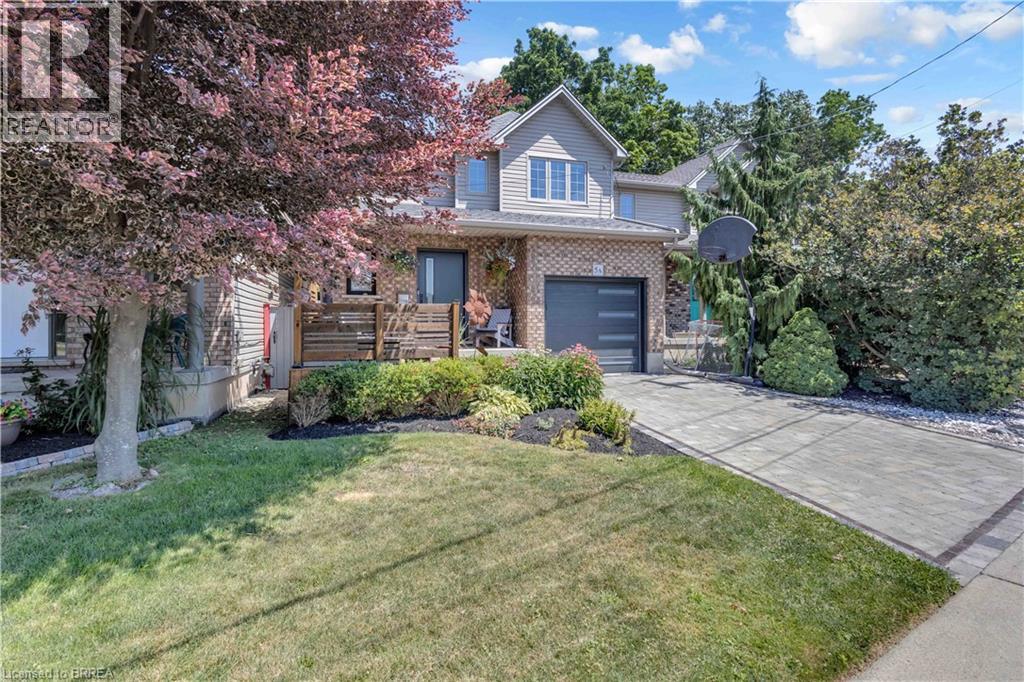
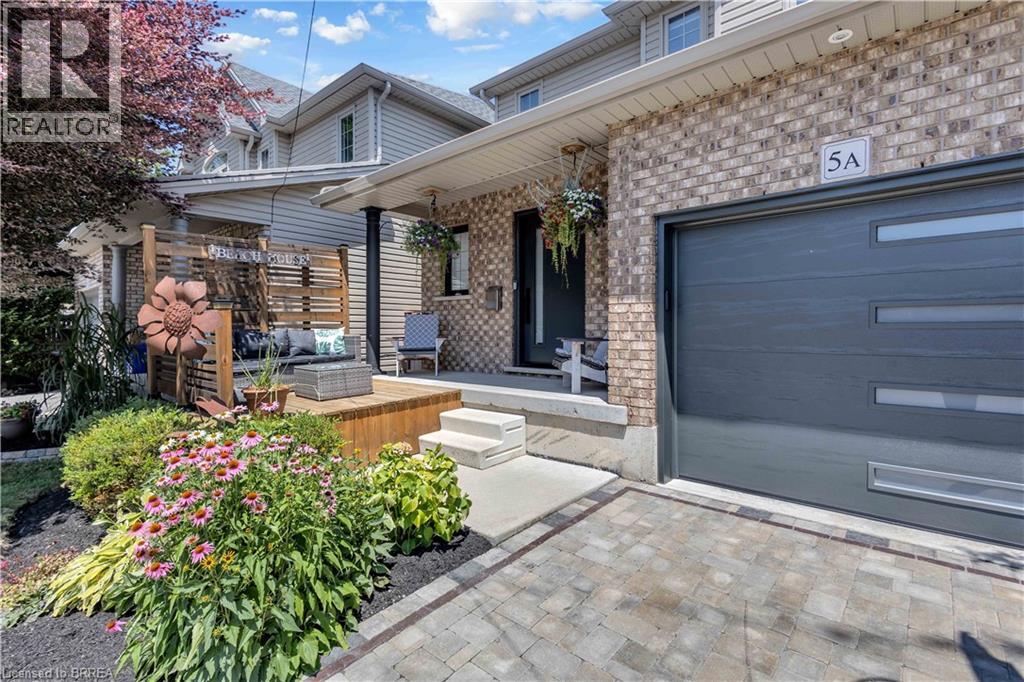
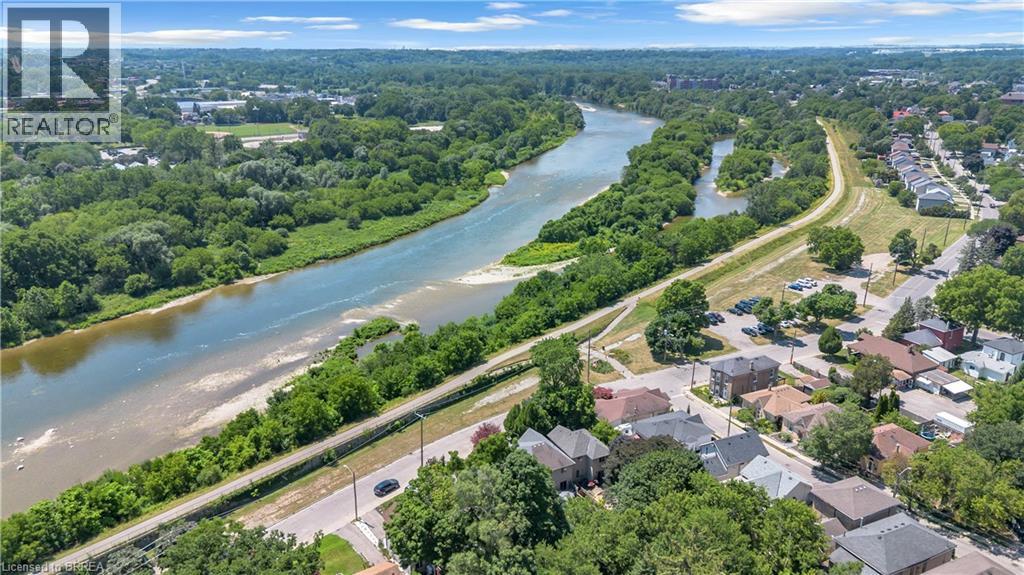
Discover the perfect blend of comfort, convenience, and outdoor living at this exceptional Brantford home, ideally situated just steps from the scenic Grand River and its extensive network of walking and cycling trails. Whether you enjoy morning strolls, kayaking, fishing, or simply taking in the natural beauty, this sought-after location offers an incredible lifestyle right outside your front door. Inside, you’ll be welcomed by a bright, open-concept main floor that’s perfect for both everyday living and entertaining. Thoughtfully renovated throughout, this home showcases stylish new flooring, updated interior doors, fresh modern decor, and a contemporary garage door, creating a move-in-ready space with timeless appeal. The upper level features three generously sized bedrooms, three bathrooms, and the added convenience of bedroom-level laundry. Step outside to your own private backyard oasis, where a sparkling in-ground pool, relaxing hot tub, and mature, lush landscaping provide the ideal setting for summer entertaining or quiet evenings with family and friends. Families will appreciate the close proximity to numerous elementary and secondary schools, while commuters and active households will love being just minutes from shopping, restaurants, parks, and all major amenities. The brand-new Brantford Civic Centre, currently under construction, is also only a short drive away, further enhancing the long-term appeal of this outstanding location. More than just a beautiful home, this is an opportunity to embrace one of Brantford’s most desirable lifestyles—where nature, recreation, and everyday conveniences come together in one exceptional setting.
Map data © OpenStreetMap contributors
No open houses are scheduled for this home.
Can't make it? Request a private viewing.
| Foyer | Second level | 6'11'' x 13'10'' |
| Bedroom | Second level | 9'9'' x 11'3'' |
| Bedroom | Second level | 11'3'' x 11'11'' |
| Laundry room | Second level | 5'2'' x 8'0'' |
| Primary Bedroom | Second level | 12'6'' x 13'0'' |
| 4pc Bathroom | Second level | — |
| Pantry | Main level | 3'8'' x 3'4'' |
| Foyer | Main level | 8'4'' x 17'7'' |
| 2pc Bathroom | Main level | — |
| Dining room | Main level | 8'5'' x 8'8'' |
| Eat in kitchen | Main level | 8'6'' x 10'10'' |
| Living room | Main level | 18'9'' x 12'1'' |
| Other | Basement | 23'5'' x 40'8'' |




