 For sale 50
$589,900
2+1 bed2 bath1,000–1,199 sq ft
633 Park Road North #8
Brantford
11 days agoMLS® X13857242
CENTURY 21 HERITAGE HOUSE LTD
5 Hidden Court
Brantford, Ontario N3R6P4
For sale· Added
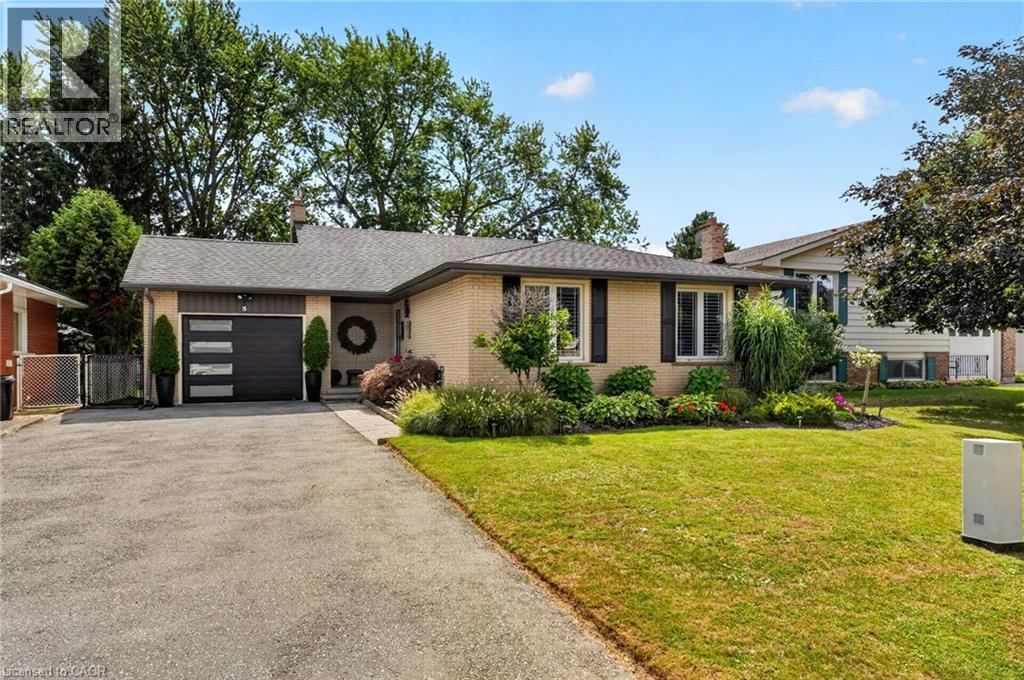
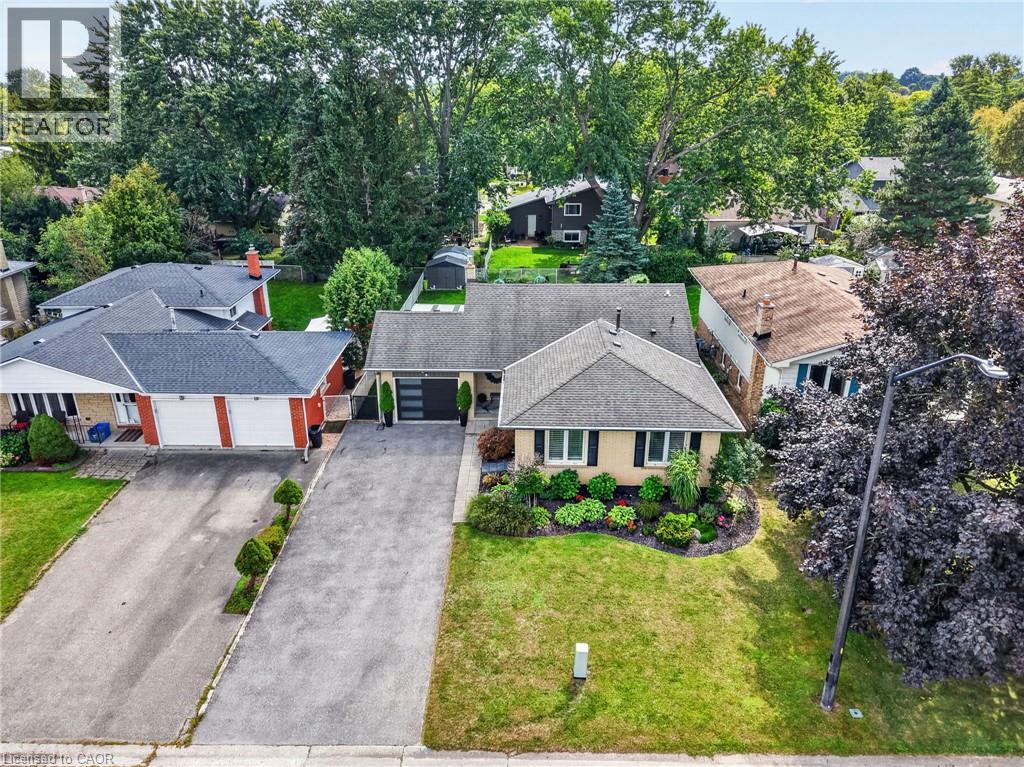
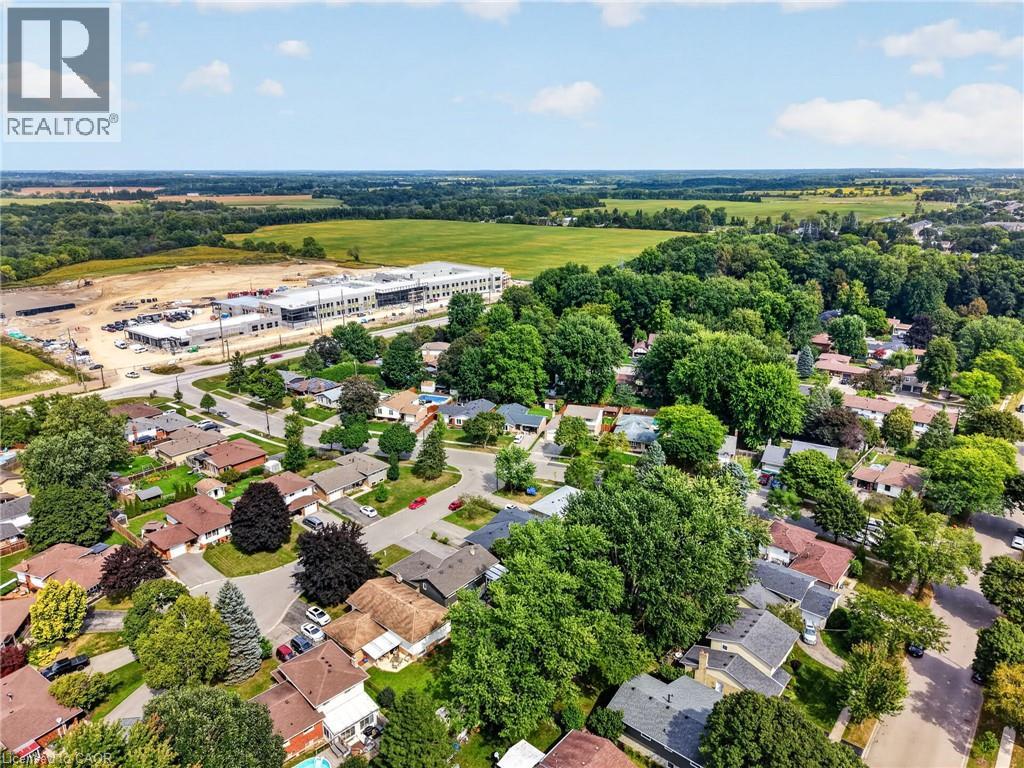
Set in one of Brantford’s most desirable North End pockets, 5 Hidden Court is the kind of location buyers hope to find, close to shopping, dining, and everyday amenities, yet tucked into a quiet, established neighbourhood surrounded by some of the city’s top-rated schools. This well-cared-for back-split offers over 1,200 sq ft of above-grade living space plus a fully finished lower level, spread across 3+1 bedrooms and 2 bathrooms, both with heated floors, a small daily luxury that makes this home stand out. The main floor flows between the living room, dining room, and an updated kitchen, while upstairs holds three bedrooms, including a primary retreat; the third bedroom is currently used as a custom walk-in closet and converts back to a bedroom or office with ease. Downstairs, a spacious rec room, additional bedroom, and family room offer flexible space for a growing family, guests, or a home office. An attached garage and double-wide driveway provide parking for four vehicles. Families will love the area’s excellent schools, and with a brand-new Catholic high school set to open just across Power-line Road in 2027, this location is only becoming more sought-after. Move-in ready and remarkably well-located, 5 Hidden Court is a rare find in a neighbourhood that rarely turns over.
Map data © OpenStreetMap contributors
No open houses are scheduled for this home.
Can't make it? Request a private viewing.
| 4pc Bathroom | Lower level | — |
| 4pc Bathroom | Second level | — |
| Storage | Basement | 6'4'' x 5'2'' |
| Utility room | Basement | 12'3'' x 12'8'' |
| Recreation room | Basement | 21'1'' x 22'1'' |
| Bedroom | Lower level | 8'1'' x 11'6'' |
| Family room | Lower level | 19'5'' x 17'1'' |
| Bedroom | Second level | 9'4'' x 13'8'' |
| Bedroom | Second level | 9'9'' x 10'3'' |
| Primary Bedroom | Second level | 10'1'' x 17'1'' |
| Dining room | Main level | 10'4'' x 10'4'' |
| Kitchen | Main level | 10'4'' x 13'4'' |
| Living room | Main level | 11'6'' x 20'1'' |