
 For sale 50
$549,900
3 bed3 bath1,100–1,500 sq ft
214 Blackburn Drive
Brantford
8 days agoMLS® X13860840
RE/MAX HALLMARK YORK GROUP REALTY LTD.
5 Keeler Place
Brantford, Ontario N3S7K6
For sale· Added
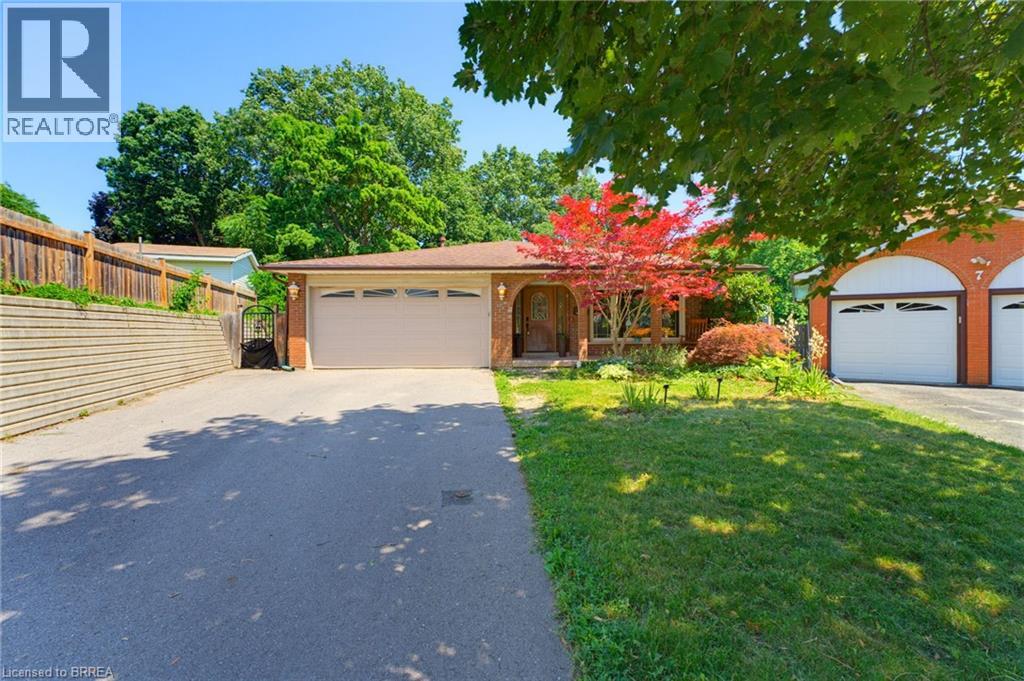
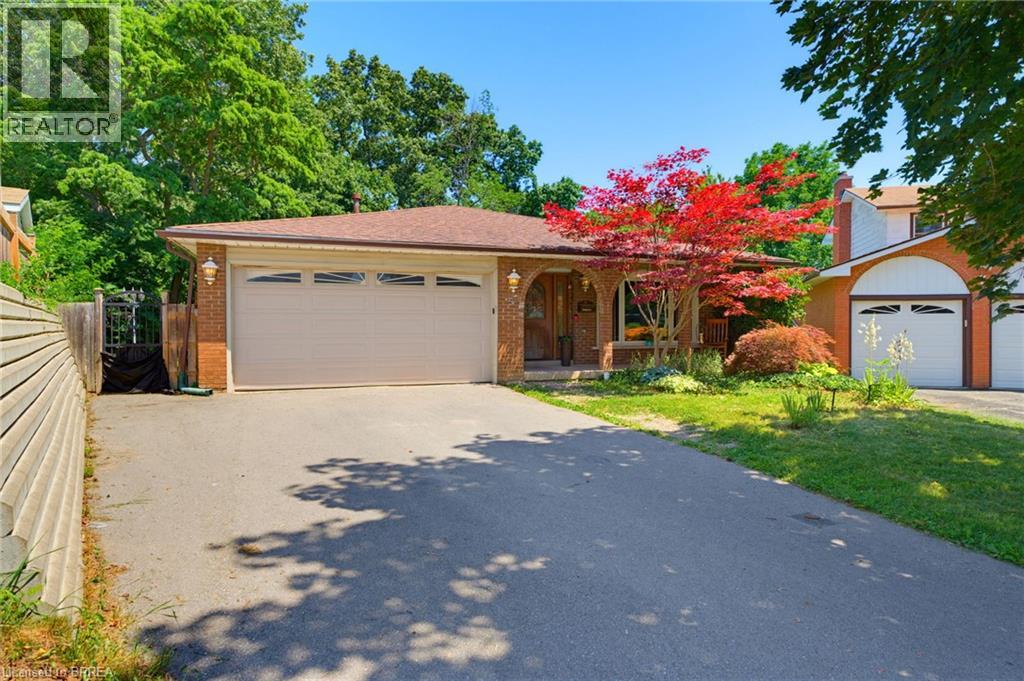
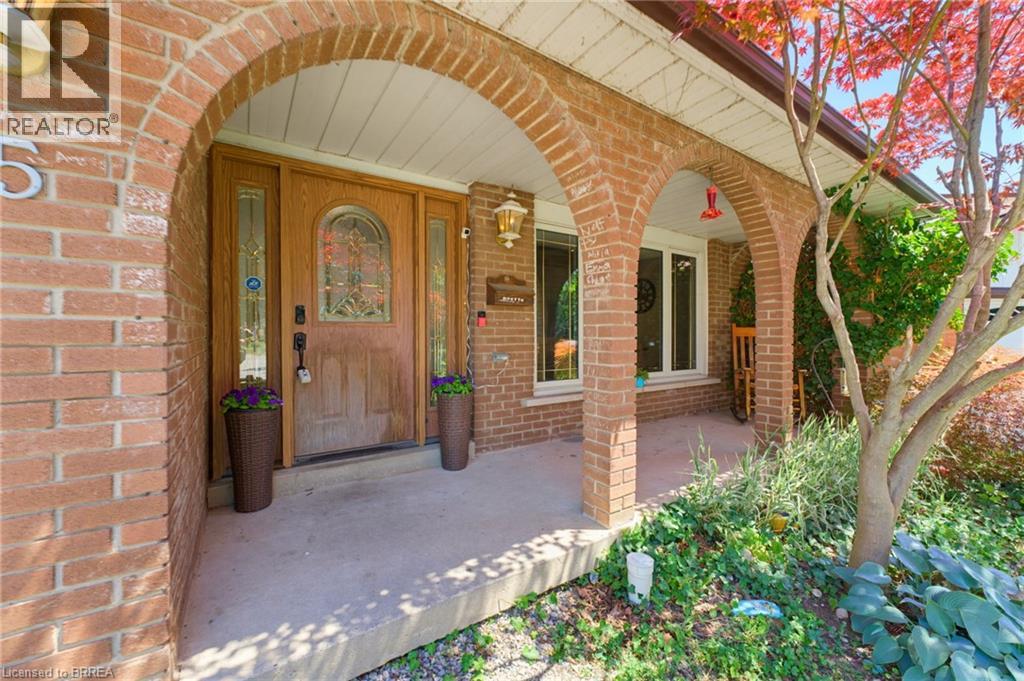
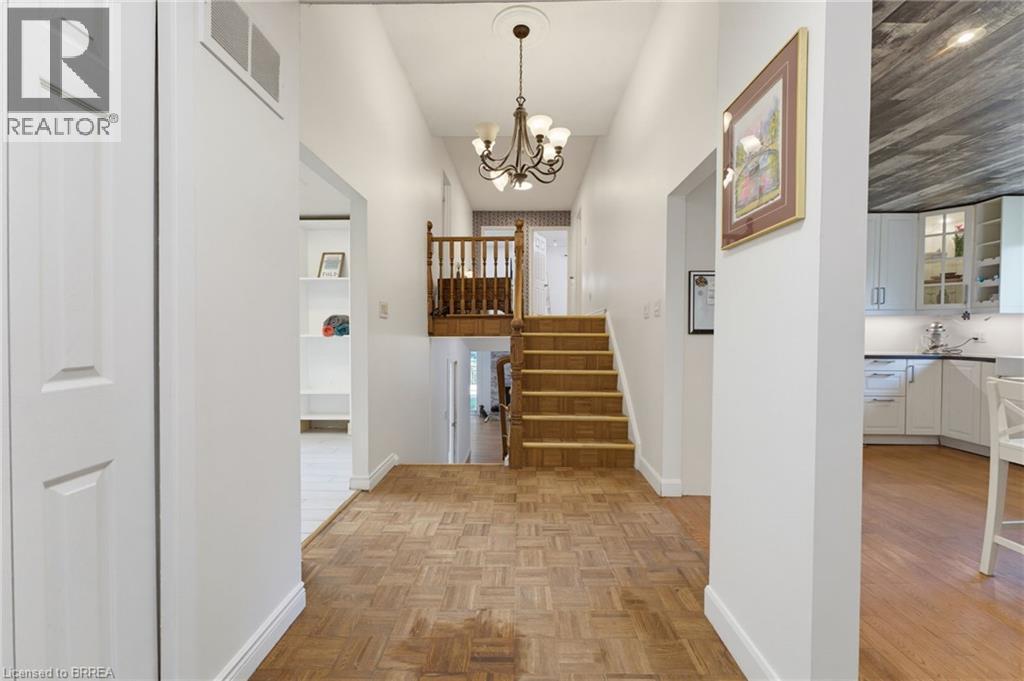
Welcome to family friendly Echo Place. This oversized 5 level backsplit sits on a quiet Cul de Sac. You enter into this home to a huge renovated Kitchen Dining room combination. Across the hall is a large laundry room. The next level offers 3 generous sized bedrooms, and a main bath. The primary offers its own 4 pc ensuite and walk-in closet. The lower level features a 4th bedroom, large bathroom and an oversized rec room with patio doors to the inground pool. Another level down has another family room, bar and utility room. The next level has an exercise room, workshop and a room that could be used as a craft room or a teen hangout. The yard is very secluded backing on to the tree filled ravine. Pool liner was replaced 2 years ago. Filter and heater were replaced three years ago. If you have a large family or multi-generational family, this home offers the space you're looking for.
Map data © OpenStreetMap contributors
Eastern time. Can't make it? Request a private viewing.
| Oct 13, 2026 | $699,000 | ▼ $10,900 |
| Sep 6, 2026 | $709,900 | First recorded price |
Price changes since Sep 6, 2026.
| Bedroom | Basement | 12'0'' x 22'0'' |
| Workshop | Basement | 12'0'' x 10'0'' |
| Exercise room | Basement | 11'0'' x 17'0'' |
| Utility room | Basement | 18'0'' x 10'0'' |
| Recreation room | Basement | 24'0'' x 12'0'' |
| Other | Basement | 15'0'' x 6'6'' |
| 4pc Bathroom | Lower level | — |
| Bedroom | Lower level | 10'0'' x 11'0'' |
| Recreation room | Lower level | 28'0'' x 12'0'' |
| Bedroom | Second level | 10'0'' x 10'6'' |
| Bedroom | Second level | 11'4'' x 13'6'' |
| 4pc Bathroom | Second level | — |
| 4pc Bathroom | Second level | — |
| Primary Bedroom | Second level | 11'3'' x 15'0'' |
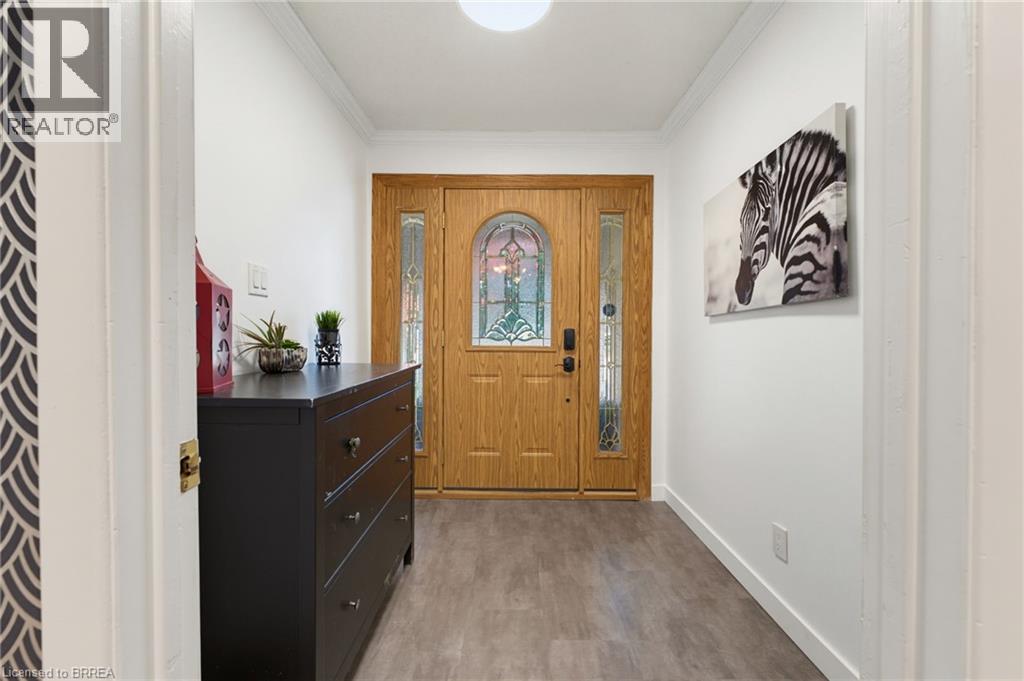
| Foyer | Main level | 5'0'' x 14'0'' |
| Laundry room | Main level | 10'0'' x 18'0'' |
| Kitchen | Main level | 13'0'' x 15'0'' |
| Dining room | Main level | 11'0'' x 13'0'' |




